AVAILABLE NOW!
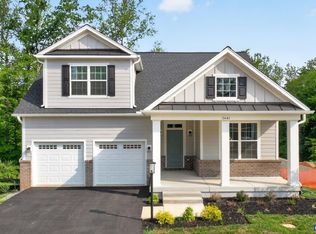
Welcome to 1788 Flora Lane, a beautifully appointed end-unit villa home nestled on an idyllic cul-de-sac in the new Brookhill Commons community of Charlottesville. Offering a spacious, versatile floor plan with stylish finishes and an abundance of natural light supported by 10' ceilings on every floor. This home is designed for comfortable, modern living.
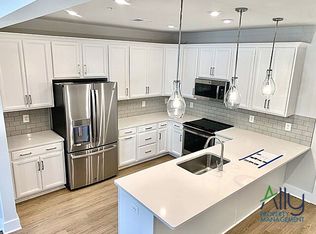
The main level features a spacious primary suite with a large walk-in closet and a luxurious ensuite bath complete with a beautiful tile shower and dual vanity. The modern kitchen is a true centerpiece, featuring stainless steel appliances, quartz countertops, and an oversized islandperfect for meal preparation, casual dining, or entertaining. The main level also offers convenient living and dining spaces with an easy, open flow.
Upstairs, you'll find two additional bedrooms, a full hall bathroom, a private office, and a huge, sunny flex space that can be customized to suit your lifestyleideal for a home gym, media room, playroom, or additional living space. An expansive unfinished basement provides excellent additional storage and walk-out access to green space.
A large attached two-car garage with an EV charger outlet makes parking and everyday convenience a breeze. Outside, the home enjoys a peaceful cul-de-sac setting while being just a short walk from Brookhill Commons' community sport courts and playgrounds.
With its thoughtful floor plan, upscale finishes, generous storage, and fantastic community setting, 1788 Flora Lane offers an exceptional opportunity to enjoy comfortable Charlottesville living in a beautifully maintained villa home.
Cats and small dogs (under 40lbs) are considered with an additional deposit & $50.00 monthly pet rent.
Washer/Dryer Included!
Trash Removal & Lawn Mowing included in the rent!
Townhouse for rent
$2,800/moFees may apply
1788 Flora Ln, Charlottesville, VA 22911
3beds
--sqft
Price may not include required fees and charges. Learn more|
Townhouse
Available now
Cats, small dogs OK
In unit laundry
What's special
Private officeExpansive unfinished basementStylish finishesSpacious versatile floor planAbundance of natural lightHuge sunny flex spaceEasy open flow
- 3 days |
- -- |
- -- |
Zillow last checked:
Listing updated:
Travel times

Let’s turn your rent into credit progress
Build credit history with every on-time payment and get credit for the payment you’re already making.
Facts & features
Interior
Bedrooms & bathrooms
- Bedrooms: 3
- Bathrooms: 3
- Full bathrooms: 2
- 1/2 bathrooms: 1
Appliances
- Included: Dishwasher, Microwave Oven, Refrigerator, dryer, washer
- Laundry: In Unit
Features
- Walk In Closet
Property
Parking
- Details: Contact manager
Features
- Exterior features: Oven/Range, Trash Removal, Walk In Closet
Details
- Parcel number: 046E0110007500
Construction
Type & style
- Home type: Townhouse
- Property subtype: Townhouse
Building
Management
- Pets allowed: Yes
Community & HOA
Location
- Region: Charlottesville
Financial & listing details
- Lease term: Contact For Details
Nearby apartments for rent

Price history
| Date | Event | Price |
|---|---|---|
| 8/30/2026 | Listed for rent | $2,800 |
Source: Zillow Rentals Report a problem | ||
| 8/27/2026 | Sold | $599,000 |
Source:  CAAR #675809 Report a problem CAAR #675809 Report a problem | ||
| 6/24/2026 | Pending sale | $599,000 |
Source: CAAR #675809 Report a problem | ||
| 6/15/2026 | Listed for sale | $599,000 |
Source: CAAR #675809 Report a problem | ||
| 6/8/2026 | Listing removed | $599,000 |
Source: CAAR #675809 Report a problem | ||
| 5/27/2026 | Price change | $599,000-3.2% |
Source: CAAR #675809 Report a problem | ||
| 4/17/2026 | Listed for sale | $619,000+13.1% |
Source: CAAR #675809 Report a problem | ||
| 11/9/2023 | Sold | $547,100 |
Source: CAAR #643470 Report a problem | ||
| 9/6/2023 | Pending sale | $547,100 |
Source: CAAR #643470 Report a problem | ||
| 8/4/2023 | Price change | $547,100+0.7% |
Source: CAAR #643470 Report a problem | ||
| 7/8/2023 | Listed for sale | $543,100 |
Source: CAAR #643470 Report a problem | ||
Neighborhood: 22911
Nearby schools
GreatSchools rating
- 7/10Baker-Butler Elementary SchoolGrades: PK-5Distance: 2.1 mi
- 8/10Lakeside Middle SchoolGrades: 6-8Distance: 2 mi
- 5/10Albemarle High SchoolGrades: 9-12Distance: 5.3 mi
Similar homes for rent

There are 4 available units in this apartment building