Skip main navigation
Closed
  • Tax assessed value
    $415,000

    1762 Parc Vue Ave, Mount Pleasant, SC 29464

    2beds
    1,206sqft
    Condominium
    Built in 1985
    -- sqft lot
    $423,900 Zestimate®
    $344/sqft
    $2,655 Estimated rent

    Home value

    $423,900

    $398,000 - $449,000

    $2,655/mo

    Zestimate® history
    Loading
    Loading...

    Owner options

    List your home for rent

    $2,655/mo

    Rent Zestimate®

    Find your next renter with Zillow Rental Manager. Plus, with online applications, you can quickly screen prospective tenants – for free.

    Learn more

    $2,655/mo

    Rent Zestimate®

    Refinance and save

    $2,341/mo

    Est. payment

    Refinancing to a lower rate could help reduce your monthly payments and save thousands over the life of the loan.

    See today's rates

    $2,341/mo

    Est. payment

    Explore your selling options

    Work with a Zillow partner agent

    Leverage their expertise and Zillow's premium Showcase listings to get your home seen by more buyers.

    Get started

    List with your own agent

    Get your home in front of millions of buyers by listing it on Zillow.

    Learn how to do it

    Sell it yourself

    Take full control of how buyers see your home on Zillow by listing For Sale by Owner (FSBO).

    List your home

    What's special

    Plenty of storageModern ceiling fansUpdated interiorWalk-in closetSmooth ceilingsLow-maintenance yardBook stores
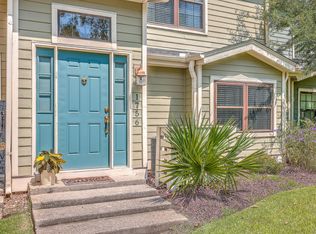
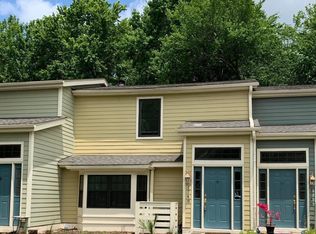
    If you have been looking for serenity in the middle of Mount Pleasant, this is the home for you. Welcome home to 1762 Parc Vue Avenue! This stunning 2-bedroom end-unit townhouse is a perfect blend of style, comfort, convenience, and technology. Nestled in a charming, gated community within walking distance to grocery stores, restaurants, home improvement stores, book stores, etc., this property offers an exceptional living experience that you won't want to miss. As you approach this townhouse, you'll be captivated by its inviting curb appeal. The well-maintained exterior and lush landscaping create a warm and welcoming atmosphere that sets the tone for what awaits inside.Upon entering, you'll be greeted by an updated interior and open floor plan that is both functional and aestheticallypleasing. The living area is bathed in natural light thanks to large windows that showcase beautiful views of the charming patio. It's the perfect space for relaxing with family and friends or enjoying a cozy evening by the wood burning fireplace. You'll love the wide-plank LVP flooring that flows throughout the entire home. The kitchen is a chef's delight, featuring modern stainless steel appliances including an induction range, more than ample counter space, plenty of storage for all your culinary needs, and a breakfast nook to enjoy your morning cup of coffee. The adjacent dining area provides a comfortable space for family meals and entertaining guests. Upstairs, you'll find two generously sized bedrooms, each with its own en-suite bathroom. The master suite is a true retreat, offering a tranquil oasis with a luxurious tiled shower and walk-in closet. The second bedroom is perfect for guests or use as a home office. No detail has been missed in this home as you will find the latest in technology including a Nest thermostat, motion-activated lights, a Nest doorbell camera, as well as appealing updates including smooth ceilings, modern ceiling fans and light fixtures, beautiful ceramic tile flooring, and tasteful paint colors throughout. Step outside to your private outdoor haven, where you can relax on the patio, enjoy a barbecue, or simply take in the fresh air. The low-maintenance yard ensures you have more time to savor the beautiful surroundings. This 2-bedroom townhouse offers the perfect blend of modern living in a serene community setting. Don't miss out on the opportunity to make this exceptional property your own - schedule a viewing today and start living the life you've always dreamed of!

    Zillow last checked:

    Listing updated:

    Listed by:

    Century 21 Properties Plus

    Bought with:

    Carolina One Real Estate

    Source: CTMLS,MLS#: 23023242MLS Logo

    Facts & features

    Interior

    Bedrooms & bathrooms
    • Bedrooms: 2
    • Bathrooms: 3
    • Full bathrooms: 2
    • 1/2 bathrooms: 1
    Heating
    • Heat Pump
    Cooling
    • Central Air
    Appliances
    • Laundry: Electric Dryer Hookup, Washer Hookup
    Features
    • Ceiling - Smooth, Walk-In Closet(s), Ceiling Fan(s), Eat-in Kitchen, Entrance Foyer
    • Flooring: Ceramic Tile, Luxury Vinyl
    • Doors: Storm Door(s)
    • Number of fireplaces: 1
    • Fireplace features: Living Room, One, Wood Burning
    Interior area
    • Total structure area: 1,206
    • Total interior livable area: 1,206 sqft

    Property

    Features
    • Levels: Two
    • Stories: 2
    • Patio & porch: Patio, Porch
    • Exterior features: Rain Gutters, Stoop
    • Fencing: Privacy,Wood
    Lot
    • Features: Cul-De-Sac, Wooded
    Details
    • Parcel number: 5570000136

    Construction

    Type & style
    • Home type: Condo
    • Property subtype: Condominium
    • Attached to another structure: Yes
    Materials
    • Cement Siding
    • Foundation: Slab
    • Roof: Architectural
    Condition
    • New construction: No
    • Year built: 1985

    Utilities & green energy

    • Sewer: Public Sewer
    • Water: Public

    Community & neighborhood

    Community
    • Community features: Clubhouse, Fitness Center, Gated, Lawn Maint Incl, Park, Pool, RV / Boat Storage, Tennis Court(s), Trash, Walk/Jog Trails
    Location
    • Region: Mount Pleasant
    • Subdivision: Montclair

    Other

    Other facts
    • Listing terms: Cash,Conventional,VA Loan

    Price history

    DateEventPrice
    11/21/2023Sold$415,000$344/sqft
    Source: CTMLS #23023242 Report a problem
    10/16/2023Contingent$415,000$344/sqft
    Source: CTMLS #23023242 Report a problem
    10/13/2023Listed for sale$415,000+120.2%$344/sqft
    Source: CTMLS #23023242 Report a problem
    3/6/2018Sold$188,500+21.6%$156/sqft
    Source: CTMLS #17032054 Report a problem
    7/3/2013Sold$155,000+10%$129/sqft
    Source: CTMLS #1312209 Report a problem
    5/28/2004Sold$140,900$117/sqft
    Source: Public Record Report a problem

    Public tax history

    YearProperty taxesTax assessment
    2025$1,675 -0.9%$16,600
    2024$1,691 -41.3%$16,600 +47.2%
    2023$2,880 +6.3%$11,280
    2022$2,709 +0.1%$11,280
    2021$2,706 +0.6%$11,280
    2020$2,689 $11,280
    2019$2,689 $11,280 +81.9%
    2017$2,689 +260.2%$6,200
    2016$747 +4.3%$6,200
    2015$716 -3.8%$6,200
    2014$744 --
    2011$744 +36.6%--
    2010$544 -4.4%$4,930
    2009$569 +8.2%$4,930
    2008$526 -12.2%$4,930
    2006$599 -2.4%$4,930
    2005$614 +10.7%$4,930 +24.2%
    2004$554 $3,970

    Find assessor info on the county website

    Neighborhood: 29464

    Nearby schools

    GreatSchools rating
    Schools provided by the listing agent
    • Elementary: James B Edwards
    • Middle: Moultrie
    • High: Lucy Beckham

    Source: CTMLS. This data may not be complete. We recommend contacting the local school district to confirm school assignments for this home.

    Get a cash offer in 3 minutes
    Find out how much your home could sell for in as little as 3 minutes with a no-obligation cash offer.
    Estimated market value
    $423,900
    Get a cash offer in 3 minutes
    Find out how much your home could sell for in as little as 3 minutes with a no-obligation cash offer.
    Estimated market value
    $423,900