Location, Location, Location! Welcome to your zen paradise & this completely upgraded pristine 2 bed 2.5 bath townhouse in the highly sought-after Gated Community of Montclair, nestled right in the heart of Mt. Pleasant. This quiet END-UNIT is just 4.4 miles from the beach & across the street from everything you need from food to fashion. This area receives a high walking score. Restaurants, shopping, Starbucks, Movies, etc all are within walking distance. The meticulously manicured Montclair has 2 recently upgraded saltwater pools, gym, tennis/pickle ball court, boat storage, & a nice clubhouse all surrounded by Spanish-moss draped trees & a lake with scenic trails.This bright & fresh townhome is designed perfectly for entertaining with its spacious open floor plan, embracing the Lowcountry lifestyle. The entire unit has been recently upgraded including new lighting, floors, kitchen & bathrooms. You walk into a fresh & inviting beautifully renovated kitchen with stainless steel appliances & beautiful granite counters that have tons of counter space. Stroll out of the kitchen the the spacious living area capped off with a cozy wood-burning fireplace. Step out back & onto your patio & yard that are ideal for chillin out and grillin out. The patio includes a storage closet with ample storage. The property has the unique quality of dual, en suite, primary bedrooms, both with plenty of space. One has a shower and the other a tub. Refrigerator, washer, dryer to convey with an acceptable offer. This is a dog-friendly community and the regime fee covers: water, sewer, exterior lighting, trash/recycling, quarterly exterior pest control, termite bond, exterior maintenance, exterior insurance including flood insurance, landscaping, and security gates/cameras. All that you need to pay separately is your electric bill. Lets finish as we started with Location, location location...Shem creek nightlife and beachy salt life is just a few minutes away, the #1 city to visit in the USA for 10+ years running, with its world renown restaurants, architectural beauty, & southern charm just 10 minutes away, the best airport ever...is just 20 minutes door-to-door...you will be hard-pressed to find anything like this, in this condition, in Mount Pleasant. It is beach life without the beach price.
Closed
$440,000
1790 Parc Vue Ave, Mount Pleasant, SC 29464
2beds
1,206sqft
Townhouse
Built in 1985
435 Square Feet Lot
$442,400 Zestimate®
$365/sqft
$2,644 Estimated rent
Home value
$442,400
$416,000 - $473,000
$2,644/mo
Zestimate® history
Owner options
List your home for rent
$2,644/mo
Rent Zestimate®
Find your next renter with Zillow Rental Manager. Plus, with online applications, you can quickly screen prospective tenants – for free.
$2,644/mo
Rent Zestimate®
Refinance and save
$2,501/mo
Est. payment
Refinancing to a lower rate could help reduce your monthly payments and save thousands over the life of the loan.
$2,501/mo
Est. payment
Explore your selling options
Work with a Zillow partner agent
Leverage their expertise and Zillow's premium Showcase listings to get your home seen by more buyers.
Get startedList with your own agent
Get your home in front of millions of buyers by listing it on Zillow.
Learn how to do itSell it yourself
Take full control of how buyers see your home on Zillow by listing For Sale by Owner (FSBO).
List your homeWhat's special
Recently upgraded saltwater poolsCozy wood-burning fireplaceStainless steel appliancesCompletely upgraded pristineBeautiful granite countersSpacious open floor planQuiet end-unit
Zillow last checked:
Listing updated:
Listed by:
Coldwell Banker Realty
Bought with:
EXP Realty LLC
Source: CTMLS,MLS#: 25006107
Facts & features
Interior
Bedrooms & bathrooms
- Bedrooms: 2
- Bathrooms: 3
- Full bathrooms: 2
- 1/2 bathrooms: 1
Rooms
- Room types: Family Room, Breakfast Room, Eat-In-Kitchen, Family, Foyer, Laundry
Heating
- Central, Electric
Cooling
- Central Air
Appliances
- Laundry: Laundry Room
Features
- Ceiling - Smooth, Ceiling Fan(s), Eat-in Kitchen, Entrance Foyer
- Flooring: Ceramic Tile, Luxury Vinyl
- Windows: Window Treatments
- Number of fireplaces: 1
- Fireplace features: Family Room, One
Interior area
- Total structure area: 1,206
- Total interior livable area: 1,206 sqft
Property
Parking
- Parking features: Off Street
Features
- Levels: Two
- Stories: 2
- Entry location: Ground Level
- Patio & porch: Patio
Lot
- Size: 435 Square Feet
- Features: Cul-De-Sac, Level
Details
- Parcel number: 5570000150
Construction
Type & style
- Home type: Townhouse
- Property subtype: Townhouse
- Attached to another structure: Yes
Materials
- Cement Siding
- Foundation: Slab
- Roof: Asphalt
Condition
- New construction: No
- Year built: 1985
Utilities & green energy
- Sewer: Public Sewer
- Water: Public
- Utilities for property: Dominion Energy
Community & HOA
Community
- Features: Clubhouse, Fitness Center, Gated, Lawn Maint Incl, Pool, Trash, Walk/Jog Trails
- Subdivision: Montclair
Location
- Region: Mount Pleasant
Financial & listing details
- Price per square foot: $365/sqft
- Tax assessed value: $400,000
- Annual tax amount: $1,286
- Date on market: 3/7/2025
- Listing terms: Cash,Conventional,FHA,VA Loan
Price history
| Date | Event | Price |
|---|---|---|
| 4/30/2025 | Sold | $440,000-4.1%$365/sqft |
Source:  CTMLS #25006107 Report a problem CTMLS #25006107 Report a problem | ||
| 4/24/2025 | Listed for sale | $459,000$381/sqft |
Source: CTMLS #25006107 Report a problem | ||
| 3/24/2025 | Contingent | $459,000$381/sqft |
Source: CTMLS #25006107 Report a problem | ||
| 3/19/2025 | Price change | $459,000-2.3%$381/sqft |
Source: CTMLS #25006107 Report a problem | ||
| 3/7/2025 | Listed for sale | $470,000+77.4%$390/sqft |
Source: CTMLS #25006107 Report a problem | ||
| 12/3/2021 | Sold | $265,000+82.9%$220/sqft |
Source: CTMLS #21030362 Report a problem | ||
| 1/11/2005 | Sold | $144,900$120/sqft |
Source: Public Record Report a problem | ||
Public tax history
| Year | Property taxes | Tax assessment |
|---|---|---|
| 2025 | $1,286 -68.7% | $12,190 -23.3% |
| 2024 | $4,116 +3.6% | $15,900 |
| 2023 | $3,973 +5.7% | $15,900 |
| 2022 | $3,758 +74.4% | $15,900 +79.7% |
| 2021 | $2,154 +0.5% | $8,850 |
| 2020 | $2,144 | $8,850 +14.9% |
| 2019 | $2,144 | $7,700 |
| 2017 | $2,144 +13.5% | $7,700 |
| 2016 | $1,889 +3.5% | $7,700 |
| 2015 | $1,826 +4.8% | $7,700 |
| 2014 | $1,743 | -- |
| 2011 | $1,743 +10.8% | -- |
| 2010 | $1,573 -1.6% | $7,400 |
| 2009 | $1,598 +3.4% | $7,400 |
| 2008 | $1,545 +11.7% | $7,400 |
| 2006 | $1,383 -1.1% | $7,400 |
| 2005 | $1,399 +3.5% | $7,400 +24.2% |
| 2004 | $1,352 | $5,960 |
Find assessor info on the county website
Neighborhood: 29464
Nearby homes
- $391,4002 bd2 ba1.2k sqft1748 Parc Vue Ave, Mount Pleasant, SC 29464Off Market
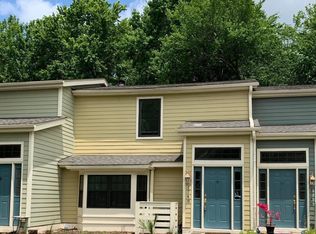
- $402,4002 bd3 ba1.2k sqft1752 Parc Vue, Mount Pleasant, SC 29464Off Market

- $476,7002 bd3 ba1.2k sqft1766 Park Vue Ave, Mount Pleasant, SC 29464Off Market
- $430,0003 bd3 ba1.4k sqft1823 Parc Vue Ave, Mount Pleasant, SC 29464Sold
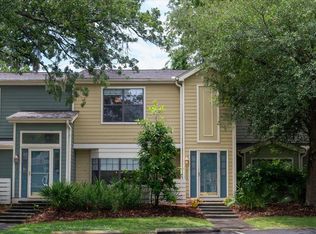
- $390,7002 bd3 ba1.2k sqft1768 Parc Vue Ave, Mount Pleasant, SC 29464Off Market
- $409,9992 bd3 ba1.2k sqft1756 Parc Vue Ave, Mount Pleasant, SC 29464Sold
- $415,0002 bd3 ba1.2k sqft1762 Parc Vue Ave, Mount Pleasant, SC 29464Sold
- $323,0002 bd2 ba1k sqft1838 Villa Maison APT B, Mount Pleasant, SC 29464Off Market
Nearby schools
GreatSchools rating
- 8/10James B. Edwards Elementary SchoolGrades: PK-5Distance: 1.5 mi
- 10/10Moultrie Middle SchoolGrades: 6-8Distance: 3.6 mi
- 9/10Lucy Garrett Beckham HighGrades: 9-12Distance: 0.8 mi
Schools provided by the listing agent
- Elementary: Jennie Moore
- Middle: Laing
- High: Wando
Source: CTMLS. This data may not be complete. We recommend contacting the local school district to confirm school assignments for this home.
Get a cash offer in 3 minutes
Find out how much your home could sell for in as little as 3 minutes with a no-obligation cash offer.
Estimated market value
$442,400
Get a cash offer in 3 minutes
Find out how much your home could sell for in as little as 3 minutes with a no-obligation cash offer.
Estimated market value
$442,400
- South Carolina
- Charleston County
- Mount Pleasant
- 29464
- 1790 Parc Vue Ave
Nearby cities
Nearby zip codes
Other Mount Pleasant Topics
