EXCEPTIONAL HOME & LOCATION! Hurry to view this beautifully updated home in Longmont’s Spring Valley community. Fabulous outdoor living space with expansive deck & patio area, backing to the community park. Approximately 3,501 finished square feet includes 5 bedrooms, main floor study, loft & finished basement. You’ll love the open layout, the generously sized rooms, the beautiful landscaping & the recent updates in this home! Newer exterior paint (2022), new interior paint (2024), new roof & gutters (2023), new A/C (2023), newer deck & patio area, newer kitchen appliances (2022), new sprinkler system, & more! You’ll appreciate the hardwood floors throughout the living, dining & family rooms; the new carpet on the upper level & at the study, the updated light fixtures & ceiling fans, & the excellent condition of this home. Enjoy cooking & entertaining in this fabulous kitchen – open to both the family & dining rooms, with black stainless KitchenAid appliances including double oven with convection. There’s plenty of storage with cabinets galore, recently professionally painted, plus a walk-in pantry. Enjoy relaxing in the luxurious primary retreat with 5-piece bath & oversized walk-in closet. Two additional bedrooms plus a large loft/flex space & full bath complete the 2nd floor. Hosting a party or family gathering? This awesome basement is ready with spacious family/game room with bar, sink & refrig; 2 bedrooms & bath. The 2 car garage is insulated & drywalled with garage heater & access to the back yard. Imagine peaceful gatherings on the beautiful back deck & patio, with gas line for your grill & gate to the HOA maintained park – a large yard at your convenience without the maintenance & water expense! Wired landscaping lighting front & back, 75 newly planted shrubs, dog run from the garage to the back yard & more. Convenient to groceries, retail, dining, recreation, golf, parks & trails. View video & 3D tour at www.1762PrestonDr.com. Schedule a tour today!
Sold for $715,000
$715,000
1762 Preston Drive, Longmont, CO 80504
5beds
3,761sqft
Single Family Residence
Built in 1999
6,697 Square Feet Lot
$723,200 Zestimate®
$190/sqft
$4,220 Estimated rent
Home value
$723,200
$687,000 - $759,000
$4,220/mo
Zestimate® history
Owner options
List your home for rent
$4,220/mo
Rent Zestimate®
Find your next renter with Zillow Rental Manager. Plus, with online applications, you can quickly screen prospective tenants – for free.
$4,220/mo
Rent Zestimate®
Refinance and save
$3,739/mo
Est. payment
Refinancing to a lower rate could help reduce your monthly payments and save thousands over the life of the loan.
$3,739/mo
Est. payment
Explore your selling options
Work with a Zillow partner agent
Leverage their expertise and Zillow's premium Showcase listings to get your home seen by more buyers.
Get startedList with your own agent
Get your home in front of millions of buyers by listing it on Zillow.
Learn how to do itSell it yourself
Take full control of how buyers see your home on Zillow by listing For Sale by Owner (FSBO).
List your homeWhat's special
Zillow last checked:
Listing updated:
Listed by:
Kathleen Surges 303-981-6170 kathleen.surges@compass.com,
Compass - Denver,
Michael Surges 303-981-7872,
Compass - Denver
Bought with:
Dyllan Nguyen, 40041569
LIV Sotheby's International Realty
Source: REcolorado as distributed by MLS GRID,MLS#: 9658720
Facts & features
Interior
Bedrooms & bathrooms
- Bedrooms: 5
- Bathrooms: 4
- Full bathrooms: 2
- 3/4 bathrooms: 1
- 1/2 bathrooms: 1
- Main level bathrooms: 1
Primary bedroom
- Description: Luxurious Primary Retreat, New Paint And Carpet, Overlooks Back Yard & Park, Ceiling Fan With Light
- Level: Upper
- Area: 255 Square Feet
- Dimensions: 15 x 17
Bedroom
- Description: Bedroom 2, Overlooks Front Yard, New Carpet & Paint, Updated Ceiling Light
- Level: Upper
- Area: 144 Square Feet
- Dimensions: 12 x 12
Bedroom
- Description: Bedroom 3, Overlooks Front Yard, New Carpet & Paint, Chair Rail, Updated Ceiling Light
- Level: Upper
- Area: 132 Square Feet
- Dimensions: 12 x 11
Bedroom
- Description: Bedroom 4, Double Door Entry, Egress Window, Wall Closet, Ceiling Light
- Level: Basement
- Area: 154 Square Feet
- Dimensions: 11 x 14
Bedroom
- Description: Bedroom 5, Double Door Entry, Egress Window, Wall Closet, Ceiling Ligh
- Level: Basement
- Area: 132 Square Feet
- Dimensions: 12 x 11
Primary bathroom
- Description: Spacious 5-Piece Bath, New Paint, Granite Counter, Under Mount Sinks, Soaking Tub, Shower, Laminate Flooring, Huge Walk-In Closet
- Level: Upper
- Area: 156 Square Feet
- Dimensions: 12 x 13
Bathroom
- Description: Main Floor Powder Room, Pedestal Sink, Updated Light Fixture, New Paint
- Level: Main
- Area: 36 Square Feet
- Dimensions: 6 x 6
Bathroom
- Description: Full Bath Shared By Bedrooms 2, 3 And Loft. New Paint, Updated Light Fixture, Tile Floor
- Level: Upper
- Area: 48 Square Feet
- Dimensions: 8 x 6
Bathroom
- Description: Oversized Bath With Shower, Granite Counter, Undermount Sink, Tile Shower Floor, Tile Flooring
- Level: Basement
- Area: 96 Square Feet
- Dimensions: 12 x 8
Bonus room
- Description: Large Basement Storage/Mechanical Room
- Level: Basement
- Area: 224 Square Feet
- Dimensions: 16 x 14
Bonus room
- Description: Basement Bar Area With Sink & Refrig, Granite Counter, Open To Family/Game/Media Room
- Level: Basement
- Area: 170 Square Feet
- Dimensions: 10 x 17
Dining room
- Description: Overlooks Back Deck And Park, New Paint & Light Fixture, Hardwood Flooring
- Level: Main
- Area: 130 Square Feet
- Dimensions: 13 x 10
Family room
- Description: Open To The Kitchen. New Paint. Views Of The Back Deck, Patio, & Park. Hardwood Flooring, Ceiling Fan With Light.
- Level: Main
- Area: 234 Square Feet
- Dimensions: 13 x 18
Family room
- Description: Exceptional Family/Game/Media Space
- Level: Basement
- Area: 306 Square Feet
- Dimensions: 17 x 18
Kitchen
- Description: Fabulous Kitchen! Newly Pro Painted Cabinets, Walk-In Pantry, Newer Black Stainless Kitchenaid Appliances, Slab Granite Counter, Undermount Sink, New Paint, French Doors To The Back Deck
- Level: Main
- Area: 272 Square Feet
- Dimensions: 17 x 16
Laundry
- Description: Convenient Main Floor Laundry/Mud Room, Easy Garage To Kitchen Access, Built In Shelves, Washer & Dryer Included, Tile Floor
- Level: Main
- Area: 110 Square Feet
- Dimensions: 10 x 11
Living room
- Description: Overlooks Front Porch, New Paint, Hardwood Flooring, Large Windows For Beautiful Natural Light
- Level: Main
- Area: 192 Square Feet
- Dimensions: 16 x 12
Loft
- Description: Large 2nd Floor Loft/Bonus Space. Use As Family Room/Office/Tech Or Play Area. Easy To Convert To Bedroom. New Paint, New Carpet, Ceiling Fan With Light
- Level: Upper
- Area: 336 Square Feet
- Dimensions: 14 x 24
Office
- Description: Arched Entry, New Paint And Carpet, Ceiling Fan With Light
- Level: Main
- Area: 120 Square Feet
- Dimensions: 10 x 12
Heating
- Forced Air, Natural Gas
Cooling
- Central Air
Appliances
- Included: Bar Fridge, Convection Oven, Dishwasher, Disposal, Double Oven, Dryer, Gas Water Heater, Microwave, Oven, Refrigerator, Self Cleaning Oven, Washer
Features
- Ceiling Fan(s), Eat-in Kitchen, Entrance Foyer, Five Piece Bath, Granite Counters, Kitchen Island, Open Floorplan, Pantry, Primary Suite, Smart Thermostat, Smoke Free, Walk-In Closet(s), Wet Bar
- Flooring: Carpet, Tile, Wood
- Windows: Double Pane Windows, Window Coverings
- Basement: Finished,Full,Interior Entry,Sump Pump
Interior area
- Total structure area: 3,761
- Total interior livable area: 3,761 sqft
- Finished area above ground: 2,473
- Finished area below ground: 1,028
Property
Parking
- Total spaces: 3
- Parking features: Concrete, Exterior Access Door, Lighted
- Attached garage spaces: 2
- Details: Off Street Spaces: 1
Features
- Levels: Two
- Stories: 2
- Patio & porch: Deck, Front Porch, Patio
- Exterior features: Dog Run, Garden, Gas Valve, Lighting, Private Yard, Rain Gutters
- Fencing: Partial
- Has view: Yes
- View description: Meadow
Lot
- Size: 6,697 Square Feet
- Features: Greenbelt, Irrigated, Landscaped, Level, Master Planned, Open Space, Sprinklers In Front, Sprinklers In Rear
Details
- Parcel number: R0122076
- Zoning: SFR
- Special conditions: Standard
Construction
Type & style
- Home type: SingleFamily
- Architectural style: Traditional
- Property subtype: Single Family Residence
Materials
- Frame, Stone, Wood Siding
- Foundation: Slab
- Roof: Composition
Condition
- Updated/Remodeled
- Year built: 1999
Details
- Warranty included: Yes
Utilities & green energy
- Sewer: Public Sewer
- Water: Public
- Utilities for property: Cable Available, Electricity Connected, Natural Gas Connected, Phone Connected
Community & HOA
Community
- Security: Carbon Monoxide Detector(s), Smoke Detector(s)
- Subdivision: Spring Valley
HOA
- Has HOA: Yes
- Amenities included: Park
- HOA fee: $400 annually
- HOA name: Spring Valley at Ute Creek
- HOA phone: 303-682-0098
Location
- Region: Longmont
Financial & listing details
- Price per square foot: $190/sqft
- Tax assessed value: $722,300
- Annual tax amount: $4,310
- Date on market: 3/23/2024
- Listing terms: Cash,Conventional,FHA,VA Loan
- Exclusions: Basement Freezer, Garage Freezer, Basement Mounted Tv (Mount Stays), Detached Garage Shelving, Freestanding Basement Bar, Gas Grill.
- Ownership: Individual
- Electric utility on property: Yes
- Road surface type: Paved
Price history
| Date | Event | Price |
|---|---|---|
| 5/10/2024 | Sold | $715,000-1.4%$190/sqft |
Source:  REcolorado as distributed by MLS GRID #9658720 Report a problem REcolorado as distributed by MLS GRID #9658720 Report a problem | ||
| 4/14/2024 | Pending sale | $725,000$193/sqft |
Source: REcolorado as distributed by MLS GRID #9658720 Report a problem | ||
| 3/23/2024 | Listed for sale | $725,000+81.3%$193/sqft |
Source: REcolorado as distributed by MLS GRID #9658720 Report a problem | ||
| 8/10/2016 | Sold | $400,000+6.7%$106/sqft |
Source: Public Record Report a problem | ||
| 7/1/2016 | Pending sale | $375,000$100/sqft |
Source: RE/MAX NORTHWEST INC #6087228 Report a problem | ||
| 6/23/2016 | Listed for sale | $375,000+43.1%$100/sqft |
Source: RE/MAX NORTHWEST INC #6087228 Report a problem | ||
| 4/17/2009 | Sold | $262,000-12.4%$70/sqft |
Source: Public Record Report a problem | ||
| 5/24/2008 | Listing removed | $299,000$80/sqft |
Source: Listhub #565649 Report a problem | ||
| 4/22/2008 | Listed for sale | $299,000+8.7%$80/sqft |
Source: Listhub #565649 Report a problem | ||
| 1/8/2003 | Sold | $275,000+16.4%$73/sqft |
Source: Public Record Report a problem | ||
| 7/5/2000 | Sold | $236,268$63/sqft |
Source: Public Record Report a problem | ||
Public tax history
| Year | Property taxes | Tax assessment |
|---|---|---|
| 2025 | $4,370 +1.4% | $45,144 -8.6% |
| 2024 | $4,310 +16.1% | $49,366 -1% |
| 2023 | $3,713 -1.3% | $49,844 +32.8% |
| 2022 | $3,761 +11.8% | $37,523 -2.8% |
| 2021 | $3,364 | $38,603 +11.5% |
| 2020 | $3,364 +18.6% | $34,627 |
| 2019 | $2,836 | $34,627 +16% |
| 2018 | $2,836 | $29,858 -9.5% |
| 2017 | $2,836 +9.8% | $33,010 +22.2% |
| 2016 | $2,583 +4.9% | $27,024 +20.9% |
| 2015 | $2,462 +17.9% | $22,352 |
| 2014 | $2,088 +0.3% | $22,352 |
| 2013 | $2,082 +6.8% | $22,352 -0.4% |
| 2012 | $1,950 -0.9% | $22,447 |
| 2011 | $1,967 +1.8% | -- |
| 2010 | $1,932 +2.7% | $22,850 |
| 2009 | $1,882 +12.1% | $22,850 -11.3% |
| 2008 | $1,678 +1.7% | $25,770 |
| 2007 | $1,651 -1.8% | $25,770 +2.1% |
| 2006 | $1,681 +0.5% | $25,250 |
| 2005 | $1,671 +1.2% | $25,250 -0.1% |
| 2004 | $1,652 -1.6% | $25,280 |
| 2003 | $1,679 +10.5% | $25,280 +14.1% |
| 2002 | $1,519 | $22,160 -90.9% |
| 2001 | -- | $242,200 |
Find assessor info on the county website
Neighborhood: 80504
Nearby homes
- $585,1003 bd3 ba-- sqft1762 Preston Dr, Longmont, CO 80501Off Market
- $669,8004 bd3 ba4.1k sqft1758 Preston Dr, Longmont, CO 80504Off Market

- $3,3003 bd3 ba2.9k sqft1766 Preston Dr, Longmont, CO 80504For Rent
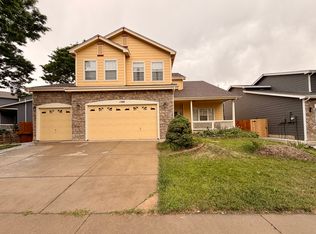
- $612,4004 bd2 ba2.2k sqft1754 Preston Dr, Longmont, CO 80504Off Market
- $599,9004 bd3 ba2.9k sqft1770 Preston Dr, Longmont, CO 80504Off Market
- $625,5003 bd2 ba2.9k sqft1765 Preston Dr, Longmont, CO 80504Off Market
- $606,7004 bd2 ba2.4k sqft1761 Preston Dr, Longmont, CO 80504Off Market
- $646,6005 bd4 ba3.2k sqft1759 Preston Dr, Longmont, CO 80504Off Market
Nearby schools
GreatSchools rating
- 7/10Alpine Elementary SchoolGrades: PK-5Distance: 0.4 mi
- 4/10Timberline Pk-8Grades: PK-8Distance: 0.7 mi
- 3/10Skyline High SchoolGrades: 9-12Distance: 0.5 mi
Schools provided by the listing agent
- Elementary: Alpine
- Middle: Timberline
- High: Skyline
- District: St. Vrain Valley RE-1J
Source: REcolorado as distributed by MLS GRID. This data may not be complete. We recommend contacting the local school district to confirm school assignments for this home.
Get a cash offer in 3 minutes
Find out how much your home could sell for in as little as 3 minutes with a no-obligation cash offer.
Estimated market value
$723,200
Get a cash offer in 3 minutes
Find out how much your home could sell for in as little as 3 minutes with a no-obligation cash offer.
Estimated market value
$723,200
- Colorado
- Boulder County
- Longmont
- 80504
- 1762 Preston Drive
Nearby cities
Nearby neighborhoods
Nearby zip codes
Other Longmont Topics
