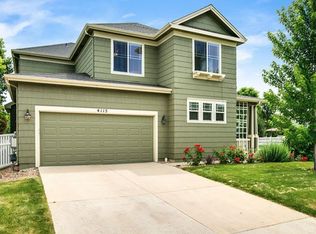
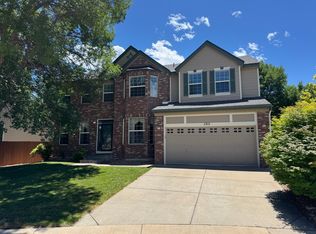
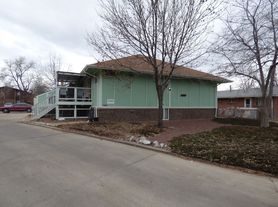
This home has so much to offer! Space is the key feature of this beautiful property. Upon entry, you'll be welcomed by a charming front porch, perfect for sitting outside in the shade and enjoying the neighborhood.
The massive primary bedroom is an absolute dream offering abundant space, a private fireplace, two walk-in closets, and a luxurious en-suite bathroom. Upstairs, you'll also find an additional loft area, a second bedroom, and another full bathroom.
The main level includes an additional full bathroom, an office space, a dining room, and a spacious 3-car garage. The kitchen features abundant cabinet and counter space and flows seamlessly into the living room, creating an open and functional layout.
The partially finished basement is also generously sized, offering even more flexible living or storage space. Washer and dryer are included for your convenience.
The backyard is a true sanctuary, featuring a lovely patio that backs to open space with direct access to walking trails.
The home has been well cared for by the owners and includes several thoughtful upgrades that enhance comfort, coziness, and quiet living.
House for rent
Accepts Zillow applications
$3,300/mo
1766 Preston Dr, Longmont, CO 80504
3beds
2,937sqft
This listing now includes required monthly fees in the total monthly price. Price shown reflects the lease term provided. Learn more|
Single family residence
Available now
Cats, dogs OK
In unit laundry
Attached garage parking
What's special
Private fireplaceLovely patioCharming front porchMassive primary bedroomDining roomAdditional loft areaTwo walk-in closets
- 74 days |
- -- |
- -- |
Zillow last checked:
Listing updated:
Travel times
Facts & features
Interior
Bedrooms & bathrooms
- Bedrooms: 3
- Bathrooms: 3
- Full bathrooms: 3
Appliances
- Included: Dishwasher, Microwave Oven, Oven, Refrigerator
- Laundry: In Unit
Features
- Flooring: Hardwood
Interior area
- Total interior livable area: 2,937 sqft
Property
Parking
- Parking features: Attached, Garage
- Has attached garage: Yes
- Details: Contact manager
Details
- Additional structures: Garage(s)
- Parcel number: 120526407020
Construction
Type & style
- Home type: SingleFamily
- Property subtype: Single Family Residence
Community & HOA
Location
- Region: Longmont
Financial & listing details
- Lease term: 1 Year
Nearby apartments for rent

Price history
| Date | Event | Price |
|---|---|---|
| 6/30/2026 | Price change | $3,300-2.5%$1/sqft |
Source: Zillow Rentals Report a problem | ||
| 5/18/2026 | Listed for rent | $3,385+2.6%$1/sqft |
Source: Zillow Rentals Report a problem | ||
| 6/24/2024 | Listing removed | -- |
Source: Zillow Rentals Report a problem | ||
| 5/21/2024 | Price change | $3,300-1.5%$1/sqft |
Source: Zillow Rentals Report a problem | ||
| 4/25/2024 | Listed for rent | $3,350+4.7%$1/sqft |
Source: Zillow Rentals Report a problem | ||
| 6/13/2023 | Listing removed | -- |
Source: Zillow Rentals Report a problem | ||
| 6/6/2023 | Listed for rent | $3,200$1/sqft |
Source: Zillow Rentals Report a problem | ||
| 7/5/2000 | Sold | $293,167$100/sqft |
Source: Public Record Report a problem | ||
Neighborhood: 80504
Nearby schools
GreatSchools rating
- 7/10Alpine Elementary SchoolGrades: PK-5Distance: 0.4 mi
- 4/10Timberline Pk-8Grades: PK-8Distance: 0.7 mi
- 3/10Skyline High SchoolGrades: 9-12Distance: 0.5 mi