Skip main navigation
Closed
  • $462,000

    17621 Arrowhead Trl, Minnetonka, MN 55345

    2beds
    1,415sqft
    Townhouse Side x Side
    Built in 1983
    3,484.8 Square Feet Lot
    $454,700 Zestimate®
    $327/sqft
    $2,224 Estimated rent

    Home value

    $454,700

    $432,000 - $477,000

    $2,224/mo

    Zestimate® history
    Loading
    Loading...

    Owner options

    List your home for rent

    $2,224/mo

    Rent Zestimate®

    Find your next renter with Zillow Rental Manager. Plus, with online applications, you can quickly screen prospective tenants – for free.

    Learn more

    $2,224/mo

    Rent Zestimate®

    Refinance and save

    $2,576/mo

    Est. payment

    Refinancing to a lower rate could help reduce your monthly payments and save thousands over the life of the loan.

    See today's rates

    $2,576/mo

    Est. payment

    Explore your selling options

    Work with a Zillow partner agent

    Leverage their expertise and Zillow's premium Showcase listings to get your home seen by more buyers.

    Get started

    List with your own agent

    Get your home in front of millions of buyers by listing it on Zillow.

    Learn how to do it

    Sell it yourself

    Take full control of how buyers see your home on Zillow by listing For Sale by Owner (FSBO).

    List your home

    What's special

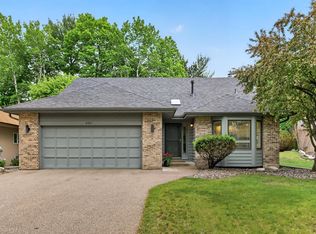
    *HIGHEST/BEST OFFERS due by Monday, July 22nd 2024 at 8:00 PM. RARE and hard to find true updated, on trend and open concept Main Floor Living (no stairs) that is located between Wayzata and Excelsior and within <3 blocks south of the Lake Minnetonka Regional Trail. Like a piece of art and ahead of it's time, this home's design maximizes natural light with generous south facing sliding glass doors and transom windows; along with nicely pitched extra high ceilings boasting 13' - 15' - including both of the bathrooms! This home has been completely updated featuring all NEW: trim, doors, appliances, kitchen/dining room area cabinets, beautiful quartz countertop, flooring, fresh exterior/interior paint, additional lighting, fixtures, new bath refreshes, board and batten wall treatments and more (See the extensive list of seller's improvements). There is a nice separation of the two main floor bedrooms that each have their own bath ensuite and an extra flex room close to the laundry room that can be used as a den, workout room, extra storage... etc. Enjoy the HOA's lawn care and snow removal that will lend an easier lifestyle with our seasons. The Arrowhead neighborhood location is special given it's close proximity by sidewalk or a short drive to restaurants, coffee shops, LifeTime Fitness, Lakewinds Co-op, Target, Cub and more! The Lake Minnetonka Regional Trail provides a fun lifestyle option to get to Deephaven's Cottagewood Store, downtown Excelsior, Tonka Bay, Victoria or Hopkins with a beautiful route in any MN season. This could be a gardener's delight to dream a bit as the rear fully contained patio area with garden bed is a blank canvas for herbs, flowers and more.

    Zillow last checked:

    Listing updated:

    Listed by:

    Darlene M Arndt 612-202-5917,

    Coldwell Banker Realty

    Bought with:

    Matthew G Lunde

    Dwell Realty Partners, LLC

    Source: NorthstarMLS as distributed by MLS GRID,MLS#: 6571295MLS Logo

    Facts & features

    Interior

    Bedrooms & bathrooms
    • Bedrooms: 2
    • Bathrooms: 2
    • Full bathrooms: 1
    • 3/4 bathrooms: 1
    Bedroom
    • Level: Main
    • Area: 193.8 Square Feet
    • Dimensions: 17 X 11.4
    Bedroom 2
    • Level: Main
    • Area: 120.65 Square Feet
    • Dimensions: 12.7 X 9.5
    Dining room
    • Level: Main
    • Area: 121.98 Square Feet
    • Dimensions: 10.7 X 11.4
    Flex room
    • Level: Main
    • Area: 95.2 Square Feet
    • Dimensions: 11.9 X 8
    Kitchen
    • Level: Main
    • Area: 111.28 Square Feet
    • Dimensions: 10.7 X 10.4
    Laundry
    • Level: Main
    • Area: 78.08 Square Feet
    • Dimensions: 12.8 X 6.1
    Living room
    • Level: Main
    • Area: 279.72 Square Feet
    • Dimensions: 18.9 X14.8
    Walk in closet
    • Level: Main
    • Area: 85.6 Square Feet
    • Dimensions: 10.7 X 8
    Heating
    • Forced Air
    Cooling
    • Central Air
    Appliances
    • Included: Chandelier, Dishwasher, Disposal, Dryer, Gas Water Heater, Microwave, Range, Refrigerator, Stainless Steel Appliance(s), Washer, Water Softener Owned
    • Laundry: Electric Dryer Hookup, Laundry Room, Main Level, Sink, In Unit, Washer Hookup
    Features
    • Basement: None
    • Number of fireplaces: 1
    • Fireplace features: Family Room, Gas, Living Room
    Interior area
    • Total structure area: 1,415
    • Total interior livable area: 1,415 sqft
    • Finished area above ground: 1,415
    • Finished area below ground: 0

    Property

    Parking
    • Total spaces: 2
    • Parking features: Attached, Asphalt, Garage, Garage Door Opener, Insulated Garage, Storage
    • Attached garage spaces: 2
    • Has uncovered spaces: Yes
    • Details: Garage Dimensions (26 X 19)
    Accessibility
    • Accessibility features: No Stairs Internal
    Features
    • Levels: One
    • Stories: 1
    • Patio & porch: Enclosed, Patio
    • Fencing: Full,Wood
    Lot
    • Size: 3,484 sqft
    • Dimensions: 49 x 70
    • Features: Near Public Transit, Tree Coverage - Light
    Details
    • Foundation area: 1415
    • Parcel number: 1911722410047
    • Zoning description: Residential-Single Family

    Construction

    Type & style
    • Home type: Townhouse
    • Property subtype: Townhouse Side x Side
    • Attached to another structure: Yes
    Materials
    • Block
    • Roof: Age Over 8 Years,Asphalt
    Condition
    • New construction: No
    • Year built: 1983

    Utilities & green energy

    • Electric: Power Company: Xcel Energy
    • Gas: Natural Gas
    • Sewer: City Sewer/Connected
    • Water: City Water/Connected
    • Utilities for property: Underground Utilities

    Community & neighborhood

    Location
    • Region: Minnetonka
    • Subdivision: Arrowhead

    HOA & financial

    HOA
    • Has HOA: Yes
    • HOA fee: $172 monthly
    • Amenities included: Common Garden
    • Services included: Lawn Care, Snow Removal
    • Association name: Westport Properties
    • Association phone: 952-465-3600

    Other

    Other facts
    • Road surface type: Paved

    Price history

    DateEventPrice
    8/12/2024Sold$462,000+2.7%$327/sqft
    Source: NorthstarMLS as distributed by MLS GRID #6571295 Report a problem
    8/3/2024Pending sale$449,900$318/sqft
    Source: NorthstarMLS as distributed by MLS GRID #6571295 Report a problem
    7/30/2024Listing removed--
    Source: NorthstarMLS as distributed by MLS GRID #6571295 Report a problem
    7/19/2024Listed for sale$449,900+57.9%$318/sqft
    Source: NorthstarMLS as distributed by MLS GRID #6571295 Report a problem
    2/15/2023Sold$285,000$201/sqft
    Source: Public Record Report a problem
    12/1/2022Sold$285,000$201/sqft
    Source: NorthstarMLS as distributed by MLS GRID #6305133 Report a problem
    11/17/2022Pending sale$285,000$201/sqft
    Source: NorthstarMLS as distributed by MLS GRID #6305133 Report a problem
    11/9/2022Listed for sale$285,000+21.8%$201/sqft
    Source: NorthstarMLS as distributed by MLS GRID #6305133 Report a problem
    1/28/2004Sold$234,000+25.8%$165/sqft
    Source: Public Record Report a problem
    1/15/2002Sold$186,000+23.2%$131/sqft
    Source: Public Record Report a problem
    11/15/1996Sold$151,000$107/sqft
    Source: Public Record Report a problem

    Public tax history

    YearProperty taxesTax assessment
    2025$4,324 +4.4%$394,600 +20.4%
    2024$4,140 +8.1%$327,700 -2.6%
    2023$3,831 +1.5%$336,300 +8.1%
    2022$3,775 +9.6%$311,000 +9.9%
    2021$3,443 -3.4%$282,900 +8.4%
    2020$3,564 +3.5%$260,900 +0.8%
    2019$3,443 -3.4%$258,800 +2.3%
    2018$3,564 +13.6%$253,100 +13.9%
    2017$3,138 +2.8%$222,200
    2016$3,052 -0.3%$222,200 -0.1%
    2015$3,062 -0.5%$222,400 +6%
    2014$3,078 +6.2%$209,900
    2013$2,899 +1.5%$209,900 -3%
    2012$2,856 +0.4%$216,300 -2.9%
    2011$2,844 +10.5%$222,800
    2010$2,574 +2.7%$222,800 -2%
    2009$2,506 +4.2%$227,300 +6.3%
    2006$2,405 +11.1%$213,800 +14.8%
    2005$2,165 -0.4%$186,200 +5%
    2004$2,173 +2.4%$177,400 +8.9%
    2002$2,123 -37.8%$162,900
    2001$3,415 --

    Find assessor info on the county website

    Neighborhood: 55345

    Nearby schools

    GreatSchools rating
    Get a cash offer in 3 minutes
    Find out how much your home could sell for in as little as 3 minutes with a no-obligation cash offer.
    Estimated market value
    $454,700
    Get a cash offer in 3 minutes
    Find out how much your home could sell for in as little as 3 minutes with a no-obligation cash offer.
    Estimated market value
    $454,700