Skip main navigation
Closed
  • $507,000

    4301 Arrowhead Ct, Minnetonka, MN 55345

    3beds
    2,112sqft
    Single Family
    Built in 1986
    3,920.4 Square Feet Lot
    $495,000 Zestimate®
    $240/sqft
    $2,824 Estimated rent

    Home value

    $495,000

    $470,000 - $520,000

    $2,824/mo

    Zestimate® history
    Loading
    Loading...

    Owner options

    List your home for rent

    $2,824/mo

    Rent Zestimate®

    Find your next renter with Zillow Rental Manager. Plus, with online applications, you can quickly screen prospective tenants – for free.

    Learn more

    $2,824/mo

    Rent Zestimate®

    Refinance and save

    $2,830/mo

    Est. payment

    Refinancing to a lower rate could help reduce your monthly payments and save thousands over the life of the loan.

    See today's rates

    $2,830/mo

    Est. payment

    Explore your selling options

    Work with a Zillow partner agent

    Leverage their expertise and Zillow's premium Showcase listings to get your home seen by more buyers.

    Get started

    List with your own agent

    Get your home in front of millions of buyers by listing it on Zillow.

    Learn how to do it

    Sell it yourself

    Take full control of how buyers see your home on Zillow by listing For Sale by Owner (FSBO).

    List your home

    What's special

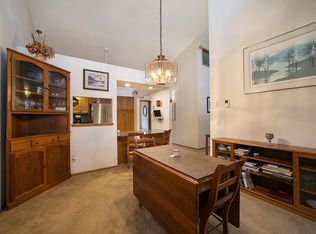

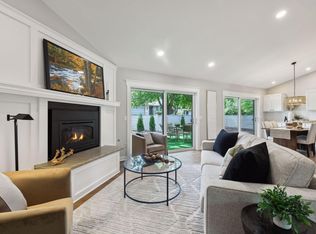
    Location, location, location! Situated in the highly sought-after Minnetonka school district and just minutes from lakes, shopping, restaurants, and everyday convenience, this beautifully maintained four-level home offers the perfect blend of comfort and functionality. Filled with natural light, the open-concept main level features a gorgeous eat-in kitchen with granite countertops, a bay window, pantry, built-in desk, and tons of storage. The dining room has a vaulted ceiling creating an inviting, bright and airy atmosphere. The upper-level living room offers a cozy retreat with French doors leading into a versatile office or den space. The spacious primary suite is a true private haven featuring its own deck, walk-in closet, dual vanities, a large corner jetted tub, and separate shower. The walkout lower level is ideal for relaxing or entertaining with a warm family room complete with a wet bar and wood-burning fireplace. Two additional bedrooms and convenient 3/4 bath are also located on this level. The unfinished basement provides potential for a home gym, storage or future finished space. A fantastic home in an unbeatable location!

    Zillow last checked:

    Listing updated:

    Listed by:

    Pam McBride 612-644-3624,

    Prandium Group Real Estate,

    Chris North 612-590-2504

    Bought with:

    Marc S Kurtz

    Lakes Sotheby's International Realty

    Source: NorthstarMLS as distributed by MLS GRID,MLS#: 7062252MLS Logo

    Facts & features

    Interior

    Bedrooms & bathrooms
    • Bedrooms: 3
    • Bathrooms: 2
    • Full bathrooms: 1
    • 3/4 bathrooms: 1
    Bedroom
    • Level: Upper
    • Area: 195 Square Feet
    • Dimensions: 15x13
    Bedroom 2
    • Level: Lower
    • Area: 143 Square Feet
    • Dimensions: 13x11
    Bedroom 3
    • Level: Lower
    • Area: 100 Square Feet
    • Dimensions: 10x10
    Deck
    • Level: Upper
    • Area: 168 Square Feet
    • Dimensions: 14x12
    Dining room
    • Level: Main
    • Area: 143 Square Feet
    • Dimensions: 13x11
    Family room
    • Level: Lower
    • Area: 288 Square Feet
    • Dimensions: 18x16
    Kitchen
    • Level: Main
    • Area: 182 Square Feet
    • Dimensions: 14x13
    Laundry
    • Level: Lower
    • Area: 70 Square Feet
    • Dimensions: 10x7
    Living room
    • Level: Upper
    • Area: 256 Square Feet
    • Dimensions: 16x16
    Office
    • Level: Upper
    • Area: 100 Square Feet
    • Dimensions: 10x10
    Patio
    • Level: Lower
    • Area: 144 Square Feet
    • Dimensions: 12x12
    Other
    • Level: Basement
    • Area: 456 Square Feet
    • Dimensions: 24x19
    Heating
    • Forced Air, Fireplace(s)
    Cooling
    • Central Air
    Appliances
    • Included: Chandelier, Dishwasher, Disposal, Dryer, Exhaust Fan, Microwave, Range, Refrigerator, Stainless Steel Appliance(s), Washer
    • Laundry: Laundry Room
    Features
    • Basement: Daylight,Partially Finished,Walk-Out Access
    • Number of fireplaces: 1
    • Fireplace features: Family Room
    Interior area
    • Total structure area: 2,568
    • Total interior livable area: 2,112 sqft
    • Finished area above ground: 1,274
    • Finished area below ground: 838

    Property

    Parking
    • Total spaces: 2
    • Parking features: Attached
    • Attached garage spaces: 2
    • Details: Garage Dimensions (22x22)
    Accessibility
    • Accessibility features: None
    Features
    • Levels: Four or More Level Split
    • Patio & porch: Deck, Patio
    Lot
    • Size: 3,920 sqft
    • Dimensions: 52 x 60
    • Features: Tree Coverage - Light
    Details
    • Foundation area: 1260
    • Parcel number: 1911722410052
    • Zoning description: Residential-Single Family

    Construction

    Type & style
    • Home type: SingleFamily
    • Property subtype: Single Family
    Condition
    • New construction: No
    • Year built: 1986

    Utilities & green energy

    • Gas: Natural Gas
    • Sewer: City Sewer/Connected
    • Water: City Water/Connected

    Community & neighborhood

    Location
    • Region: Minnetonka
    • Subdivision: Arrowhead

    HOA & financial

    HOA
    • Has HOA: Yes
    • HOA fee: $192 monthly
    • Services included: Lawn Care, Snow Removal
    • Association name: Arrowhead Homeowners Association-self governed
    • Association phone: 320-296-9511

    Price history

    DateEventPrice
    6/26/2026Sold$507,000+1.6%$240/sqft
    Source: NorthstarMLS as distributed by MLS GRID #7062252 Report a problem
    5/31/2026Pending sale$499,000$236/sqft
    Source: NorthstarMLS as distributed by MLS GRID #7062252 Report a problem
    5/21/2026Listed for sale$499,000+114.6%$236/sqft
    Source: NorthstarMLS as distributed by MLS GRID #7062252 Report a problem
    1/23/2001Sold$232,500+14%$110/sqft
    Source: Public Record Report a problem
    12/17/1998Sold$204,000$97/sqft
    Source: Public Record Report a problem

    Public tax history

    YearProperty taxesTax assessment
    2025$5,341 +6.6%$438,100 +6.3%
    2024$5,009 +7.5%$412,200 +2.7%
    2023$4,657 -0.5%$401,200 +7.7%
    2022$4,682 +2.6%$372,400 +8.1%
    2021$4,563 +4.4%$344,400 +2.2%
    2020$4,372 -4.2%$337,100 +8.2%
    2019$4,563 +4.4%$311,500 +11.3%
    2018$4,372 +19.6%$279,800 +5.8%
    2017$3,657 -1.5%$264,400
    2016$3,713 -0.3%$264,400 0%
    2015$3,725 -0.6%$264,500 +6%
    2014$3,745 +6%$249,600
    2013$3,532 +1.5%$249,600 -3%
    2012$3,480 +0.8%$257,200 -2.9%
    2011$3,453 -1.8%$265,000 -9.8%
    2010$3,515 +2.7%$293,900 -2%
    2009$3,424 +3.4%$299,800 +5.7%
    2006$3,311 +5.4%$283,500 +10%
    2005$3,142 -0.3%$257,800 +5%
    2004$3,152 -0.8%$245,600 +6%
    2002$3,177 -39%$231,700
    2001$5,212 --

    Find assessor info on the county website

    Neighborhood: 55345

    Nearby schools

    GreatSchools rating
    Get a cash offer in 3 minutes
    Find out how much your home could sell for in as little as 3 minutes with a no-obligation cash offer.
    Estimated market value
    $495,000
    Get a cash offer in 3 minutes
    Find out how much your home could sell for in as little as 3 minutes with a no-obligation cash offer.
    Estimated market value
    $495,000