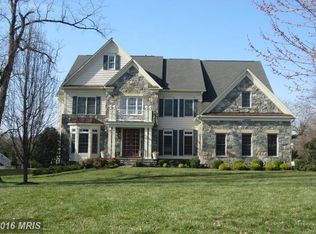
17621 Auburn Village Dr, Sandy Spring, MD 20860
Home value
$1,445,700
$1.33M - $1.58M
$6,286/mo
Owner options
$6,286/mo
Rent Zestimate®
Find your next renter with Zillow Rental Manager. Plus, with online applications, you can quickly screen prospective tenants – for free.
$6,286/mo
Rent Zestimate®
$8,660/mo
Est. payment
Refinancing to a lower rate could help reduce your monthly payments and save thousands over the life of the loan.
$8,660/mo
Est. payment
Explore your selling options
Work with a Zillow partner agent
Leverage their expertise and Zillow's premium Showcase listings to get your home seen by more buyers.
Get startedList with your own agent
Get your home in front of millions of buyers by listing it on Zillow.
Learn how to do itSell it yourself
Take full control of how buyers see your home on Zillow by listing For Sale by Owner (FSBO).
List your homeWhat's special
Zillow last checked:
Listing updated:
David Goldberg 301-233-6501,
Goldberg Group Real Estate
Susan Sanford, 302638
Long & Foster Real Estate, Inc.
Facts & features
Interior
Bedrooms & bathrooms
- Bedrooms: 6
- Bathrooms: 6
- Full bathrooms: 4
- 1/2 bathrooms: 2
- Main level bathrooms: 2
Primary bedroom
- Features: Flooring - Carpet
- Level: Upper
- Area: 690 Square Feet
- Dimensions: 30 x 23
Other
- Features: Flooring - Carpet
- Level: Lower
- Area: 210 Square Feet
- Dimensions: 14 x 15
Bedroom 1
- Features: Flooring - Carpet
- Level: Upper
- Area: 224 Square Feet
- Dimensions: 16 x 14
Bedroom 2
- Features: Flooring - Carpet
- Level: Upper
- Area: 182 Square Feet
- Dimensions: 13 x 14
Bedroom 3
- Features: Flooring - Carpet
- Level: Upper
- Area: 208 Square Feet
- Dimensions: 13 x 16
Bedroom 4
- Features: Flooring - Carpet
- Level: Upper
- Area: 315 Square Feet
- Dimensions: 21 x 15
Primary bathroom
- Features: Flooring - Ceramic Tile
- Level: Upper
- Area: 210 Square Feet
- Dimensions: 14 x 15
Bathroom 1
- Features: Flooring - Ceramic Tile
- Level: Upper
Bathroom 2
- Features: Flooring - Ceramic Tile
- Level: Upper
Dining room
- Features: Flooring - HardWood
- Level: Main
- Area: 285 Square Feet
- Dimensions: 15 x 19
Family room
- Features: Flooring - Carpet
- Level: Main
- Area: 441 Square Feet
- Dimensions: 21 x 21
Foyer
- Features: Flooring - HardWood
- Level: Main
- Area: 238 Square Feet
- Dimensions: 14 x 17
Other
- Features: Flooring - Ceramic Tile
- Level: Lower
- Area: 72 Square Feet
- Dimensions: 9 x 8
Game room
- Features: Flooring - Carpet
- Level: Lower
- Area: 420 Square Feet
- Dimensions: 28 x 15
Kitchen
- Features: Flooring - HardWood
- Level: Main
- Area: 322 Square Feet
- Dimensions: 14 x 23
Laundry
- Features: Flooring - Ceramic Tile
- Level: Upper
- Area: 70 Square Feet
- Dimensions: 14 x 5
Living room
- Features: Flooring - HardWood
- Level: Main
Office
- Features: Flooring - HardWood
- Level: Main
- Area: 256 Square Feet
- Dimensions: 16 x 16
Other
- Features: Flooring - Ceramic Tile
- Level: Lower
- Area: 450 Square Feet
- Dimensions: 25 x 18
Recreation room
- Features: Flooring - Carpet
- Level: Lower
- Area: 1012 Square Feet
- Dimensions: 44 x 23
Storage room
- Level: Lower
- Area: 357 Square Feet
- Dimensions: 17 x 21
Other
- Features: Flooring - Tile/Brick
- Level: Main
- Area: 340 Square Feet
- Dimensions: 17 x 20
Utility room
- Level: Lower
- Area: 180 Square Feet
- Dimensions: 18 x 10
Heating
- Zoned, Central, Forced Air, Natural Gas
Cooling
- Central Air, Heat Pump, Ceiling Fan(s), Ductless, ENERGY STAR Qualified Equipment, Programmable Thermostat, Zoned, Natural Gas
Appliances
- Included: Microwave, Built-In Range, Range, Dishwasher, Disposal, Dryer, ENERGY STAR Qualified Dishwasher, ENERGY STAR Qualified Refrigerator, Extra Refrigerator/Freezer, Ice Maker, Double Oven, Range Hood, Refrigerator, Six Burner Stove, Stainless Steel Appliance(s), Washer, Gas Water Heater
- Laundry: Has Laundry, Upper Level, Laundry Room
Features
- Additional Stairway, 2nd Kitchen, Bar, Soaking Tub, Bathroom - Stall Shower, Bathroom - Walk-In Shower, Breakfast Area, Built-in Features, Butlers Pantry, Ceiling Fan(s), Chair Railings, Combination Kitchen/Living, Dining Area, Entry Level Bedroom, Family Room Off Kitchen, Open Floorplan, Formal/Separate Dining Room, Eat-in Kitchen, Kitchen - Gourmet, Kitchen Island, Kitchen - Table Space, Pantry, Primary Bath(s), Recessed Lighting, Sound System, Upgraded Countertops, Wainscotting, Walk-In Closet(s), 2 Story Ceilings, 9'+ Ceilings, Dry Wall, High Ceilings, Cathedral Ceiling(s), Tray Ceiling(s), Vaulted Ceiling(s)
- Flooring: Carpet, Ceramic Tile, Hardwood, Engineered Wood, Luxury Vinyl, Tile/Brick, Wood
- Doors: Insulated, Double Entry
- Windows: Atrium, Double Hung, Double Pane Windows, Energy Efficient, ENERGY STAR Qualified Windows, Insulated Windows, Low Emissivity Windows, Palladian, Screens, Window Treatments
- Basement: Full,Finished,Heated,Improved,Interior Entry,Exterior Entry,Rear Entrance,Sump Pump,Walk-Out Access,Water Proofing System,Workshop
- Number of fireplaces: 1
- Fireplace features: Corner, Gas/Propane
Interior area
- Total structure area: 9,988
- Total interior livable area: 9,297 sqft
- Finished area above ground: 6,792
- Finished area below ground: 2,505
Property
Parking
- Total spaces: 6
- Parking features: Garage Faces Side, Storage, Garage Door Opener, Oversized, Asphalt, Attached, Driveway
- Attached garage spaces: 3
- Uncovered spaces: 3
Accessibility
- Accessibility features: Other
Features
- Levels: Three
- Stories: 3
- Patio & porch: Deck, Patio, Porch
- Exterior features: Bump-outs, Extensive Hardscape, Lighting, Rain Gutters, Water Falls, Other
- Has private pool: Yes
- Pool features: Concrete, Fenced, Heated, In Ground, Other, Salt Water, Private
- Spa features: Bath
- Fencing: Full,Back Yard,Aluminum
- Has view: Yes
- View description: Garden, Panoramic, Scenic Vista, Trees/Woods
Lot
- Size: 0.38 Acres
- Features: Adjoins - Open Space, Adjoins - Public Land, Backs - Parkland, Backs to Trees, Cleared, Corner Lot, Cul-De-Sac, Landlocked, Landscaped, Level, No Thru Street, Wooded, Poolside, Premium, Private, Middle Of Block
Details
- Additional structures: Above Grade, Below Grade
- Parcel number: 160803440856
- Zoning: RNC
- Special conditions: Standard
Construction
Type & style
- Home type: SingleFamily
- Architectural style: Colonial
- Property subtype: Single Family Residence
Materials
- Stone, Vinyl Siding, Combination
- Foundation: Concrete Perimeter
- Roof: Asphalt,Architectural Shingle
Condition
- Excellent
- New construction: No
- Year built: 2006
- Major remodel year: 2025
Details
- Builder model: LANGLEY
- Builder name: WINCHESTER
Utilities & green energy
- Electric: Generator, 220 Volts, Underground
- Sewer: Public Sewer
- Water: Public
- Utilities for property: Underground Utilities, Fiber Optic
Green energy
- Energy efficient items: Appliances
Community & neighborhood
Security
- Security features: 24 Hour Security
Location
- Region: Sandy Spring
- Subdivision: Auburn Village At Sandy Spring
HOA & financial
HOA
- Has HOA: Yes
- HOA fee: $225 monthly
- Amenities included: Bike Trail, Common Grounds, Dog Park, Jogging Path
- Services included: Reserve Funds, Management, Road Maintenance, Snow Removal, Trash, Common Area Maintenance
Other
Other facts
- Listing agreement: Exclusive Right To Sell
- Ownership: Fee Simple
- Road surface type: Black Top
Price history
| Date | Event | Price |
|---|---|---|
| 11/21/2025 | Sold | $1,419,000-3.8%$153/sqft |
Source: | ||
| 11/7/2025 | Pending sale | $1,475,000$159/sqft |
Source: | ||
| 10/30/2025 | Contingent | $1,475,000$159/sqft |
Source: | ||
| 8/30/2025 | Price change | $1,475,000-1.7%$159/sqft |
Source: | ||
| 8/15/2025 | Price change | $1,499,950-4.8%$161/sqft |
Source: | ||
| 7/12/2025 | Price change | $1,575,000-1.3%$169/sqft |
Source: | ||
| 6/19/2025 | Listed for sale | $1,595,000$172/sqft |
Source: | ||
| 6/12/2025 | Contingent | $1,595,000$172/sqft |
Source: | ||
| 6/8/2025 | Price change | $1,595,000-4.8%$172/sqft |
Source: | ||
| 5/23/2025 | Listed for sale | $1,675,000+29.4%$180/sqft |
Source: | ||
| 3/17/2006 | Sold | $1,294,339$139/sqft |
Source: Public Record Report a problem | ||
Public tax history
| Year | Property taxes | Tax assessment |
|---|---|---|
| 2025 | $15,073 +8.6% | $1,297,467 +7.6% |
| 2024 | $13,879 +8.2% | $1,205,633 +8.2% |
| 2023 | $12,833 +4.4% | $1,113,800 |
| 2022 | $12,291 +0.1% | $1,113,800 |
| 2021 | $12,280 -0.7% | $1,113,800 -0.6% |
| 2020 | $12,360 +0% | $1,120,400 |
| 2019 | $12,355 -0.2% | $1,120,400 |
| 2018 | $12,377 -12.5% | $1,120,400 -10.5% |
| 2017 | $14,144 +10.4% | $1,252,000 +1.7% |
| 2016 | $12,811 | $1,230,767 +1.8% |
| 2015 | $12,811 | $1,209,533 +1.8% |
| 2014 | $12,811 | $1,188,300 |
| 2013 | -- | $1,188,300 |
| 2012 | -- | $1,188,300 -3.7% |
| 2011 | -- | $1,234,260 |
| 2010 | -- | $1,234,260 |
| 2009 | -- | $1,234,260 -4% |
| 2008 | -- | $1,285,970 +8.8% |
| 2007 | -- | $1,181,546 +459.6% |
| 2006 | -- | $211,126 +31.6% |
| 2005 | -- | $160,450 |
Find assessor info on the county website
Neighborhood: 20860
Nearby schools
GreatSchools rating
- 8/10Sherwood Elementary SchoolGrades: PK-5Distance: 0.7 mi
- 6/10William H. Farquhar Middle SchoolGrades: 6-8Distance: 1.4 mi
- 6/10Sherwood High SchoolGrades: 9-12Distance: 0.2 mi
Schools provided by the listing agent
- Elementary: Sherwood
- Middle: William H. Farquhar
- High: Sherwood
- District: Montgomery County Public Schools
Source: Bright MLS. This data may not be complete. We recommend contacting the local school district to confirm school assignments for this home.
Get a cash offer in 3 minutes
- Maryland
- Montgomery County
- Sandy Spring
- 20860
- 17621 Auburn Village Dr