Skip main navigation
For sale
  • $1,400,000

    17622 Auburn Village Dr, Sandy Spring, MD 20860

    5beds
    7,620sqft
    : 
    Loading
    Get pre-qualified
    Single Family Residence
    Built in 2006
    0.44 Acres Lot
    $-- Zestimate®
    $184/sqft
    $171/mo HOA

    What's special

    Immaculate interiorWell-kept surroundingsMaster suiteSpacious well-designed bedrooms
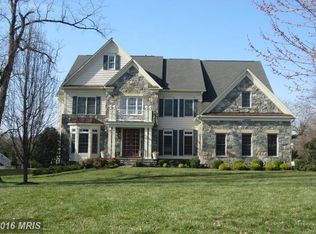
    Welcome Home to 17622 Auburn Village Dr in Sandy Spring! A home that perfectly blends comfort, elegance, and pride of ownership, all set within one of the area’s most prestigious and sought-after communities. This superbly maintained residence features spacious, well-designed bedrooms that offer both comfort and privacy. The master suite is divine come see for yourself! Set within a prestigious neighborhood in Sandy Spring, Auburn Village is known for its peaceful atmosphere, well-kept surroundings, and strong sense of community. Residents enjoy a tranquil suburban lifestyle while still being conveniently close to nearby shopping, dining, parks, and commuter routes. The neighborhood’s charm and desirability make it a standout choice for buyers who value quality. From its immaculate interior to its prime location, this home offers a rare opportunity to own a move-in-ready property in an exceptional setting. Welcome Home!
    84 days
    |
    431
    |
    13
    |

    Zillow last checked:

    Listing updated:

    Listed by:

    Drew Hutchison 410-980-5207,

    Witz Realty, LLC 410-544-2931

    Source: Bright MLS,MLS#: MDMC2227410MLS Logo

    Loading...

      Facts & features

      Interior

      Bedrooms & bathrooms
      • Bedrooms: 5
      • Bathrooms: 5
      • Full bathrooms: 4
      • 1/2 bathrooms: 1
      • Main level bathrooms: 1
      Rooms
      • Room types: Living Room, Dining Room, Primary Bedroom, Sitting Room, Bedroom 3, Bedroom 4, Bedroom 5, Kitchen, Family Room, Den, Foyer, Breakfast Room, Study, Sun/Florida Room, Exercise Room, Great Room, Laundry, Other, Storage Room, Utility Room
      Primary bedroom
      • Features: Flooring - Carpet
      • Level: Upper
      Bedroom 3
      • Features: Flooring - Carpet
      • Level: Upper
      Bedroom 4
      • Features: Flooring - Carpet
      • Level: Upper
      Bedroom 5
      • Features: Flooring - Carpet
      • Level: Lower
      Breakfast room
      • Features: Flooring - HardWood
      • Level: Main
      Den
      • Features: Flooring - Carpet
      • Level: Lower
      Dining room
      • Features: Flooring - HardWood
      • Level: Main
      Exercise room
      • Features: Flooring - Carpet
      • Level: Lower
      Family room
      • Features: Flooring - Carpet
      • Level: Lower
      Foyer
      • Features: Flooring - HardWood
      • Level: Main
      Great room
      • Features: Flooring - Carpet, Fireplace - Wood Burning
      • Level: Main
      Kitchen
      • Features: Flooring - HardWood
      • Level: Main
      Laundry
      • Level: Upper
      Living room
      • Features: Flooring - HardWood
      • Level: Main
      Mud room
      • Level: Main
      Other
      • Level: Lower
      Sitting room
      • Level: Upper
      Storage room
      • Level: Lower
      Study
      • Features: Flooring - Carpet
      • Level: Main
      Other
      • Features: Flooring - HardWood
      • Level: Main
      Utility room
      • Level: Lower
      Heating
      • Forced Air, Natural Gas
      Cooling
      • Other, Electric
      Appliances
      • Included: Gas Water Heater
      • Laundry: Laundry Room, Mud Room
      Features
      • Breakfast Area, Kitchen Island, Dining Area, Open Floorplan
      • Basement: Other
      • Number of fireplaces: 1
      Interior area
      • Total structure area: 8,762
      • Total interior livable area: 7,620 sqft
      • Finished area above ground: 5,503
      • Finished area below ground: 2,117

      Property

      Parking
      • Total spaces: 7
      • Parking features: Built In, Garage Faces Side, Concrete, Attached, Driveway
      • Attached garage spaces: 3
      • Uncovered spaces: 4
      Accessibility
      • Accessibility features: None
      Features
      • Levels: Three
      • Stories: 3
      • Exterior features: Balcony
      • Pool features: None
      Lot
      • Size: 0.44 Acres
      Details
      • Additional structures: Above Grade, Below Grade
      • Parcel number: 160803440801
      • Zoning: RNC
      • Special conditions: Standard

      Construction

      Type & style
      • Home type: SingleFamily
      • Architectural style: Colonial
      • Property subtype: Single Family Residence
      Materials
      • Frame
      • Foundation: Concrete Perimeter
      Condition
      • New construction: No
      • Year built: 2006
      Details
      • Builder name: WINCHESTER

      Utilities & green energy

      • Sewer: Public Sewer
      • Water: Public

      Community & HOA

      Community
      • Subdivision: Auburn Village At Sandy Spring
      HOA
      • Has HOA: Yes
      • Services included: Road Maintenance
      • HOA fee: $512 quarterly
      Location
      • Region: Sandy Spring

      Financial & listing details

      • Price per square foot: $184/sqft
      • Tax assessed value: $1,204,700
      • Annual tax amount: $13,678
      • Date on market: 4/14/2026
      • Listing agreement: Exclusive Right To Sell
      • Ownership: Fee Simple

        Estimated market value

        Not available

        Estimated sales range

        Not available

        $5,850/mo

        Price history

        DateEventPrice
        4/14/2026Listed for sale$1,400,000+103.2%$184/sqft
        Source: Bright MLS #MDMC2227410 Report a problem
        10/13/2016Sold$689,000-21.3%$90/sqft
        Source: Public Record Report a problem
        1/1/2015Listing removed$875,000$115/sqft
        Source: Long & Foster Real Estate #MC8292801 Report a problem
        10/23/2014Price change$875,000-2.8%$115/sqft
        Source: Long & Foster Real Estate #MC8292801 Report a problem
        7/27/2014Price change$900,000-2.7%$118/sqft
        Source: Long & Foster Real Estate #MC8292801 Report a problem
        7/10/2014Price change$925,000-4.1%$121/sqft
        Source: Long & Foster Real Estate #MC8292801 Report a problem
        7/3/2014Price change$965,000+4.3%$127/sqft
        Source: Long & Foster Real Estate #MC8292801 Report a problem
        6/7/2014Pending sale$925,000$121/sqft
        Source: Long & Foster Real Estate #MC8292801 Report a problem
        6/2/2014Price change$925,000-1.6%$121/sqft
        Source: Long & Foster Real Estate #MC8292801 Report a problem
        5/21/2014Price change$940,000-2.6%$123/sqft
        Source: Long & Foster Real Estate #MC8292801 Report a problem
        5/2/2014Price change$965,000+7.2%$127/sqft
        Source: Long & Foster Real Estate #MC8292801 Report a problem
        3/25/2014Pending sale$899,900$118/sqft
        Source: Long & Foster Real Estate #MC8292801 Report a problem
        3/15/2014Listed for sale$899,900-32.7%$118/sqft
        Source: Long & Foster Real Estate #MC8292801 Report a problem
        8/15/2006Sold$1,337,249$175/sqft
        Source: Public Record Report a problem

        Public tax history

        YearProperty taxesTax assessment
        2025$13,678 +12.8%$1,128,900 +7.2%
        2024$12,123 +7.7%$1,053,100 +7.8%
        2023$11,260 +4.4%$977,300
        2022$10,785 +0.1%$977,300
        2021$10,775 -0.8%$977,300 -0.7%
        2020$10,860 +0%$984,400
        2019$10,855 -0.2%$984,400
        2018$10,875 -12.2%$984,400 -10.1%
        2017$12,380 +5.8%$1,095,200 +1.4%
        2016$11,706 $1,079,900 +1.4%
        2015$11,706 $1,064,600 +1.5%
        2014$11,706 $1,049,300
        2013-- $1,049,300
        2012-- $1,049,300 -7.2%
        2011-- $1,131,080
        2010-- $1,131,080
        2009-- $1,131,080 -3.9%
        2008-- $1,176,520 +9.3%
        2007-- $1,076,792 +398.8%
        2006-- $215,893 +32.3%
        2005-- $163,180

        Find assessor info on the county website

        Monthly payment

        Est. payment

        Payment breakdown

        Explore the cost of this home by adjusting the details. Changes won't be saved.
        All calculations are estimates and provided by Zillow, Inc. for informational purposes only. Actual amounts may vary.
        HOA fees may include property taxes on listings classified as Co-Ops. Contact the listing agent and/or owner for fee details.
        Mortgage interest rates are dependent on a number of factors, including credit score, down payment, and repayment length. Interest rate data provided by Zillow Group Marketplace, Inc. as of 1/1/1970 from various mortgage lenders with which we have lead or other similar arrangements; the Estimated Payment is an average of those rates.
        See how much you could borrow to make a competitive offer.

        Climate risks

        Neighborhood: 20860

        Getting around

        26 / 100
        Car-Dependent
        29 / 100
        Somewhat Bikeable

        Nearby schools

        GreatSchools rating
        Schools provided by the listing agent
        • District: Montgomery County Public Schools

        Source: Bright MLS. This data may not be complete. We recommend contacting the local school district to confirm school assignments for this home.

        A local agent can set up tours, give advice and negotiate with sellers.

        Browse local experts

        Similar homes

        Skip to the end of the carouselSkip to the beginning of the carousel