Skip main navigation
Closed
  • $699,000

    17623 Grist Ct SW, Prior Lake, MN 55372

    4beds
    3,550sqft
    Single Family Residence
    Built in 2011
    0.4 Acres Lot
    $705,200 Zestimate®
    $197/sqft
    $3,800 Estimated rent

    Home value

    $705,200

    $663,000 - $755,000

    $3,800/mo

    Zestimate® history
    Loading
    Loading...

    Owner options

    List your home for rent

    $3,800/mo

    Rent Zestimate®

    Find your next renter with Zillow Rental Manager. Plus, with online applications, you can quickly screen prospective tenants – for free.

    Learn more

    $3,800/mo

    Rent Zestimate®

    Refinance and save

    $4,342/mo

    Est. payment

    Refinancing to a lower rate could help reduce your monthly payments and save thousands over the life of the loan.

    See today's rates

    $4,342/mo

    Est. payment

    Explore your selling options

    Work with a Zillow partner agent

    Leverage their expertise and Zillow's premium Showcase listings to get your home seen by more buyers.

    Get started

    List with your own agent

    Get your home in front of millions of buyers by listing it on Zillow.

    Learn how to do it

    Sell it yourself

    Take full control of how buyers see your home on Zillow by listing For Sale by Owner (FSBO).

    List your home

    What's special

    Cozy wood-burning fireplaceTimeless natural materialsFrequent visits from wildlifePatio accessEnormous walk-in pantrySpacious open-concept layoutLuxurious primary suite
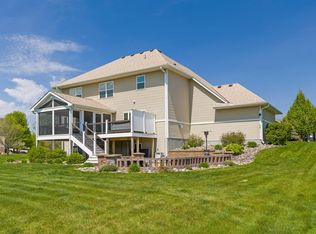
    Welcome to this stunning custom-built K.A. Witt Construction high-end home that combines timeless natural materials with luxurious modern conveniences.Warmth and character of rustic Alder woodwork, sourced from Washington State & Vancouver BC, and rich red Birch hardwood floors throughout. The spacious, open-concept layout offers elegant flow and thoughtful design. The gourmet kitchen is a chef's dream-equipped with premium Bosch appliances, granite countertops, and an enormous walk-in pantry. Custom cabinetry provides tons of storage, making organization effortless. Just off the dining area, step out onto the expansive deck, ideal for entertaining or relaxing with peaceful views overlooking the pond and frequent visits from wildlife. The main level offers all living facilities, including a luxurious primary suite with a large walk in closet. The lower level walk out features two bedrooms, a large family room, wet bar, cozy wood-burning fireplace and patio access. Oversized 3 car garage!

    Zillow last checked:

    Listing updated:

    Listed by:

    Jane Kaebel 612-417-2010,

    Edina Realty, Inc.

    Bought with:

    Angela Oster

    Re/Max Advantage Plus

    Source: NorthstarMLS as distributed by MLS GRID,MLS#: 6813908MLS Logo

    Facts & features

    Interior

    Bedrooms & bathrooms
    • Bedrooms: 4
    • Bathrooms: 3
    • Full bathrooms: 1
    • 3/4 bathrooms: 1
    • 1/2 bathrooms: 1
    Bedroom
    • Level: Main
    • Area: 240 Square Feet
    • Dimensions: 16x15
    Bedroom 2
    • Level: Main
    • Area: 132 Square Feet
    • Dimensions: 11x12
    Bedroom 3
    • Level: Lower
    • Area: 182 Square Feet
    • Dimensions: 14x13
    Bedroom 4
    • Level: Lower
    • Area: 252 Square Feet
    • Dimensions: 18x14
    Other
    • Level: Lower
    • Area: 70 Square Feet
    • Dimensions: 10x7
    Deck
    • Level: Main
    • Area: 196 Square Feet
    • Dimensions: 14x14
    Dining room
    • Level: Main
    • Area: 228 Square Feet
    • Dimensions: 12x19
    Family room
    • Level: Lower
    • Area: 588 Square Feet
    • Dimensions: 28x21
    Foyer
    • Level: Lower
    • Area: 165 Square Feet
    • Dimensions: 15x11
    Kitchen
    • Level: Main
    • Area: 198 Square Feet
    • Dimensions: 11x18
    Laundry
    • Level: Main
    • Area: 72 Square Feet
    • Dimensions: 12x6
    Living room
    • Level: Main
    • Area: 342 Square Feet
    • Dimensions: 18x19
    Walk in closet
    • Level: Main
    • Area: 54 Square Feet
    • Dimensions: 9x6
    Heating
    • Forced Air
    Cooling
    • Central Air
    Appliances
    • Included: Air-To-Air Exchanger, Cooktop, Dishwasher, Disposal, Dryer, Gas Water Heater, Microwave, Range, Refrigerator, Stainless Steel Appliance(s), Washer, Water Softener Owned
    • Laundry: Main Level
    Features
    • Basement: Finished,Full
    • Number of fireplaces: 2
    • Fireplace features: Double Sided, Family Room, Gas, Living Room, Wood Burning
    Interior area
    • Total structure area: 3,550
    • Total interior livable area: 3,550 sqft
    • Finished area above ground: 1,800
    • Finished area below ground: 1,750

    Property

    Parking
    • Total spaces: 3
    • Parking features: Attached, Insulated Garage
    • Attached garage spaces: 3
    • Details: Garage Dimensions (31x27)
    Accessibility
    • Accessibility features: None
    Features
    • Levels: One
    • Stories: 1
    • Patio & porch: Deck, Patio
    • Waterfront features: Pond
    Lot
    • Size: 0.40 Acres
    • Dimensions: 58 x 130 x 105 x 124
    Details
    • Foundation area: 1391
    • Parcel number: 254420330
    • Zoning description: Residential-Single Family

    Construction

    Type & style
    • Home type: SingleFamily
    • Property subtype: Single Family Residence
    Materials
    • Roof: Age 8 Years or Less
    Condition
    • New construction: No
    • Year built: 2011

    Utilities & green energy

    • Gas: Natural Gas
    • Sewer: City Sewer/Connected
    • Water: City Water/Connected

    Community & neighborhood

    Location
    • Region: Prior Lake
    • Subdivision: Maple Glen 2nd Add

    HOA & financial

    HOA
    • Has HOA: No

    Price history

    DateEventPrice
    3/10/2026Sold$699,000-3.6%$197/sqft
    Source: NorthstarMLS as distributed by MLS GRID #6813908 Report a problem
    2/10/2026Pending sale$725,000$204/sqft
    Source: NorthstarMLS as distributed by MLS GRID #6813908 Report a problem
    2/3/2026Listed for sale$725,000-2%$204/sqft
    Source: NorthstarMLS as distributed by MLS GRID #6813908 Report a problem
    1/2/2026Listing removed$740,000$208/sqft
    Source: NorthstarMLS as distributed by MLS GRID #6813908 Report a problem
    12/31/2025Listed for sale$740,000$208/sqft
    Source: NorthstarMLS as distributed by MLS GRID #6813908 Report a problem
    12/21/2025Listing removed$740,000$208/sqft
    Source: NorthstarMLS as distributed by MLS GRID #6813908 Report a problem
    11/4/2025Listed for sale$740,000-1.3%$208/sqft
    Source: NorthstarMLS as distributed by MLS GRID #6813908 Report a problem
    11/4/2025Listing removed$750,000$211/sqft
    Source: NorthstarMLS as distributed by MLS GRID #6696338 Report a problem
    8/2/2025Price change$750,000-3.2%$211/sqft
    Source: NorthstarMLS as distributed by MLS GRID #6696338 Report a problem
    6/6/2025Listed for sale$775,000+87.2%$218/sqft
    Source: NorthstarMLS as distributed by MLS GRID #6696338 Report a problem
    5/25/2011Sold$413,893+418%$117/sqft
    Source: Public Record Report a problem
    1/30/2011Sold$79,900+6.7%$23/sqft
    Source: Lake Superior Area Realtors as distributed by MLS GRID #1658341 Report a problem
    9/22/2010Price change$74,900-54.6%$21/sqft
    Source: Pinpoint Realty, LLC #3972842 Report a problem
    7/29/2010Listed for sale$164,900-4.6%$46/sqft
    Source: Pinpoint Realty, LLC #3678420 Report a problem
    2/23/2006Sold$172,900$49/sqft
    Source: Public Record Report a problem

    Public tax history

    YearProperty taxesTax assessment
    2025$5,966 +2.3%$585,300 -0.4%
    2024$5,834 +3.7%$587,400 +4.4%
    2023$5,626 +4.8%$562,400 +0.4%
    2022$5,370 +3.3%$560,300 +20.7%
    2021$5,196 -0.2%$464,200 +10.1%
    2020$5,204 $421,700
    2019$5,204 +3%$421,700
    2018$5,052 +1.8%--
    2016$4,964 --
    2014$4,964 --
    2013-- $356,100
    2012-- $356,100 +329%
    2011$1,344 -32%$83,000 -34.1%
    2010$1,976 +19.6%$126,000 +10.2%
    2009$1,652 +57.6%$114,300
    2008$1,048 +123.9%--
    2007$468 +234.3%--
    2006$140 --

    Find assessor info on the county website

    Neighborhood: 55372

    Nearby schools

    GreatSchools rating
    Get a cash offer in 3 minutes
    Find out how much your home could sell for in as little as 3 minutes with a no-obligation cash offer.
    Estimated market value
    $705,200
    Get a cash offer in 3 minutes
    Find out how much your home could sell for in as little as 3 minutes with a no-obligation cash offer.
    Estimated market value
    $705,200