Awaken to the stunning sunrises over Mt. Hood in this architectural jewel that seamlessly blends timeless elegance with modern sophistication, situated in the prestigious Marylhurst neighborhood of Lake Oswego. Its expansive and versatile layout features high ceilings, an abundance of natural light, and unparalleled privacy. The residence boasts tasteful updates throughout, including enhanced lighting, renovated bathrooms and laundry room, beautifully refinished hardwood floors, a fresh coat of paint, and cutting-edge smart home technology. At the heart of this home lies an expansive gourmet kitchen, designed with entertaining in mind. It features new dual dishwashers, a stainless steel Sub-Zero refrigerator, a 48-inch Viking range, dual sinks, and a spacious island, making it a chef's dream and the perfect space for hosting gatherings. Whether you're seeking a cozy library nook for reading or a secluded lower-level retreat complete with a fireplace, full bathroom, and its own entrance, this home caters to every need. Relish in the vast territorial and mountain vistas from the magnificent wrap-around decks or the outdoor spa, set within a newly leveled and fenced yard, ensuring privacy and tranquility. Bordering a secluded greenspace, this home promises ultimate seclusion. With access to top-tier Lake Oswego schools and just a stone's throw from the heart of downtown Lake Oswego, it offers the perfect blend of serenity and convenience.
Sold
$1,643,000
17625 Woodhurst Pl, Lake Oswego, OR 97034
5beds
4,513sqft
Residential, Single Family Residence
Built in 1999
10,018 Square Feet Lot
$1,684,900 Zestimate®
$364/sqft
$7,386 Estimated rent
Home value
$1,684,900
$1.58M - $1.80M
$7,386/mo
Zestimate® history
Owner options
List your home for rent
$7,386/mo
Rent Zestimate®
Find your next renter with Zillow Rental Manager. Plus, with online applications, you can quickly screen prospective tenants – for free.
$7,386/mo
Rent Zestimate®
Refinance and save
$8,132/mo
Est. payment
Refinancing to a lower rate could help reduce your monthly payments and save thousands over the life of the loan.
$8,132/mo
Est. payment
Explore your selling options
Work with a Zillow partner agent
Leverage their expertise and Zillow's premium Showcase listings to get your home seen by more buyers.
Get startedList with your own agent
Get your home in front of millions of buyers by listing it on Zillow.
Learn how to do itSell it yourself
Take full control of how buyers see your home on Zillow by listing For Sale by Owner (FSBO).
List your homeWhat's special
Mountain vistasSpacious islandModern sophisticationTimeless eleganceDual sinksCozy library nookExpansive gourmet kitchen
Zillow last checked:
Listing updated:
Listed by:
Matthew Tercek matthew@tercekre.com,
Real Broker
Bought with:
Barbara Carbone, 200910052
Keller Williams Realty Portland Premiere
Source: RMLS (OR),MLS#: 24489956
Facts & features
Interior
Bedrooms & bathrooms
- Bedrooms: 5
- Bathrooms: 5
- Full bathrooms: 4
- Partial bathrooms: 1
- Main level bathrooms: 1
Rooms
- Room types: Bedroom 4, Bedroom 5, Den, Bedroom 2, Bedroom 3, Dining Room, Family Room, Kitchen, Living Room, Primary Bedroom
Primary bedroom
- Features: Barn Door, Soaking Tub, Suite, Walkin Closet, Walkin Shower
- Level: Upper
- Area: 380
- Dimensions: 19 x 20
Bedroom 2
- Features: Double Closet, Suite
- Level: Upper
- Area: 324
- Dimensions: 18 x 18
Bedroom 3
- Level: Upper
- Area: 182
- Dimensions: 13 x 14
Bedroom 4
- Features: Walkin Closet
- Level: Upper
- Area: 169
- Dimensions: 13 x 13
Bedroom 5
- Features: French Doors, Hardwood Floors, Suite
- Level: Lower
- Area: 350
- Dimensions: 25 x 14
Dining room
- Features: Deck, French Doors, Great Room, Hardwood Floors
- Level: Main
- Area: 154
- Dimensions: 14 x 11
Family room
- Features: Builtin Features, Deck, Fireplace, Great Room, Hardwood Floors
- Level: Main
- Area: 272
- Dimensions: 16 x 17
Kitchen
- Features: Builtin Refrigerator, Eating Area, Gourmet Kitchen, Island, Double Oven, Granite
- Level: Main
- Area: 345
- Width: 15
Living room
- Features: Fireplace, Formal, Hardwood Floors
- Level: Main
- Area: 273
- Dimensions: 21 x 13
Heating
- ENERGY STAR Qualified Equipment, Fireplace(s)
Cooling
- Evaporative Cooling
Appliances
- Included: Built-In Refrigerator, Convection Oven, Dishwasher, Disposal, Double Oven, Free-Standing Gas Range, Microwave, Range Hood, Stainless Steel Appliance(s)
- Laundry: Laundry Room
Features
- Central Vacuum, High Ceilings, High Speed Internet, Soaking Tub, Sound System, Wainscoting, Walk-In Closet(s), Suite, Double Closet, Great Room, Built-in Features, Eat-in Kitchen, Gourmet Kitchen, Kitchen Island, Granite, Formal, Walkin Shower, Pot Filler
- Flooring: Hardwood, Wall to Wall Carpet
- Doors: French Doors
- Windows: Double Pane Windows
- Basement: Daylight,Exterior Entry,Finished
- Number of fireplaces: 3
- Fireplace features: Gas
Interior area
- Total structure area: 4,513
- Total interior livable area: 4,513 sqft
Property
Parking
- Total spaces: 3
- Parking features: Driveway, On Street, Garage Door Opener, Attached
- Attached garage spaces: 3
- Has uncovered spaces: Yes
Features
- Stories: 3
- Patio & porch: Covered Deck, Patio, Porch, Deck
- Exterior features: Gas Hookup, Raised Beds, Yard
- Has spa: Yes
- Spa features: Free Standing Hot Tub
- Has view: Yes
- View description: Mountain(s), Territorial, Trees/Woods
Lot
- Size: 10,018 Square Feet
- Features: Cul-De-Sac, Greenbelt, Sloped, Sprinkler, SqFt 10000 to 14999
Details
- Additional structures: GasHookup
- Parcel number: 01791671
Construction
Type & style
- Home type: SingleFamily
- Architectural style: Craftsman,Custom Style
- Property subtype: Residential, Single Family Residence
Materials
- Shingle Siding
- Foundation: Slab
- Roof: Composition
Condition
- Resale
- New construction: No
- Year built: 1999
Utilities & green energy
- Gas: Gas Hookup, Gas
- Sewer: Public Sewer
- Water: Public
- Utilities for property: DSL
Community & HOA
Community
- Security: Security Lights, Security System Leased, Fire Sprinkler System
HOA
- Has HOA: Yes
- HOA fee: $50 monthly
Location
- Region: Lake Oswego
Financial & listing details
- Price per square foot: $364/sqft
- Tax assessed value: $1,700,103
- Annual tax amount: $21,870
- Date on market: 3/1/2024
- Cumulative days on market: 14 days
- Listing terms: Cash,Conventional
- Road surface type: Paved
Price history
| Date | Event | Price |
|---|---|---|
| 4/16/2024 | Sold | $1,643,000-0.3%$364/sqft |
Source:  RMLS (OR) #24489956 Report a problem RMLS (OR) #24489956 Report a problem | ||
| 3/17/2024 | Pending sale | $1,648,000$365/sqft |
Source: RMLS (OR) #24489956 Report a problem | ||
| 3/1/2024 | Listed for sale | $1,648,000+16.1%$365/sqft |
Source: RMLS (OR) #24489956 Report a problem | ||
| 11/23/2021 | Sold | $1,420,000-5%$315/sqft |
Source: RMLS (OR) #21040848 Report a problem | ||
| 10/24/2021 | Pending sale | $1,495,000$331/sqft |
Source: RMLS (OR) #21040848 Report a problem | ||
| 9/15/2021 | Listed for sale | $1,495,000+62.5%$331/sqft |
Source: RMLS (OR) #21040848 Report a problem | ||
| 5/16/2013 | Sold | $920,000-3.1%$204/sqft |
Source: RMLS (OR) #12385445 Report a problem | ||
| 11/12/2012 | Listed for sale | $949,000+11.6%$210/sqft |
Source: Harnish Properties #12385445 Report a problem | ||
| 6/12/2008 | Sold | $850,000-18.2%$188/sqft |
Source: Public Record Report a problem | ||
| 8/14/2006 | Sold | $1,038,500+29.8%$230/sqft |
Source: Public Record Report a problem | ||
| 2/18/2000 | Sold | $800,000$177/sqft |
Source: Public Record Report a problem | ||
Public tax history
| Year | Property taxes | Tax assessment |
|---|---|---|
| 2025 | $23,135 +2.8% | $1,197,644 +3% |
| 2024 | $22,509 +2.9% | $1,162,762 +3% |
| 2023 | $21,871 +3.2% | $1,128,896 +3% |
| 2022 | $21,186 +8.7% | $1,096,016 +3% |
| 2021 | $19,487 +4.9% | $1,064,094 +3% |
| 2020 | $18,583 +1.6% | $1,033,101 +3% |
| 2019 | $18,292 +5.5% | $1,003,011 +3% |
| 2018 | $17,336 | $973,797 +3% |
| 2017 | $17,336 -29.5% | $945,434 +3% |
| 2016 | $24,600 | $917,897 +31.9% |
| 2015 | $24,600 +126.2% | $695,759 +3% |
| 2014 | $10,876 +14% | $675,494 +10.7% |
| 2013 | $9,538 -5.4% | $610,240 -4.8% |
| 2012 | $10,079 -3.4% | $641,040 -2.3% |
| 2011 | $10,435 -1.6% | $655,819 +3% |
| 2010 | $10,605 -3.5% | $636,717 +3% |
| 2009 | $10,991 +5.7% | $618,172 +3% |
| 2008 | $10,394 +4.6% | $600,167 +3% |
| 2007 | $9,934 +4.3% | $582,686 +3% |
| 2006 | $9,525 +0.9% | $565,715 +3% |
| 2005 | $9,438 +6.1% | $549,238 +3% |
| 2004 | $8,899 +2.7% | $533,241 +3% |
| 2003 | $8,664 +3.8% | $517,710 +3% |
| 2002 | $8,346 -2.8% | $502,631 +3% |
| 2001 | $8,588 +2% | $487,991 +3% |
| 2000 | $8,419 | $473,778 |
Find assessor info on the county website
Neighborhood: 97034
Nearby homes
- $1,340,3006 bd1 ba4.8k sqft17637 Woodhurst Pl, Lake Oswego, OR 97034Off Market
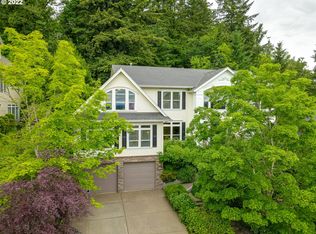
- $1,478,1005 bd4 ba4.6k sqft17613 SW Woodhurst Pl, Lake Oswego, OR 97034Off Market

- $1,147,4005 bd4 ba4.6k sqft17613 Woodhurst Pl, Lake Oswego, OR 97034Off Market
- $1,484,3004 bd4 ba4.4k sqft17620 Woodhurst Pl, Lake Oswego, OR 97034Off Market
- $1,185,0005 bd5 ba4.4k sqft17632 Woodhurst Pl, Lake Oswego, OR 97034Off Market
- $1,629,0005 bd5 ba5.6k sqft17649 Woodhurst Pl, Lake Oswego, OR 97034Off Market
- $1,183,8005 bd3 ba4.5k sqft17644 Woodhurst Pl, Lake Oswego, OR 97034Off Market
- $1,320,1004 bd3 ba3.1k sqft17601 Woodhurst Pl, Lake Oswego, OR 97034Off Market
Nearby schools
GreatSchools rating
- 9/10Hallinan Elementary SchoolGrades: K-5Distance: 0.6 mi
- 8/10Lakeridge Middle SchoolGrades: 6-8Distance: 3.3 mi
- 9/10Lakeridge High SchoolGrades: 9-12Distance: 1.7 mi
Schools provided by the listing agent
- Elementary: Hallinan
- Middle: Lakeridge
- High: Lakeridge
Source: RMLS (OR). This data may not be complete. We recommend contacting the local school district to confirm school assignments for this home.
Get a cash offer in 3 minutes
Find out how much your home could sell for in as little as 3 minutes with a no-obligation cash offer.
Estimated market value
$1,684,900
Get a cash offer in 3 minutes
Find out how much your home could sell for in as little as 3 minutes with a no-obligation cash offer.
Estimated market value
$1,684,900
- Oregon
- Clackamas County
- Lake Oswego
- 97034
- 17625 Woodhurst Pl
Nearby cities
Nearby neighborhoods
Nearby zip codes
Other Lake Oswego Topics
