Skip main navigation
Off market
  • $1,340,300

    17637 Woodhurst Pl, Lake Oswego, OR 97034

    6beds
    4,833sqft
    SingleFamily
    Built in 1999
    10,454 Square Feet Lot
    $1,340,300 Zestimate®
    $277/sqft
    $4,335 Estimated rent

    Home value

    $1,340,300

    $1.25M - $1.43M

    $4,335/mo

    Zestimate® history
    Loading
    Loading...

    Owner options

    List your home for rent

    $4,335/mo

    Rent Zestimate®

    Find your next renter with Zillow Rental Manager. Plus, with online applications, you can quickly screen prospective tenants – for free.

    Learn more

    $4,335/mo

    Rent Zestimate®

    Refinance and save

    $6,643/mo

    Est. payment

    Refinancing to a lower rate could help reduce your monthly payments and save thousands over the life of the loan.

    See today's rates

    $6,643/mo

    Est. payment

    Explore your selling options

    Work with a Zillow partner agent

    Leverage their expertise and Zillow's premium Showcase listings to get your home seen by more buyers.

    Get started

    List with your own agent

    Get your home in front of millions of buyers by listing it on Zillow.

    Learn how to do it

    Sell it yourself

    Take full control of how buyers see your home on Zillow by listing For Sale by Owner (FSBO).

    List your home

    What's special

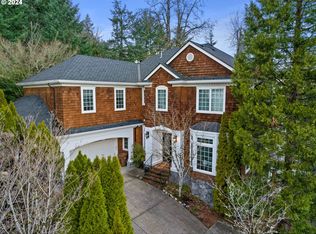
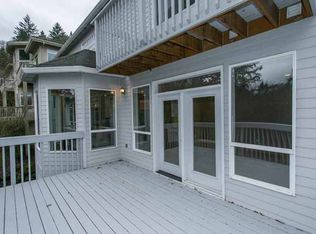
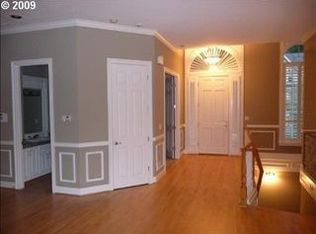
    Mountain View’s, backs to greenspace, fenced yard, large patio, vegetable garden area, beautifully landscaped using low maintenance native plants. Main floor has elegant double curved stairs in a dramatic two-story entry, refinished Brazilian Cherry hardwood floors throughout the main level. There is a third staircase from the mudroom the the second floor. Also features a central vacuum and crown molding throughout. Formal living room has gas fireplace with marble surround, there is a second gas fireplace with a marble surround in the family room adjacent to the kitchen. The family room also has cherry wood built-ins. The formal dining room has a coffered ceiling. The office/den has sliding doors to patio, and there is also a large separate flex room/ suite currently used as a next gen suite. The extra large kitchen was recently updated with 3 cm quartz countertops and new custom cabinets to the ceiling. The kitchen has two dishwashers, a subway tile backsplash in a herringbone pattern, new bar sink and wine refrigerator, extra large island and high end Electrolux, Electrolux Icon and Frigidaire Gallery stainless steel appliances including a 36” range top, a dual microwave/convection oven and a second dedicated convection oven. Upstairs Master bedroom has vaulted ceiling with deck overlooking forested greenspace, a private balcony, 2 large reach-in closets plus 2 separate walk-in closets. Master bath is updated with tiled shower and frameless glass surround, Jacuzzi tub, quartz countertops and new fixtures. There is a Jr Suite and 3 additional bedrooms and 1 additional full bath. The upstairs also has a spacious laundry room conveniently connected to the master suite and an attic storage area. A new fully tiled mudroom with a 9’ wide bench with storage drawers below, whimsical hooks for hanging clothes and backpacks and open shelves above is an awesome place to keep coats and shoes organized. Two half baths on the main level have been updated. The main floor also features a large pantry and a large utility and storage closet. Newer furnaces, air conditioners and water heaters.

    This property is off market, which means it's not currently listed for sale or rent on Zillow. This may be different from what's available on other websites or public sources.
    Facts & features

    Interior

    Bedrooms & bathrooms
    • Bedrooms: 6
    • Bathrooms: 1
    • Full bathrooms: 3
    • 3/4 bathrooms: 1
    • 1/2 bathrooms: 2
    Heating
    • Forced air, Gas
    Cooling
    • Central
    Appliances
    • Included: Dishwasher, Dryer, Freezer, Garbage disposal, Microwave, Range / Oven, Refrigerator, Washer
    Features
    • Flooring: Tile, Carpet, Hardwood
    • Basement: Unfinished
    • Has fireplace: Yes
    Interior area
    • Total interior livable area: 4,833 sqft

    Property

    Parking
    • Parking features: Garage - Attached, Off-street
    Features
    • Exterior features: Stone, Wood
    • Has view: Yes
    • View description: Territorial, City, Mountain
    Lot
    • Size: 10,454 Square Feet
    Details
    • Parcel number: 01791662

    Construction

    Type & style
    • Home type: SingleFamily
    Materials
    • Roof: Composition
    Condition
    • Year built: 1999

    Community & HOA

    HOA
    • Has HOA: Yes
    • HOA fee: $50 monthly
    Location
    • Region: Lake Oswego

    Financial & listing details

    • Price per square foot: $277/sqft
    • Tax assessed value: $1,219,489
    • Annual tax amount: $16,908

    Price history

    DateEventPrice
    11/4/2022Sold$1,267,000-2.5%$262/sqft
    Source: RMLS (OR) #22406350 Report a problem
    10/6/2022Pending sale$1,299,000$269/sqft
    Source: RMLS (OR) #22406350 Report a problem
    9/15/2022Listed for sale$1,299,000+40.4%$269/sqft
    Source: RMLS (OR) #22406350 Report a problem
    9/5/2018Sold$925,000$191/sqft
    Source: RMLS (OR) #18511234 Report a problem
    8/15/2018Pending sale$925,000$191/sqft
    Source: Windermere Bridgeport Realty Group #18511234 Report a problem
    8/5/2018Price change$925,000-2.6%$191/sqft
    Source: Windermere Bridgeport Realty Group #18511234 Report a problem
    7/1/2018Price change$949,500-4.8%$196/sqft
    Source: Windermere Bridgeport Realty Group #18511234 Report a problem
    5/4/2018Listed for sale$997,000$206/sqft
    Source: Windermere Bridgeport Realty Group #18511234 Report a problem

    Public tax history

    YearProperty taxesTax assessment
    2025$16,908 +2.8%$875,299 +3%
    2024$16,451 +2.9%$849,805 +3%
    2023$15,984 +3.2%$825,054 +3%
    2022$15,484 +9.9%$801,024 +3%
    2021$14,087 +5.1%$777,694 +3%
    2020$13,398 +1.4%$755,043 +3%
    2019$13,217 +5.7%$733,052 +3%
    2018$12,507 $711,701 +3%
    2017$12,507 +14.3%$690,972 +3%
    2016$10,944 $670,847 +3%
    2015$10,944 +4.9%$651,308 +3%
    2014$10,435 +8.9%$632,338 +3.1%
    2013$9,584 -2.2%$613,200 -0.1%
    2012$9,803 -0.1%$613,920 +3%
    2011$9,812 -1.8%$596,039 +3%
    2010$9,991 +0%$578,679 +3%
    2009$9,989 +5.7%$561,824 +3%
    2008$9,447 +4.6%$545,460 +3%
    2007$9,029 +4.3%$529,573 +3%
    2006$8,656 +0.1%$514,149 +3%
    2005$8,649 +4.1%$499,174 +3%
    2004$8,311 +5.1%$484,635 +3%
    2003$7,908 +4.2%$470,519 +3%
    2002$7,586 -6.1%$456,815 +3%
    2001$8,083 +5.6%$443,510 +3%
    2000$7,653 $430,592
    Find assessor info on the county website

    Neighborhood: 97034

    Nearby schools

    GreatSchools rating
    Schools provided by the listing agent
    • Elementary: HALLINAN
    • High: LAKERIDGE

    Source: The MLS. This data may not be complete. We recommend contacting the local school district to confirm school assignments for this home.

    Get a cash offer in 3 minutes
    Find out how much your home could sell for in as little as 3 minutes with a no-obligation cash offer.
    Estimated market value
    $1,340,300
    Get a cash offer in 3 minutes
    Find out how much your home could sell for in as little as 3 minutes with a no-obligation cash offer.
    Estimated market value
    $1,340,300