Skip main navigation
Sold for $1,200,000
  • $1,200,000

    17626 Azul Dr, Bradenton, FL 34202

    3beds
    2,521sqft
    Single Family Residence
    Built in 2020
    10,855 Square Feet Lot
    $1,214,500 Zestimate®
    $476/sqft
    $6,079 Estimated rent

    Home value

    $1,214,500

    $1.13M - $1.30M

    $6,079/mo

    Zestimate® history
    Loading
    Loading...

    Owner options

    List your home for rent

    $6,079/mo

    Rent Zestimate®

    Find your next renter with Zillow Rental Manager. Plus, with online applications, you can quickly screen prospective tenants – for free.

    Learn more

    $6,079/mo

    Rent Zestimate®

    Refinance and save

    $8,348/mo

    Est. payment

    Refinancing to a lower rate could help reduce your monthly payments and save thousands over the life of the loan.

    See today's rates

    $8,348/mo

    Est. payment

    Explore your selling options

    Work with a Zillow partner agent

    Leverage their expertise and Zillow's premium Showcase listings to get your home seen by more buyers.

    Get started

    List with your own agent

    Get your home in front of millions of buyers by listing it on Zillow.

    Learn how to do it

    Sell it yourself

    Take full control of how buyers see your home on Zillow by listing For Sale by Owner (FSBO).

    List your home

    What's special

    Resort - style amenitiesOversized islandFishing pierWall tilesAdditional storageOverhead storagePremium floor
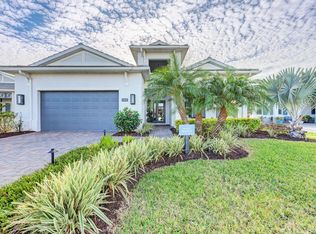
    **Some photos are virtually staged**Step into the open-concept Avery Island Colonial model and be greeted by breathtaking water views. This stunning 3-bedroom, 3.5-bathroom residence is located on one of the most coveted lots and boasts nearly $300,000 in luxurious upgrades. The home showcases beachy wide plank tile flooring throughout, elegant crown molding, and all-impact windows and doors for peace of mind. The expansive great room features Surround Sound and seamlessly flows into the larger alternate kitchen, complete with designer cabinetry, an oversized island with additional storage, and top-of-the-line KitchenAid appliances. The kitchen and dining area are illuminated with upgraded lighting, creating a warm and inviting atmosphere. Volume ceilings, split floor plan arrangement, infinity edge pool overlooking the lake and fountain, and super high impact world-class showcase views elevate this home to a new level of luxury. The primary bedroom suite is a private retreat with updated French doors and an ensuite bathroom featuring a luxury shower with a rain shower head. All bathrooms are elegantly appointed with high-quality cabinetry, countertops, and premium floor and wall tiles. Enjoy the Florida lifestyle with 10-foot, 90-degree sliders that open to a disappearing corner of the lanai, seamlessly blending indoor and outdoor living spaces. The lanai, driveway, and entryway are beautifully paved with white base pavers. The spacious 3-car garage is equipped with custom cabinetry, an epoxy floor, and overhead storage for all your organizational needs. The Isles at Lakewood Ranch is a luxury, gated community featuring unique architecture and resort-style amenities built with Toll Brothers' commitment to quality, value, and craftsmanship. Membership includes a clubhouse with a social room and catering kitchen, resort-style swimming pool, state-of-the-art fitness center, boardwalk and fishing pier, tennis and pickleball courts, and a dog park. Lakewood Ranch offers the ultimate lifestyle and is just minutes from downtown Sarasota, beaches, mega shopping, The Sarasota Polo Club, fine dining, kid-friendly dining and activities galore, theaters, and much more. This move-in ready home is an unparalleled deal, featuring quality upgrades in a highly desired location within Lakewood Ranch. It challenges comparisons and is certainly not one to pass up. Schedule your private tour today and experience the epitome of luxury living at The Isles.

    Zillow last checked:

    Listing updated:

    Listed by:

    Patrick Brogley 941-361-9031,

    KELLER WILLIAMS ON THE WATER S 941-803-7522

    Bought with:

    Joe Murphy, 3030358

    COLDWELL BANKER REALTY

    Source: Stellar MLS,MLS#: N6132686MLS LogoOriginating MLS: Sarasota - Manatee

    Facts & features

    Interior

    Bedrooms & bathrooms
    • Bedrooms: 3
    • Bathrooms: 4
    • Full bathrooms: 3
    • 1/2 bathrooms: 1
    Primary bedroom
    • Features: Ceiling Fan(s), En Suite Bathroom, Walk-In Closet(s)
    • Level: First
    • Dimensions: 16x14
    Bedroom 2
    • Features: Ceiling Fan(s), Built-in Closet
    • Level: First
    • Dimensions: 13x12
    Bedroom 3
    • Features: Built-in Closet
    • Level: First
    • Dimensions: 14x12
    Primary bathroom
    • Features: Dual Sinks, Makeup/Vanity Space, Multiple Shower Heads, Rain Shower Head, Split Vanities, Steam Shower, Window/Skylight in Bath
    • Level: First
    Bathroom 2
    • Features: Makeup/Vanity Space, Single Vanity, Walk-In Tub, Window/Skylight in Bath
    • Level: First
    Bathroom 3
    • Features: Makeup/Vanity Space, Shower No Tub, Single Vanity
    • Level: First
    Balcony porch lanai
    • Level: First
    Dining room
    • Level: First
    • Dimensions: 18x13
    Kitchen
    • Features: Ceiling Fan(s), Pantry, Kitchen Island, Granite Counters
    • Level: First
    • Dimensions: 13x16
    Laundry
    • Level: First
    Living room
    • Level: First
    • Dimensions: 23x18
    Heating
    • Central, Electric
    Cooling
    • Central Air
    Appliances
    • Included: Dryer, Washer
    • Laundry: Inside
    Features
    • Built-in Features, Ceiling Fan(s), Crown Molding, High Ceilings, In Wall Pest System, Kitchen/Family Room Combo, Open Floorplan, Solid Surface Counters, Split Bedroom, Thermostat, Walk-In Closet(s)
    • Flooring: Ceramic Tile, Tile
    • Doors: French Doors, Sliding Doors
    • Has fireplace: No
    Interior area
    • Total structure area: 3,529
    • Total interior livable area: 2,521 sqft

    Property

    Parking
    • Total spaces: 3
    • Parking features: Garage Faces Side
    • Attached garage spaces: 3
    Features
    • Levels: One
    • Stories: 1
    • Patio & porch: Covered, Enclosed, Rear Porch, Screened
    • Exterior features: Irrigation System, Rain Gutters
    • Has private pool: Yes
    • Pool features: Infinity, Lighting, Salt Water
    • Has view: Yes
    • View description: Trees/Woods, Water
    • Water view: Water
    Lot
    • Size: 10,855 Square Feet
    • Dimensions: 150 x 64 x 150 x 81
    • Features: Sidewalk
    Details
    • Parcel number: 589002709
    • Zoning: PD-MU
    • Special conditions: None

    Construction

    Type & style
    • Home type: SingleFamily
    • Property subtype: Single Family Residence
    Materials
    • Block, Stucco
    • Foundation: Slab
    • Roof: Tile
    Condition
    • Completed
    • New construction: Yes
    • Year built: 2020

    Utilities & green energy

    • Sewer: Public Sewer
    • Water: Canal/Lake For Irrigation, Public
    • Utilities for property: Cable Connected, Electricity Connected, Public, Sewer Connected, Water Connected

    Community & HOA

    Community
    • Features: Fishing, Clubhouse, Community Mailbox, Deed Restrictions, Fitness Center, Gated Community - No Guard, Golf Carts OK, Irrigation-Reclaimed Water, Park, Playground, Pool, Racquetball, Sidewalks
    • Pet fee: $0 monthly
    • Subdivision: ISLES AT LAKEWOOD RANCH PH I-A
    HOA
    • Has HOA: Yes
    • Services included: 24-Hour Guard, Common Area Taxes, Community Pool, Insurance, Manager, Pool Maintenance, Recreational Facilities, Security
    • HOA fee: $435 monthly
    • HOA name: Todd Vance
    • HOA phone: 941-227-4811
    Location
    • Region: Bradenton

    Financial & listing details

    • Price per square foot: $476/sqft
    • Tax assessed value: $999,230
    • Annual tax amount: $12,368
    • Date on market: 5/16/2024
    • Cumulative days on market: 20 days
    • Listing terms: Cash,Conventional,Other
    • Ownership: Fee Simple
    • Total actual rent: 0
    • Electric utility on property: Yes
    • Road surface type: Paved

    Price history

    DateEventPrice
    7/9/2024Sold$1,200,000-7.3%$476/sqft
    Source: Stellar MLS #N6132686 Report a problem
    6/5/2024Pending sale$1,295,000$514/sqft
    Source: Stellar MLS #N6132686 Report a problem
    5/16/2024Listed for sale$1,295,000+66%$514/sqft
    Source: Stellar MLS #N6132686 Report a problem
    4/5/2021Sold$780,000-4.3%$309/sqft
    Source: Public Record Report a problem
    2/27/2021Pending sale$815,000$323/sqft
    Source: Stellar MLS #A4488522 Report a problem
    2/16/2021Price change$815,000-4.1%$323/sqft
    Source: Stellar MLS #A4488522 Report a problem
    2/8/2021Price change$850,000-2.9%$337/sqft
    Source: Stellar MLS #A4488522 Report a problem
    1/28/2021Price change$875,000-2.2%$347/sqft
    Source: Stellar MLS #A4488522 Report a problem
    1/15/2021Listed for sale$895,000+27.9%$355/sqft
    Source: Stellar MLS #A4488522 Report a problem
    11/4/2020Sold$699,995$278/sqft
    Source: Public Record Report a problem

    Public tax history

    YearProperty taxesTax assessment
    2025$6,464 -50.1%$992,589 +28.4%
    2024$12,945 +4.7%$772,758 +6.5%
    2023$12,368 +11.4%$725,594 +14.1%
    2022$11,102 +17.1%$635,780 +35.1%
    2021$9,480 +123.4%$470,454 +276.4%
    2020$4,243 +55.9%$125,000 +205.3%
    2019$2,722 $40,946
    Find assessor info on the county website

    Neighborhood: 34202

    Nearby schools

    GreatSchools rating
    Schools provided by the listing agent
    • Elementary: Robert E Willis Elementary
    • Middle: Nolan Middle
    • High: Lakewood Ranch High

    Source: Stellar MLS. This data may not be complete. We recommend contacting the local school district to confirm school assignments for this home.

    Get a cash offer in 3 minutes
    Find out how much your home could sell for in as little as 3 minutes with a no-obligation cash offer.
    Estimated market value
    $1,214,500
    Get a cash offer in 3 minutes
    Find out how much your home could sell for in as little as 3 minutes with a no-obligation cash offer.
    Estimated market value
    $1,214,500