Skip main navigation
Sold for $1,020,000
  • $1,020,000

    17634 Azul Dr, Bradenton, FL 34202

    3beds
    2,678sqft
    Single Family Residence
    Built in 2019
    10,550 Square Feet Lot
    $952,400 Zestimate®
    $381/sqft
    $4,721 Estimated rent

    Home value

    $952,400

    $886,000 - $1.02M

    $4,721/mo

    Zestimate® history
    Loading
    Loading...

    Owner options

    List your home for rent

    $4,721/mo

    Rent Zestimate®

    Find your next renter with Zillow Rental Manager. Plus, with online applications, you can quickly screen prospective tenants – for free.

    Learn more

    $4,721/mo

    Rent Zestimate®

    Refinance and save

    $7,072/mo

    Est. payment

    Refinancing to a lower rate could help reduce your monthly payments and save thousands over the life of the loan.

    See today's rates

    $7,072/mo

    Est. payment

    Explore your selling options

    Work with a Zillow partner agent

    Leverage their expertise and Zillow's premium Showcase listings to get your home seen by more buyers.

    Get started

    List with your own agent

    Get your home in front of millions of buyers by listing it on Zillow.

    Learn how to do it

    Sell it yourself

    Take full control of how buyers see your home on Zillow by listing For Sale by Owner (FSBO).

    List your home

    What's special

    Luxurious swimming poolDowntown main streetPicturesque pond viewUtc shopping centerHome security monitoringEnhanced securityAmple space
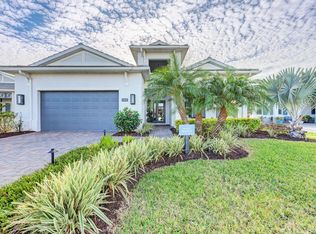
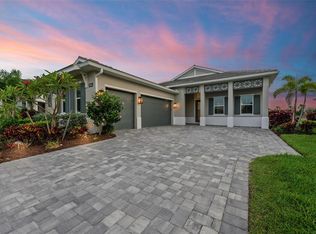
    Experience the Epitome of Luxury, Lifestyle, and Location! This highly sought-after Avery floor plan, boasting a spacious 2600+ square feet of customized living space, stands as a testament to Toll Brothers' early semi-custom designs in the coveted community of The Isles at Lakewood Ranch. Nestled on a serene homesite with a picturesque pond view, the southwest orientation offers unending visual delights, especially when the sunsets paint the sky with splendor. The Avery floor plan effortlessly harmonizes living and sleeping areas, featuring en suite bedrooms for optimal comfort. The gourmet kitchen is a true masterpiece, adorned with elegant quartz countertops, a gas cook-top, convection wall oven-microwave combination, stylish stacked cabinets with under-cabinet lighting, a built-in JennAir stainless steel refrigerator, and a spacious walk-in pantry. Enjoy an immersive audio experience with surround sound speakers in the great room and strategically placed speakers in the garage. The garage is thoughtfully insulated and boasts over 20 recessed can lights. Should your desires lean towards aquatic relaxation, ample space within the rear setbacks allows for the addition of a luxurious swimming pool or spa. Noteworthy features include a 22kW Gas-powered Generator with whole-house capability, ceiling fans in the garage, insulated garage attic, inside HVAC unit, instant hot water plumbing, exterior hose bibs thoughtfully placed on all four sides of the home, a motorized sunshade on the lanai, a video doorbell for enhanced security, a built-in vacuum system, a surge protector integrated into the electrical system breaker box, and so much more. Every detail in this Toll Brothers' Avery home exudes excellence. The Isles at Lakewood Ranch is a desirable, private, and gated community that offers maintenance-included living, home security monitoring, and a rich array of amenities. Revel in the clubhouse, fitness room, Yoga/Pilates studio, pool, cabana, and the serenity of the nature boardwalk. This idyllic community is perfectly situated in the tranquil East corridor of Lakewood Ranch, just 10 minutes away from the vibrant shopping and dining destinations at Waterside Place, the Polo grounds, UTC shopping center, and the charm of downtown Main Street. Welcome to the pinnacle of Luxury Lifestyle living! (Buyer to verify interior measurements)

    Zillow last checked:

    Listing updated:

    Listed by:

    Bill Travers 941-544-7516,

    SARASOTA COMMUNITIES REAL ESTA 941-544-7516

    Bought with:

    Chrissy Brahler, 0678321

    REGAL TOUCH REALTY INC

    Source: Stellar MLS,MLS#: A4579989MLS LogoOriginating MLS: Sarasota - Manatee

    Facts & features

    Interior

    Bedrooms & bathrooms
    • Bedrooms: 3
    • Bathrooms: 4
    • Full bathrooms: 3
    • 1/2 bathrooms: 1
    Primary bedroom
    • Level: First
    Great room
    • Level: First
    Kitchen
    • Features: Kitchen Island
    • Level: First
    Heating
    • Electric, Heat Pump
    Cooling
    • Central Air
    Appliances
    • Included: Oven, Convection Oven, Dishwasher, Disposal, Dryer, Microwave, Range, Refrigerator, Tankless Water Heater, Washer, Water Softener
    • Laundry: Inside, Laundry Room
    Features
    • Built-in Features, Ceiling Fan(s), Central Vacuum, Coffered Ceiling(s), Crown Molding, High Ceilings, In Wall Pest System, Primary Bedroom Main Floor, Open Floorplan, Split Bedroom, Stone Counters, Thermostat, Walk-In Closet(s)
    • Flooring: Tile
    • Doors: Outdoor Grill, Outdoor Kitchen, Sliding Doors
    • Windows: Blinds, Storm Window(s), Window Treatments
    • Has fireplace: No
    Interior area
    • Total structure area: 4,075
    • Total interior livable area: 2,678 sqft

    Property

    Parking
    • Total spaces: 3
    • Parking features: Driveway, Garage Door Opener
    • Attached garage spaces: 3
    • Has uncovered spaces: Yes
    Features
    • Levels: One
    • Stories: 1
    • Patio & porch: Covered, Screened
    • Exterior features: Irrigation System, Outdoor Grill, Outdoor Kitchen, Private Mailbox, Rain Gutters, Sidewalk
    • Has view: Yes
    • View description: Water, Pond
    • Has water view: Yes
    • Water view: Water,Pond
    • Waterfront features: Pond, Pond Access
    Lot
    • Size: 10,550 Square Feet
    • Features: In County, Landscaped, Sidewalk
    • Residential vegetation: Trees/Landscaped
    Details
    • Additional structures: Outdoor Kitchen
    • Parcel number: 589002809
    • Zoning: PD-MU
    • Special conditions: None

    Construction

    Type & style
    • Home type: SingleFamily
    • Property subtype: Single Family Residence
    Materials
    • Block, Stucco
    • Foundation: Slab
    • Roof: Tile
    Condition
    • New construction: No
    • Year built: 2019
    Details
    • Builder model: Avery
    • Builder name: Toll Brothers

    Utilities & green energy

    • Sewer: Public Sewer
    • Water: Public
    • Utilities for property: Cable Connected, Electricity Connected, Natural Gas Connected, Sewer Connected, Sprinkler Recycled, Street Lights, Underground Utilities, Water Connected
    Green energy
    • Energy efficient items: Windows

    Community & HOA

    Community
    • Features: Clubhouse, Deed Restrictions, Dog Park, Fitness Center, Gated Community - Guard, Golf Carts OK, Irrigation-Reclaimed Water, Pool, Sidewalks
    • Security: Gated Community, Security System Owned
    • Pet fee: $0 monthly
    • Subdivision: ISLES AT LAKEWOOD RANCH PH I-A
    HOA
    • Has HOA: Yes
    • Amenities included: Clubhouse, Fence Restrictions, Fitness Center, Gated, Maintenance, Pool, Recreation Facilities
    • Services included: Community Pool, Maintenance Grounds, Manager, Pool Maintenance, Private Road, Recreational Facilities
    • HOA fee: $399 monthly
    • HOA name: Christine Butler
    • HOA phone: 954-926-2921
    Location
    • Region: Bradenton

    Financial & listing details

    • Price per square foot: $381/sqft
    • Tax assessed value: $803,747
    • Annual tax amount: $9,288
    • Date on market: 8/24/2023
    • Cumulative days on market: 194 days
    • Listing terms: Cash,Conventional
    • Ownership: Fee Simple
    • Total actual rent: 0
    • Electric utility on property: Yes
    • Road surface type: Paved, Asphalt

    Price history

    DateEventPrice
    3/28/2024Sold$1,020,000-1.9%$381/sqft
    Source: Stellar MLS #A4579989 Report a problem
    3/5/2024Pending sale$1,040,000$388/sqft
    Source: Stellar MLS #A4579989 Report a problem
    3/3/2024Price change$1,040,000-4.6%$388/sqft
    Source: Stellar MLS #A4579989 Report a problem
    2/6/2024Price change$1,090,000-0.9%$407/sqft
    Source: Stellar MLS #A4579989 Report a problem
    1/2/2024Price change$1,100,000-5.2%$411/sqft
    Source: Stellar MLS #A4579989 Report a problem
    9/27/2023Price change$1,160,000-1.3%$433/sqft
    Source: Stellar MLS #A4579989 Report a problem
    8/25/2023Listed for sale$1,175,000+62.6%$439/sqft
    Source: Stellar MLS #A4579989 Report a problem
    10/18/2019Sold$722,817$270/sqft
    Source: Public Record Report a problem

    Public tax history

    YearProperty taxesTax assessment
    2025$13,219 +38.4%$803,747 +48.6%
    2024$9,549 +0.8%$541,058 +3%
    2023$9,478 +2%$525,299 +3%
    2022$9,288 -0.1%$509,999 +3%
    2021$9,295 -0.9%$495,145 -0.6%
    2020$9,382 +214.9%$498,036 +1116.3%
    2019$2,979 $40,946
    Find assessor info on the county website

    Neighborhood: 34202

    Nearby schools

    GreatSchools rating
    Schools provided by the listing agent
    • Elementary: Robert E Willis Elementary
    • Middle: Nolan Middle
    • High: Lakewood Ranch High

    Source: Stellar MLS. This data may not be complete. We recommend contacting the local school district to confirm school assignments for this home.

    Get a cash offer in 3 minutes
    Find out how much your home could sell for in as little as 3 minutes with a no-obligation cash offer.
    Estimated market value
    $952,400
    Get a cash offer in 3 minutes
    Find out how much your home could sell for in as little as 3 minutes with a no-obligation cash offer.
    Estimated market value
    $952,400