Welcome to this beautifully maintained 4bdr/3ba split level located in highly sought-after Mill Creek Towne. Set on a deep, level lot, this spacious property offers both charm and modern updates, all from its original owners. Inside, you'll find a thoughtfully reimagined floor plan designed for comfortable living and effortless entertaining. The centerpiece of the home is the open-concept kitchen and dining area, where the original layout has been opened up to create a seamless, light-filled space—ideal for hosting family and friends. Upstairs, two bedrooms were combined to form a generous Primary Suite, offering extra space and comfort. Two more bedrooms, both with ample closet space, a full bath and large cedar closet round out the upper level. The fully finished lower levels provide additional living with a separate entrance, a second kitchen, additional bedroom, full bathroom and flex space, ideal for a home office, recreation room or in-law suite. Enjoy the outdoors in the fully screened-in patio, overlooking the private backyard. This home offers the perfect blend of space, comfort, and location in one of Rockville’s most established neighborhoods. Only minutes from the home are the community pool, with Pickleball membership available, the Mill Creek Towne's local park, playground and soccer fields and four nearby golf courses. Conveniently located steps to the elementary school and 3 miles to Shady Grove Metro, ICC/I-200, and I-270 access, this home offers easy commuting options. Additionally, a multitude of shopping and dining destinations are within close proximity.
Sold for $647,500
$647,500
17629 Wheat Fall Dr, Rockville, MD 20855
4beds
2,292sqft
Single Family Residence
Built in 1966
0.37 Acres Lot
$647,400 Zestimate®
$283/sqft
$3,641 Estimated rent
Home value
$647,400
$589,000 - $706,000
$3,641/mo
Zestimate® history
Owner options
List your home for rent
$3,641/mo
Rent Zestimate®
Find your next renter with Zillow Rental Manager. Plus, with online applications, you can quickly screen prospective tenants – for free.
$3,641/mo
Rent Zestimate®
Refinance and save
$3,953/mo
Est. payment
Refinancing to a lower rate could help reduce your monthly payments and save thousands over the life of the loan.
$3,953/mo
Est. payment
Explore your selling options
Work with a Zillow partner agent
Leverage their expertise and Zillow's premium Showcase listings to get your home seen by more buyers.
Get startedList with your own agent
Get your home in front of millions of buyers by listing it on Zillow.
Learn how to do itSell it yourself
Take full control of how buyers see your home on Zillow by listing For Sale by Owner (FSBO).
List your homeWhat's special
Zillow last checked:
Listing updated:
Listed by:
Andrea Paro 240-753-8197,
TTR Sotheby's International Realty,
Listing Team: Rob Carter Group
Bought with:
Fadia Shadid, 675171
Long & Foster Real Estate, Inc.
Source: Bright MLS,MLS#: MDMC2183550
Facts & features
Interior
Bedrooms & bathrooms
- Bedrooms: 4
- Bathrooms: 3
- Full bathrooms: 3
Rooms
- Room types: Living Room, Dining Room, Primary Bedroom, Sitting Room, Bedroom 2, Bedroom 4, Kitchen, Family Room, Bedroom 1, Laundry, Recreation Room, Utility Room, Bathroom 2, Bathroom 3, Primary Bathroom
Primary bedroom
- Features: Primary Bedroom - Dressing Area, Primary Bedroom - Sitting Area, Walk-In Closet(s), Window Treatments, Flooring - Carpet
- Level: Upper
- Area: 308 Square Feet
- Dimensions: 22 x 14
Bedroom 1
- Features: Flooring - HardWood
- Level: Upper
- Area: 110 Square Feet
- Dimensions: 10 x 11
Bedroom 2
- Features: Flooring - HardWood
- Level: Upper
- Area: 110 Square Feet
- Dimensions: 11 x 10
Bedroom 4
- Features: Flooring - Carpet
- Level: Lower
- Area: 100 Square Feet
- Dimensions: 10 x 10
Primary bathroom
- Level: Upper
Bathroom 2
- Level: Upper
Bathroom 3
- Level: Lower
Dining room
- Features: Flooring - Laminated
- Level: Main
- Area: 108 Square Feet
- Dimensions: 12 x 9
Family room
- Features: Chair Rail, Flooring - Carpet, Fireplace - Gas
- Level: Lower
- Area: 294 Square Feet
- Dimensions: 14 x 21
Kitchen
- Features: Countertop(s) - Solid Surface, Crown Molding, Flooring - Laminated
- Level: Main
- Area: 99 Square Feet
- Dimensions: 11 x 9
Kitchen
- Features: Flooring - Laminated
- Level: Lower
- Area: 112 Square Feet
- Dimensions: 16 x 7
Laundry
- Level: Lower
- Area: 36 Square Feet
- Dimensions: 6 x 6
Living room
- Features: Flooring - Carpet
- Level: Main
- Area: 228 Square Feet
- Dimensions: 19 x 12
Recreation room
- Level: Lower
Sitting room
- Features: Flooring - Laminated
- Level: Main
- Area: 117 Square Feet
- Dimensions: 13 x 9
Utility room
- Level: Lower
Heating
- Forced Air, Natural Gas
Cooling
- Central Air, Electric
Appliances
- Included: Dishwasher, Disposal, Refrigerator, Dryer, Oven/Range - Electric, Washer, Gas Water Heater
- Laundry: Laundry Room
Features
- 2nd Kitchen, Breakfast Area, Cedar Closet(s), Combination Dining/Living, Combination Kitchen/Dining, Dining Area, Pantry, Primary Bath(s), Walk-In Closet(s)
- Flooring: Carpet, Hardwood, Wood
- Doors: Sliding Glass
- Basement: Interior Entry,Exterior Entry,Side Entrance
- Number of fireplaces: 1
- Fireplace features: Gas/Propane, Brick
Interior area
- Total structure area: 2,974
- Total interior livable area: 2,292 sqft
- Finished area above ground: 2,292
- Finished area below ground: 0
Property
Parking
- Parking features: Driveway
- Has uncovered spaces: Yes
Accessibility
- Accessibility features: None
Features
- Levels: Multi/Split,Four
- Stories: 4
- Patio & porch: Enclosed, Patio, Porch
- Pool features: None
Lot
- Size: 0.37 Acres
Details
- Additional structures: Above Grade, Below Grade
- Parcel number: 160900788490
- Zoning: R200
- Special conditions: Standard
Construction
Type & style
- Home type: SingleFamily
- Property subtype: Single Family Residence
Materials
- Brick
- Foundation: Block
- Roof: Asphalt
Condition
- Excellent
- New construction: No
- Year built: 1966
Utilities & green energy
- Sewer: Public Sewer
- Water: Public
Community & HOA
Community
- Subdivision: Mill Creek Towne
HOA
- Has HOA: No
Location
- Region: Rockville
Financial & listing details
- Price per square foot: $283/sqft
- Tax assessed value: $528,867
- Annual tax amount: $6,141
- Date on market: 5/30/2025
- Listing agreement: Exclusive Right To Sell
- Exclusions: Dining Room Chandelier
- Ownership: Fee Simple
Price history
| Date | Event | Price |
|---|---|---|
| 6/30/2025 | Sold | $647,500-1.1%$283/sqft |
Source:  Bright MLS #MDMC2183550 Report a problem Bright MLS #MDMC2183550 Report a problem | ||
| 6/16/2025 | Contingent | $655,000$286/sqft |
Source: Bright MLS #MDMC2183550 Report a problem | ||
| 5/30/2025 | Price change | $655,000-1.4%$286/sqft |
Source: Bright MLS #MDMC2183550 Report a problem | ||
| 5/9/2025 | Price change | $664,500-3%$290/sqft |
Source: Bright MLS #MDMC2180126 Report a problem | ||
| 4/24/2025 | Listed for sale | $685,000-6%$299/sqft |
Source: Bright MLS #MDMC2175356 Report a problem | ||
| 9/20/2024 | Listing removed | $729,000$318/sqft |
Source: Bright MLS #MDMC2140724 Report a problem | ||
| 9/6/2024 | Listed for sale | $729,000-4%$318/sqft |
Source: Bright MLS #MDMC2140724 Report a problem | ||
| 8/17/2024 | Listing removed | -- |
Source: Bright MLS #MDMC2140724 Report a problem | ||
| 7/25/2024 | Listed for sale | $759,600$331/sqft |
Source: Bright MLS #MDMC2140724 Report a problem | ||
Public tax history
| Year | Property taxes | Tax assessment |
|---|---|---|
| 2025 | $6,005 +6.7% | $528,867 +8.2% |
| 2024 | $5,625 +8.9% | $488,633 +9% |
| 2023 | $5,166 +8.8% | $448,400 +4.2% |
| 2022 | $4,747 +4.5% | $430,133 +4.4% |
| 2021 | $4,541 +4.6% | $411,867 +4.6% |
| 2020 | $4,342 +0% | $393,600 |
| 2019 | $4,340 -0.2% | $393,600 |
| 2018 | $4,348 -4.1% | $393,600 -1% |
| 2017 | $4,533 +8.7% | $397,600 +1% |
| 2016 | $4,169 | $393,800 +1% |
| 2015 | $4,169 | $390,000 +1% |
| 2014 | $4,169 | $386,200 |
| 2013 | -- | $386,200 |
| 2012 | -- | $386,200 -9.6% |
| 2011 | -- | $427,300 |
| 2010 | -- | $427,300 |
| 2009 | -- | $427,300 -15.6% |
| 2008 | -- | $506,450 +15% |
| 2007 | -- | $440,442 +17.6% |
| 2006 | -- | $374,436 +21.4% |
| 2005 | -- | $308,430 +12.4% |
| 2004 | -- | $274,356 |
| 2003 | -- | $274,356 +33% |
| 2002 | -- | $206,210 |
| 2001 | -- | $206,210 |
Find assessor info on the county website
Neighborhood: 20855
Nearby homes
- $669,9004 bd3 ba2.2k sqft17625 Wheat Fall Dr, Derwood, MD 20855Off Market

- $629,100-- bd2 ba1.7k sqft17633 Wheat Fall Dr, Derwood, MD 20855Off Market
- $525,0004 bd3 ba2k sqft17630 Wheat Fall Dr, Rockville, MD 20855For Sale
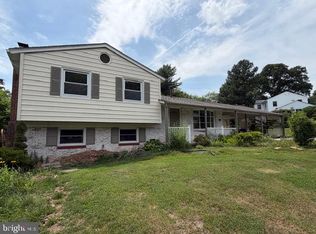
- $679,200-- bd2 ba2.7k sqft17621 Wheat Fall Dr, Derwood, MD 20855Off Market
- $809,9005 bd5 ba4k sqft17624 Wheat Fall Dr, Rockville, MD 20855Off Market
- $681,5004 bd3 ba3k sqft7620 Miller Fall Rd, Rockville, MD 20855Off Market
- $707,1004 bd3 ba2.5k sqft17636 Wheat Fall Dr, Rockville, MD 20855Off Market
- $684,9004 bd3 ba2k sqft7616 Miller Fall Rd, Rockville, MD 20855Off Market
Nearby schools
GreatSchools rating
- 5/10Mill Creek Towne Elementary SchoolGrades: PK-5Distance: 0.1 mi
- 5/10Shady Grove Middle SchoolGrades: 6-8Distance: 0.5 mi
- 5/10Col. Zadok Magruder High SchoolGrades: 9-12Distance: 2.2 mi
Schools provided by the listing agent
- District: Montgomery County Public Schools
Source: Bright MLS. This data may not be complete. We recommend contacting the local school district to confirm school assignments for this home.
Get a cash offer in 3 minutes
Find out how much your home could sell for in as little as 3 minutes with a no-obligation cash offer.
Estimated market value
$647,400
Get a cash offer in 3 minutes
Find out how much your home could sell for in as little as 3 minutes with a no-obligation cash offer.
Estimated market value
$647,400
- Maryland
- Montgomery County
- Derwood
- 20855
- 17629 Wheat Fall Dr
Nearby cities
Nearby zip codes
Other Derwood Topics
