Huge Price Drop - take another look! Many recent upgrades - Architectural Shingle roof, HVAC, water heater, electrical heavy-up, appliances, bath vanities, Primary and lower level bathrooms, , kitchen counters, main water line to the house was replaced. House needs cosmetics - interior paint, floor refinishing/cleaning, refrigerator, clean-out and yard clean-up. Perfect opportunity for sweat equity. Located near the Shady Grove Metro Station and RT 200 in a quiet neighborhood. Sold "AS IS" and "WHERE IS." Seller is a Trustee and exempt from disclosure/disclaimer. Bosch dishwasher, stove with induction cooktop, GE microwave
Under contract
Price cut: $74.9K (7/20)
$525,000
17630 Wheat Fall Dr, Rockville, MD 20855
4beds
2,048sqft
:
Get pre-qualified$3,252/mo
Single Family Residence
Built in 1966
0.35 Acres Lot
$522,500 Zestimate®
$256/sqft
$-- HOA
What's special
Electrical heavy-upWater heaterBosch dishwasherStove with induction cooktopGe microwaveBath vanitiesArchitectural shingle roof
- 30 days |
- 809 |
- 33 |
Likely to sell faster than
Zillow last checked:
Listing updated:
Listed by:
Cindy Moses 301-922-9237,
Keller Williams Flagship 410-729-7700
Source: Bright MLS,MLS#: MDMC2242674
Facts & features
Interior
Bedrooms & bathrooms
- Bedrooms: 4
- Bathrooms: 3
- Full bathrooms: 2
- 1/2 bathrooms: 1
Rooms
- Room types: Living Room, Dining Room, Primary Bedroom, Bedroom 2, Bedroom 3, Bedroom 4, Kitchen, Family Room, Sun/Florida Room, Utility Room, Bathroom 2, Primary Bathroom
Primary bedroom
- Features: Flooring - HardWood
- Level: Upper
Bedroom 2
- Features: Flooring - HardWood
- Level: Upper
Bedroom 3
- Features: Flooring - HardWood
- Level: Upper
Bedroom 4
- Level: Lower
Primary bathroom
- Level: Upper
Bathroom 2
- Level: Upper
Dining room
- Features: Flooring - HardWood
- Level: Main
Family room
- Features: Flooring - Carpet, Fireplace - Wood Burning
- Level: Lower
Kitchen
- Features: Eat-in Kitchen, Kitchen - Electric Cooking, Flooring - Laminated
- Level: Main
Living room
- Features: Flooring - HardWood
- Level: Main
Other
- Level: Main
Utility room
- Features: Flooring - Concrete
- Level: Lower
Heating
- Forced Air, Natural Gas
Cooling
- Central Air, Electric
Appliances
- Included: Built-In Range, Dishwasher, Dryer, Oven/Range - Electric, Refrigerator, Washer, Water Heater, Gas Water Heater
Features
- Built-in Features, Combination Dining/Living, Dining Area, Floor Plan - Traditional, Eat-in Kitchen, Kitchen - Table Space, Primary Bath(s), Bathroom - Stall Shower
- Flooring: Hardwood, Luxury Vinyl, Ceramic Tile
- Doors: Sliding Glass
- Windows: Bay/Bow, Double Pane Windows, Screens
- Basement: Other,Unfinished
- Number of fireplaces: 1
Interior area
- Total structure area: 2,324
- Total interior livable area: 2,048 sqft
- Finished area above ground: 1,778
- Finished area below ground: 270
Property
Parking
- Total spaces: 2
- Parking features: Driveway, Attached Carport
- Carport spaces: 2
- Has uncovered spaces: Yes
Accessibility
- Accessibility features: None
Features
- Levels: Multi/Split,Four
- Stories: 4
- Pool features: None
Lot
- Size: 0.35 Acres
Details
- Additional structures: Above Grade, Below Grade, Outbuilding
- Parcel number: 160900783178
- Zoning: R200
- Special conditions: Bankruptcy Property
Construction
Type & style
- Home type: SingleFamily
- Property subtype: Single Family Residence
Materials
- Frame
- Foundation: Other
- Roof: Shingle
Condition
- New construction: No
- Year built: 1966
Utilities & green energy
- Sewer: Public Sewer
- Water: Public
Community & HOA
Community
- Subdivision: Mill Creek Towne
HOA
- Has HOA: No
Location
- Region: Rockville
- Municipality: Unincorporated
Financial & listing details
- Price per square foot: $256/sqft
- Tax assessed value: $538,000
- Annual tax amount: $6,140
- Date on market: 6/26/2026
- Listing agreement: Exclusive Right To Sell
- Listing terms: Cash,Conventional
- Ownership: Fee Simple
Estimated market value
$522,500
$496,000 - $549,000
$3,554/mo
Price history
| Date | Event | Price |
|---|---|---|
| 7/22/2026 | Contingent | $525,000$256/sqft |
Source:  Bright MLS #MDMC2242674 Report a problem Bright MLS #MDMC2242674 Report a problem | ||
| 7/20/2026 | Price change | $525,000-12.5%$256/sqft |
Source: Bright MLS #MDMC2242674 Report a problem | ||
| 6/26/2026 | Listed for sale | $599,900+50%$293/sqft |
Source: Bright MLS #MDMC2242674 Report a problem | ||
| 2/25/2019 | Sold | $399,900$195/sqft |
Source: Public Record Report a problem | ||
| 1/6/2019 | Pending sale | $399,900$195/sqft |
Source: Long & Foster Real Estate, Inc. #MDMC246498 Report a problem | ||
| 11/29/2018 | Listed for sale | $399,900$195/sqft |
Source: Long & Foster Real Estate, Inc. #MDMC246498 Report a problem | ||
Public tax history
| Year | Property taxes | Tax assessment |
|---|---|---|
| 2025 | $5,203 +3.7% | $486,933 +11.7% |
| 2024 | $5,018 +13.2% | $435,867 +13.3% |
| 2023 | $4,434 +5.1% | $384,800 +0.7% |
| 2022 | $4,219 +0.7% | $382,300 +0.7% |
| 2021 | $4,187 +0.6% | $379,800 +0.7% |
| 2020 | $4,162 +5.7% | $377,300 |
| 2019 | $3,936 -0.2% | $377,300 +5.7% |
| 2018 | $3,943 -0.4% | $356,967 +2.9% |
| 2017 | $3,961 +70.1% | $346,800 +0.6% |
| 2016 | $2,329 | $344,767 +0.6% |
| 2015 | $2,329 | $342,733 +0.6% |
| 2014 | $2,329 | $340,700 |
| 2013 | -- | $340,700 |
| 2012 | -- | $340,700 -9% |
| 2011 | -- | $374,570 |
| 2010 | -- | $374,570 |
| 2009 | -- | $374,570 -18.8% |
| 2008 | -- | $461,520 +14.1% |
| 2007 | -- | $404,612 +16.4% |
| 2006 | -- | $347,706 +19.6% |
| 2005 | -- | $290,800 +15.2% |
| 2004 | -- | $252,462 |
| 2003 | -- | $252,462 +43.6% |
| 2002 | -- | $175,790 |
| 2001 | -- | $175,790 |
Find assessor info on the county website
Monthly payment
Est. payment
Payment breakdown
Explore the cost of this home by adjusting the details. Changes won't be saved.Climate risks
Neighborhood: 20855
Nearby schools
GreatSchools rating
- 5/10Mill Creek Towne Elementary SchoolGrades: PK-5Distance: 0.1 mi
- 5/10Shady Grove Middle SchoolGrades: 6-8Distance: 0.4 mi
- 5/10Col. Zadok Magruder High SchoolGrades: 9-12Distance: 2.2 mi
Schools provided by the listing agent
- High: Col. Zadok Magruder
- District: Montgomery County Public Schools
Source: Bright MLS. This data may not be complete. We recommend contacting the local school district to confirm school assignments for this home.
- $824,8005 bd5 ba4k sqft17624 Wheat Fall Dr, Rockville, MD 20855Off Market
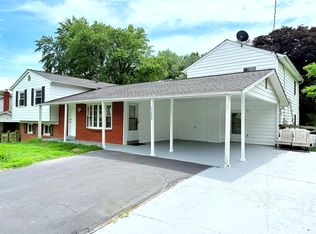
- $718,8004 bd3 ba2.5k sqft17636 Wheat Fall Dr, Rockville, MD 20855Off Market
- $594,200-- bd2 ba1.7k sqft7628 Miller Fall Rd, Derwood, MD 20855Off Market
- $661,0004 bd2 ba1.3k sqft7601 Wheat Fall Ct, Derwood, MD 20855Off Market
- $647,5004 bd3 ba2.2k sqft17629 Wheat Fall Dr, Rockville, MD 20855Sold
- $640,000-- bd2 ba1.7k sqft17633 Wheat Fall Dr, Derwood, MD 20855Off Market
- $628,9004 bd3 ba2.8k sqft17616 Wheat Fall Dr, Rockville, MD 20855Off Market
- $677,2004 bd3 ba2.2k sqft17625 Wheat Fall Dr, Derwood, MD 20855Off Market
A local agent can set up tours, give advice and negotiate with sellers.
Similar homes
- $777,0005 bd4 ba2.5k sqft16601 Briardale Rd, Rockville, MD 20855For Sale

 MLS ID #MDMC2240986, Milissa Alonso, Coldwell Banker Realty. Bright MLS
 - $548,0004 bd3 ba1.9k sqft9334 Farewell Rd, Columbia, MD 21045For Sale
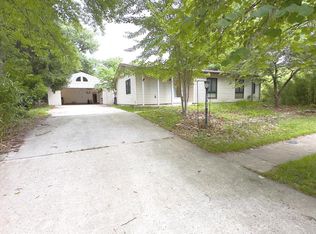 MLS ID #MDHW2071334, Han Liu, Samson Properties. Bright MLS
 - $514,9004 bd2 ba1.5k sqft2656 Cory Ter, Silver Spring, MD 20902For Sale
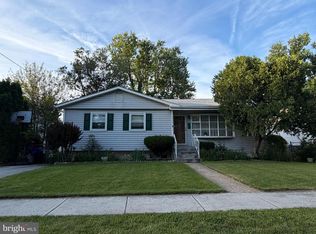 MLS ID #MDMC2237554, Jessie Huynh, NBI Realty, LLC. Bright MLS
 - $650,0003 bd2 ba1.4k sqft516 Lynch St, Rockville, MD 20850For Sale
 MLS ID #MDMC2243888, Lisa Ben-Shlaush, Long & Foster Real Estate, Inc.. Bright MLS
 - $565,0004 bd2 ba1.8k sqft12625 Farnell Dr, Silver Spring, MD 20906For SaleMLS ID #MDMC2239080, Jose Cabello, Impact Real Estate, LLC. Bright MLS
- $515,0004 bd2 ba1.6k sqft9227 Gross Ave, Laurel, MD 20723For SaleMLS ID #MDHW2070496, Connie Selby, EXP Realty, LLC. Bright MLS
- $530,0004 bd3 ba1.4k sqft25936 Largo Ct, Damascus, MD 20872For SaleMLS ID #MDMC2236382, Jose Morejon, Realty Advantage of Maryland LLC. Bright MLS
- $579,9004 bd3 ba1.9k sqft24201 Bush Hill Rd, Gaithersburg, MD 20882For SaleMLS ID #MDMC2232828, Ivan Silva, RE/MAX Town Center. Bright MLS
- $550,0003 bd2 ba2.7k sqft3 Culwell Dr, Mount Airy, MD 21771For SaleMLS ID #MDFR2085088, Mike Colopy, Long & Foster Real Estate, Inc.. Bright MLS
- $489,9003 bd4 ba2.2k sqft8527 Fountain Valley Dr, Montgomery Village, MD 20886For SaleMLS ID #MDMC2240712, Bryant Ferreira, HomeSmart. Bright MLS
- $599,0003 bd2 ba2k sqft4812 Topping Rd, Rockville, MD 20852For SaleMLS ID #MDMC2242034, Allan Ginsburg, Realty Pros. Bright MLS
- $525,0003 bd4 ba2.1k sqftSandy Spring Village, Sandy Spring, MD 20860For SaleMLS ID #MDMC2243402, Gerry D'Ascoli, Realty Advantage of Maryland LLC. Bright MLS
- $529,9005 bd3 ba2.3k sqft7011 Nashville Rd, Lanham, MD 20706For SaleMLS ID #MDPG2206318, Emmanuel Ukwandu, Independent Realty, Inc. Bright MLS
- $475,0004 bd4 ba1.1k sqft4524 Cannes Ln, Olney, MD 20832For SaleMLS ID #MDMC2239792, Paul Washington Jr, Bennett Realty Solutions. Bright MLS
- $550,0007 bd2 ba2.3k sqft12124 Livingston St, Silver Spring, MD 20902For SaleMLS ID #MDMC2244552, Carlos Contreras, Caprika Realty. Bright MLS
- $545,0004 bd3 ba1.5k sqft11321 College View Dr, Silver Spring, MD 20902For SaleMLS ID #MDMC2223214, Al Hallivis, Taylor Properties. Bright MLS
- $465,0003 bd4 ba2k sqft1103 Wildpark Ave, Gaithersburg, MD 20879For SaleMLS ID #MDMC2244802, Min Zhang, Prostage Realty, LLC. Bright MLS
- $575,0004 bd2 ba1.7k sqft5435 The Bridle Path, Columbia, MD 21044For SaleMLS ID #MDHW2071518, Creig Northrop, Northrop Realty. Bright MLS
- $349,0003 bd3 ba1k sqft41 Shady Spring Pl, Gaithersburg, MD 20877For SaleMLS ID #MDMC2233062, Monda Webb, EXP Realty, LLC. Bright MLS
- $519,9004 bd4 ba1.9k sqft14216 Catamount Ct, Silver Spring, MD 20906For SaleMLS ID #MDMC2242128, Steven Moretti, Samson Properties. Bright MLS
