Welcome to your dream retreat! This charming ranch-style home, spanning over 3600 square feet offers multiple options all on one story. Step inside and discover a spacious layout featuring a large game room perfect for entertaining, and an enclosed air-conditioned bonus room where you can relax year-round. The unique dual kitchen setup provides ultimate flexibility for foodies or multi-generational living. Beyond the main residence, this property boasts an expansive 55+ acres, a true haven for nature lovers and outdoor enthusiasts. Explore your own private creek and pond, ideal for fishing or serene contemplation. With ample hunting and farming land, the possibilities are endless for those seeking a self-sufficient lifestyle or a recreational paradise. Completing thisexceptional estate is a detached two-car garage, providing convenient parking and storage, alongside a large workshop - perfect for hobbies, projects, or additional storage needs. This property offers a rare combination of luxurious living and vast natural beauty, creating a lifestyle of peace and privacy.
Active
Price cut: $75K (9/5)
$800,000
1763 Kingstree Hwy, Manning, SC 29102
3beds
3,680sqft
Single Family Residence
Built in 1975
55.81 Acres Lot
$-- Zestimate®
$217/sqft
$-- HOA
What's special
Detached two-car garageHunting and farming landLarge game roomDual kitchen setupLarge workshopPrivate creek and pondSpacious layout
- 338 days
- 233
- 7
Zillow last checked:
Listing updated:
Listed by:
Carolina One Real Estate 843-779-8660
Source: CTMLS,MLS#: 25029436
Facts & features
Interior
Bedrooms & bathrooms
- Bedrooms: 3
- Bathrooms: 2
- Full bathrooms: 2
Rooms
- Room types: Bonus Room, Game Room, Dining Room, Bonus, Eat-In-Kitchen, Formal Living, Game, Laundry, Separate Dining
Heating
- Electric
Cooling
- Central Air
Appliances
- Laundry: Electric Dryer Hookup, Gas Dryer Hookup, Washer Hookup, Laundry Room
Features
- Ceiling - Blown, Walk-In Closet(s), Ceiling Fan(s), Eat-in Kitchen, Formal Living
- Flooring: Carpet, Vinyl
- Number of fireplaces: 1
- Fireplace features: Living Room, One, Wood Burning
Interior area
- Total structure area: 3,680
- Total interior livable area: 3,680 sqft
Property
Parking
- Total spaces: 5
- Parking features: Carport, Garage, Detached, Off Street, Converted Garage, Garage Door Opener
- Garage spaces: 2
- Carport spaces: 3
- Covered spaces: 5
Features
- Levels: One
- Stories: 1
- Entry location: Ground Level
- Patio & porch: Patio, Front Porch
- Exterior features: Rain Gutters
- Waterfront features: Pond, Stream
Lot
- Size: 55.81 Acres
- Features: 10+ Acres, Wooded
Details
- Additional structures: Gazebo, Workshop
- Parcel number: 216000500700
Construction
Type & style
- Home type: SingleFamily
- Architectural style: Ranch
- Property subtype: Single Family Residence
Materials
- Brick Veneer, Vinyl Siding
- Foundation: Crawl Space
- Roof: Metal
Condition
- New construction: No
- Year built: 1975
Utilities & green energy
- Sewer: Septic Tank
- Water: Well
- Utilities for property: Farmers Telephone Co, Santee Cooper
Community & HOA
Community
- Subdivision: None
Location
- Region: Manning
Financial & listing details
- Price per square foot: $217/sqft
- Tax assessed value: $387,118
- Annual tax amount: $165
- Date on market: 11/3/2025
- Listing terms: Any,Cash,Conventional,FHA,VA Loan
Estimated market value
Not available
Estimated sales range
Not available
$1,606/mo
Price history
| Date | Event | Price |
|---|---|---|
| 9/5/2026 | Price change | $800,000-8.6%$217/sqft |
Source:  CTMLS #25029436 Report a problem CTMLS #25029436 Report a problem | ||
| 7/29/2026 | Price change | $875,000-4.9%$238/sqft |
Source: CTMLS #25029436 Report a problem | ||
| 3/4/2026 | Price change | $920,000-4.2%$250/sqft |
Source: CTMLS #25029436 Report a problem | ||
| 11/18/2025 | Price change | $960,000-4%$261/sqft |
Source: CTMLS #25029436 Report a problem | ||
| 11/3/2025 | Listed for sale | $1,000,000+8990.9%$272/sqft |
Source: CTMLS #25029436 Report a problem | ||
| 10/27/2022 | Sold | $11,000-80%$3/sqft |
Source: Public Record Report a problem | ||
| 8/5/2010 | Sold | $55,000$15/sqft |
Source: Public Record Report a problem | ||
Public tax history
| Year | Property taxes | Tax assessment |
|---|---|---|
| 2025 | $165 -0.3% | $278 |
| 2024 | $165 +1.9% | $278 |
| 2023 | $162 | $278 -45.8% |
| 2022 | -- | $513 -37.9% |
| 2021 | -- | $826 |
| 2020 | -- | $826 |
| 2019 | -- | $826 -22.8% |
| 2018 | $451 | $1,070 -0.1% |
| 2017 | $451 | $1,071 -69.6% |
| 2016 | $451 | $3,519 +134.1% |
| 2015 | $451 | $1,503 -77.8% |
| 2014 | $451 -65.1% | $6,778 |
| 2013 | $1,292 | $6,778 +21.6% |
| 2011 | -- | $5,572 |
Find assessor info on the county website
Monthly payment
Est. payment
Payment breakdown
Explore the cost of this home by adjusting the details. Changes won't be saved.Climate risks
Neighborhood: 29102
Nearby schools
Schools provided by the listing agent
- Elementary: Manning Elementary School
- High: Manning
Source: CTMLS. This data may not be complete. We recommend contacting the local school district to confirm school assignments for this home.
Similar homes
- $650,0003 bd2 ba2.8k sqft1566/1966 Hoffman Dr, Manning, SC 29102For Sale
 MLS ID #637297, Mark Nobles. Consolidated MLS
 - $998,0003 bd2 ba2k sqft7324 Brewer Rd, Manning, SC 29102For Sale By Owner
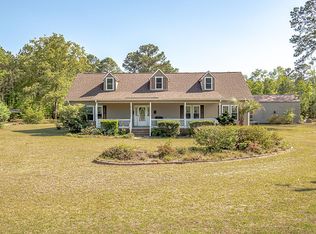
- $520,0003 bd2 ba2.2k sqft1253 Blackwell Dr, Manning, SC 29102For Sale

 MLS ID #26024186, Angela Jordan. CTMLS
 - $750,0003 bd3 ba2.7k sqft130 Loman Rd, Sumter, SC 29150For Sale
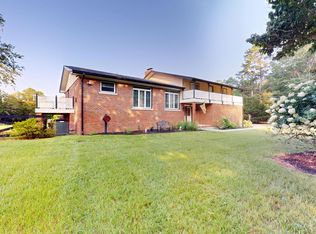 MLS ID #203489, Brenda Huber, Advantage Realty Group, INC. Sumter BOR
 - $629,0004 bd3 ba2.4k sqft25 Plantation Dr, Manning, SC 29102For SaleMLS ID #26026160, Julie Rickenbaker. CTMLS
- $959,0005 bd4 ba3.5k sqft65 Reedy Ct, Manning, SC 29102For SaleMLS ID #26022037, Marcy Cutchall. CTMLS
- $789,5004 bd3 ba2.3k sqft1228 Lesesne Dr, Manning, SC 29102For SaleMLS ID #26019558, Patty Wood. CTMLS
- $465,0003 bd2 ba2.6k sqft1090 Winding Pond Rd, Manning, SC 29102For SaleMLS ID #26019125, Marcy Cutchall. CTMLS
- $528,0003 bd2 ba2.7k sqft29 Plantation Dr, Manning, SC 29102For SaleMLS ID #26021971, Marcy Cutchall. CTMLS
- $524,9004 bd2 ba2.5k sqft8035 Kingstree Hwy, Manning, SC 29102For Sale
 MLS ID #2600283, Katherine T Graham, Real Broker, Llc. Pee Dee Realtor Association
 - $549,0004 bd4 ba2.7k sqft3 Green Lake Dr, Manning, SC 29102For SaleMLS ID #26019095, Marcy Cutchall. CTMLS
- $899,9006 bd5 ba4.8k sqft1136 Lemon Ave, Manning, SC 29102For SaleMLS ID #26015637, Angela Jordan. CTMLS
- $447,0003 bd2 ba2k sqft6 Lake Arbu Dr, Manning, SC 29102For SaleMLS ID #26023125, Marcy Cutchall. CTMLS
- $799,9003 bd4 ba2.2k sqft1174 Gin Pond Dr, Summerton, SC 29148For SaleMLS ID #26009997, Emily Curtis. CTMLS
- $649,9005 bd4 ba2.3k sqft1039 Summerford Ln, Manning, SC 29102For SaleMLS ID #26019434, Jon Hovermale. CTMLS
- $1,199,0004 bd5 ba3.1k sqft1527 Quail Trl, Manning, SC 29102For SaleMLS ID #26022921, Rodney Johnson. CTMLS
- $1,200,0005 bd3 ba3k sqft1537 Litzler Dr, Manning, SC 29102For SaleMLS ID #26011185, Michael Fox. CTMLS
