Remarkable waterfront home on Lake Marion with 207 feet of deeded shoreline with a seawall in the gated community of Wyboo Plantation! Perfectly positioned on a quiet cul-de-sac, this exceptional property captures breathtaking lake and sunset views while offering a peaceful, park-like private setting in the backyard. With 3,535 sq. ft., this spacious split floor plan features 4 bedrooms, 2.5 bathrooms on the main level and a spacious in-law suite with 1 bedroom, living room/dining area and full bathroom on the second level. Home has ample cabinets in the kitchen and closets throughout for optimum storage. The oversized 3.5-car garage includes a workshop with storage above, providing plenty of room for hobbies, tools, and lake toys. The expansive elevated rear deck is the perfect place torelax or entertain, with four separate access points from the home and panoramic views of the water. The recently upgraded covered dock is designed for enjoying life on the lake, featuring an extended deck around the boat lift, ceiling fans, electricity, water, and lighting. The lift can be configured for either a V-hull or pontoon boat. Additional improvements include a transferable termite bond and a fully encapsulated crawlspace with a dehumidifier for added comfort, efficiency, and peace of mind. Life in Wyboo Plantation offers resort-style amenities, including golf, swimming, tennis, pickleball, boating, fishing, kayaking, biking, gardening, and an active community calendar--all with convenient access to beautiful Lake Marion.
Active
$979,000
65 Reedy Ct, Manning, SC 29102
5beds
3,535sqft
Single Family Residence
Built in 1998
0.41 Acres Lot
$-- Zestimate®
$277/sqft
$-- HOA
What's special
- 46 days
- 627
- 27
Zillow last checked:
Listing updated:
Listed by:
The Litchfield Company Real Estate
Source: CTMLS,MLS#: 26022037
Facts & features
Interior
Bedrooms & bathrooms
- Bedrooms: 5
- Bathrooms: 4
- Full bathrooms: 3
- 1/2 bathrooms: 1
Rooms
- Room types: Family Room, Great Room, Sun Room, Eat-In-Kitchen, Family, Foyer, Frog Attached, Great, Laundry, Mother-In-Law Suite, Sun
Heating
- Central, Electric, Heat Pump
Cooling
- Central Air
Appliances
- Laundry: Electric Dryer Hookup, Washer Hookup, Laundry Room
Features
- Ceiling - Blown, Ceiling - Cathedral/Vaulted, Garden Tub/Shower, Kitchen Island, Walk-In Closet(s), Ceiling Fan(s), Central Vacuum, Eat-in Kitchen, Entrance Foyer, Frog Attached, In-Law Floorplan
- Flooring: Carpet, Ceramic Tile, Vinyl, Wood
- Doors: Some Storm Door(s), Storm Door(s)
- Windows: Storm Window(s), Window Treatments
- Number of fireplaces: 1
- Fireplace features: Gas Log, Great Room, One
Interior area
- Total structure area: 3,535
- Total interior livable area: 3,535 sqft
Property
Parking
- Total spaces: 3
- Parking features: Garage, Attached, Garage Door Opener
- Attached garage spaces: 3
Features
- Levels: Two
- Stories: 2
- Entry location: Ground Level
- Patio & porch: Deck, Front Porch
- Exterior features: Boatlift, Dock, Lawn Irrigation, Rain Gutters
- On waterfront: Yes
- Waterfront features: Lake Front, Seawall
- Body of water: Marion
Lot
- Size: 0.41 Acres
- Dimensions: 50 x 137 x 207 x 183
- Features: 0 - .5 Acre, Level
Details
- Additional structures: Second Garage, Workshop
- Parcel number: 162000111600
Construction
Type & style
- Home type: SingleFamily
- Architectural style: Traditional
- Property subtype: Single Family Residence
Materials
- Brick, Vinyl Siding
- Foundation: Crawl Space
- Roof: Architectural
Condition
- New construction: No
- Year built: 1998
Utilities & green energy
- Sewer: Septic Tank
Community & HOA
Community
- Features: Boat Ramp, Clubhouse, Fitness Center, Gated, Golf, Pool, RV / Boat Storage, Tennis Court(s)
- Subdivision: Wyboo Plantation
Location
- Region: Manning
Financial & listing details
- Price per square foot: $277/sqft
- Tax assessed value: $841,000
- Annual tax amount: $19,697
- Date on market: 8/3/2026
- Listing terms: Cash,Conventional,FHA,VA Loan
Estimated market value
Not available
Estimated sales range
Not available
Not available
Price history
| Date | Event | Price |
|---|---|---|
| 8/3/2026 | Listed for sale | $979,000+15.2%$277/sqft |
Source:  Sumter BOR #203454 Report a problem Sumter BOR #203454 Report a problem | ||
| 10/21/2024 | Sold | $850,000-10.3%$240/sqft |
Source:  CTMLS #24014772 Report a problem CTMLS #24014772 Report a problem | ||
| 10/18/2024 | Pending sale | $948,000$268/sqft |
Source: CTMLS #24014772 Report a problem | ||
| 9/21/2024 | Contingent | $948,000$268/sqft |
Source: CTMLS #24014772 Report a problem | ||
| 9/21/2024 | Pending sale | $948,000$268/sqft |
Source: Sumter BOR #163688 Report a problem | ||
| 7/16/2024 | Price change | $948,000-5%$268/sqft |
Source: Sumter BOR #163688 Report a problem | ||
| 6/10/2024 | Listed for sale | $998,000+121.8%$282/sqft |
Source: Sumter BOR #163688 Report a problem | ||
| 8/29/2022 | Sold | $450,000-4.1%$127/sqft |
Source: Public Record Report a problem | ||
| 10/29/2016 | Listing removed | $469,000$133/sqft |
Source: ERA Wilder Realty-Santee #123832 Report a problem | ||
| 8/1/2016 | Price change | $469,000-6%$133/sqft |
Source: ERA Wilder Realty-Santee #123832 Report a problem | ||
| 8/26/2015 | Price change | $499,000-3.9%$141/sqft |
Source: ERA Wilder Realty #123832 Report a problem | ||
| 5/18/2015 | Listed for sale | $519,000$147/sqft |
Source: ERA Wilder Realty #123832 Report a problem | ||
| 4/9/2015 | Listing removed | $519,000$147/sqft |
Source: ERA Wilder Realty-Santee #123832 Report a problem | ||
| 4/4/2015 | Listed for sale | $519,000-3%$147/sqft |
Source: ERA Wilder Realty-Santee #123832 Report a problem | ||
| 10/21/2005 | Sold | $535,000$151/sqft |
Source: Public Record Report a problem | ||
Public tax history
| Year | Property taxes | Tax assessment |
|---|---|---|
| 2025 | $19,697 +474.6% | $50,460 +183.1% |
| 2024 | $3,428 +2% | $17,824 |
| 2023 | $3,360 | $17,824 +14.1% |
| 2022 | -- | $15,624 -26.9% |
| 2021 | -- | $21,366 |
| 2020 | -- | $21,366 |
| 2019 | -- | $21,366 |
| 2018 | $9,790 | $21,366 |
| 2017 | $9,790 | $21,366 |
| 2016 | $9,790 | $21,366 -32.4% |
| 2015 | $9,790 | $31,608 |
| 2014 | $9,790 +1.5% | $31,608 |
| 2013 | $9,644 | $31,608 |
| 2011 | -- | $31,608 |
Find assessor info on the county website
Monthly payment
Est. payment
Payment breakdown
Explore the cost of this home by adjusting the details. Changes won't be saved.Climate risks
Neighborhood: 29102
Nearby schools
Schools provided by the listing agent
- Elementary: Manning Elementary School
- High: Manning
Source: CTMLS. This data may not be complete. We recommend contacting the local school district to confirm school assignments for this home.
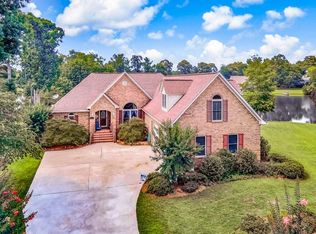
Similar homes
- $629,0004 bd3 ba2.4k sqft25 Plantation Dr, Manning, SC 29102For Sale

 MLS ID #26026160, Julie Rickenbaker. CTMLS
 - $1,175,0004 bd3 ba2.8k sqft1397 Lakeview Dr, Manning, SC 29102For Sale
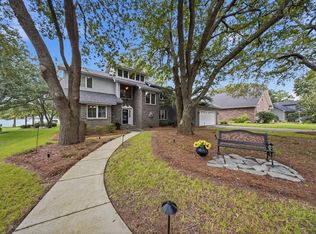 MLS ID #203764, Kelsey Oxendine, Advantage Realty Group, INC. Sumter BOR
 - $528,0003 bd2 ba2.7k sqft29 Plantation Dr, Manning, SC 29102For Sale
 MLS ID #26021971, Marcy Cutchall. CTMLS
 - $1,200,0005 bd3 ba3k sqft1537 Litzler Dr, Manning, SC 29102For Sale
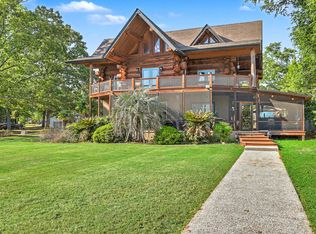 MLS ID #26011185, Michael Fox. CTMLS
 - $549,0004 bd4 ba2.7k sqft3 Green Lake Dr, Manning, SC 29102For SaleMLS ID #26019095, Marcy Cutchall. CTMLS
- $899,9006 bd5 ba4.8k sqft1136 Lemon Ave, Manning, SC 29102For SaleMLS ID #26015637, Angela Jordan. CTMLS
- $1,199,0004 bd5 ba3.1k sqft1527 Quail Trl, Manning, SC 29102For SaleMLS ID #26022921, Rodney Johnson. CTMLS
- $1,195,0006 bd3 ba3.1k sqft1172 Striper Dr, Manning, SC 29102For SaleMLS ID #26016481, Jon Hovermale. CTMLS
- $649,9005 bd4 ba2.3k sqft1039 Summerford Ln, Manning, SC 29102For SaleMLS ID #26019434, Jon Hovermale. CTMLS
- $629,9004 bd3 ba3.2k sqft623 Pickwood Dr, Manning, SC 29102For SaleMLS ID #26009168, Angela Jordan. CTMLS
- $520,0003 bd2 ba2.2k sqft1253 Blackwell Dr, Manning, SC 29102For SaleMLS ID #26024186, Angela Jordan. CTMLS
- $800,0003 bd2 ba3.6k sqft1763 Kingstree Hwy, Manning, SC 29102For SaleMLS ID #25029436, Ed Wilt. CTMLS
- $645,0004 bd4 ba3.2k sqft1120 Waters Edge Dr, Summerton, SC 29148For SaleMLS ID #26021254, Julie Rickenbaker. CTMLS
- $849,9004 bd4 ba2.7k sqft287 Santee Dr, Santee, SC 29142For SaleMLS ID #26019833, Tana Shuler. CTMLS
- $850,0005 bd3 ba2.5k sqft184 Burbank Dr, Cross, SC 29436For SaleMLS ID #25028886, Debra Green-fletcher. CTMLS
- $799,9003 bd4 ba2.2k sqft1174 Gin Pond Dr, Summerton, SC 29148For SaleMLS ID #26009997, Emily Curtis. CTMLS
