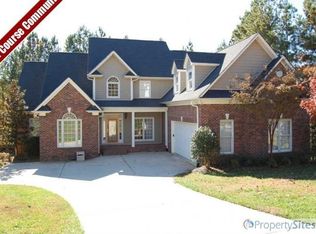
This stunning custom-built Brick Ranch is a true gem, featuring a bonus room and full bath over the garage. Situated on a private double lot within the prestigious Verdict Ridge Golf Club, this home is perfect for multi-generational living. It boasts two luxurious primary suites on the main floor, offering ultimate comfort and convenience. One suite is designed with accessibility in mind and includes its very own office or nursery, while the other provides a tranquil retreat with ample space. The backyard is a true oasis, backing up to a natural area that enhances privacy and tranquility. Enjoy evenings around the outdoor firepit, or take advantage of the ample space available to install a pool, creating your own personal retreat. The expansive screened porch and deck offer additional outdoor living options, perfect for enjoying the serene surroundings. Inside, the open floor plan and high ceilings enhance the sense of spaciousness. Culinary enthusiasts will adore the large kitchen, featuring exquisite granite countertops, tile work, and a convenient pot filler, seamlessly connected to the Great Room. In pristine, like-new condition, this home is adorned with custom features throughout. The lower level offers two additional bedroom suites, a second office, a recreational area, and over 900+sqft of climate controlled storage space, with potential for an elevator. Ideally located within 5 minutes of both the local elementary and high school, this property ensures educational convenience for families. It also provides quick access to Charlotte, with the international airport just 20 minutes away, all while benefiting from low taxes. Enjoy the exceptional amenities at Verdict Ridge Golf Club which requires a seperate membership, including a pool, pro shop, tennis courts, Guilties Bistro, and a banquet facility.
Closed
Zillow last checked:
Listing updated:
Bought with:
Shayna Callahan
Local R.E. Inc.
Source: Canopy MLS as distributed by MLS GRID,MLS#: 4306350
Price history
| Date | Event | Price |
|---|---|---|
| 12/15/2025 | Sold | $1,125,000-4.3%$212/sqft |
Source:  Canopy MLS as distributed by MLS GRID #4306350 Report a problem Canopy MLS as distributed by MLS GRID #4306350 Report a problem | ||
| 10/2/2025 | Listed for sale | $1,175,000+71.5%$221/sqft |
Source: Canopy MLS as distributed by MLS GRID #4306350 Report a problem | ||
| 12/12/2019 | Sold | $685,000-2%$129/sqft |
Source: Canopy MLS as distributed by MLS GRID #3553676 Report a problem | ||
| 10/28/2019 | Pending sale | $699,000$132/sqft |
Source: Keller Williams Lake Norman #3553676 Report a problem | ||
| 10/1/2019 | Price change | $699,000-6.8%$132/sqft |
Source: Keller Williams Lake Norman #3553676 Report a problem | ||
| 5/31/2019 | Listed for sale | $749,900+1566.4%$141/sqft |
Source: Allen Tate Lake Norman #3513390 Report a problem | ||
| 4/20/2006 | Sold | $45,000$8/sqft |
Source: Public Record Report a problem | ||

Get a cash offer in 3 minutes
Find out how much your home could sell for in as little as 3 minutes with a no-obligation cash offer.
Estimated market value
$1,130,200
