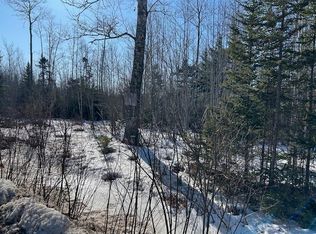
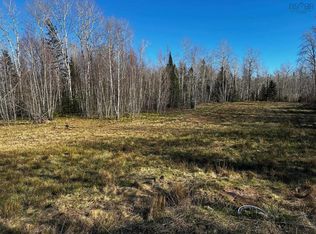
Welcome to 1763 North River Road, a property offering 11.32 acres of privacy and an opportunity to bring your vision to life. The home itself requires renovation and is best suited to someone looking for a project, whether you're an investor, renovator, or buyer ready to take on a flip and create something of your own. The 3 level home offers 3 bedrooms, 2 full bathrooms, a spacious kitchen, and a bright living room with a large window, along with a ductless heat pump and wood stove. With a a beautiful piece of land surrounding it, there is plenty of potential to renovate, improve, and make the most of the property. Located just 20 minutes from Windsor, you'll have easy access to restaurants, shops, schools, recreation, golf, trails, and other amenities, while still enjoying the privacy and space of a rural setting. If you're looking for a renovation project with a substantial amount of land and the opportunity to create something special, this property is worth a look.
Under contract
C$159,900
1763 N River Rd, West Hants, NS B0N 2R0
3beds
1,785sqft
Single Family Residence
Built in 1990
11.32 Acres Lot
$-- Zestimate®
C$90/sqft
C$-- HOA
What's special
Spacious kitchenDuctless heat pumpWood stove
- 13 days
- 137
- 6
Zillow last checked:
Listing updated:
Listed by:
Johnathon Benedict,
Royal LePage Atlantic - Valley(Windsor) Brokerage,
Benedict Real Estate Group,
Royal LePage Atlantic (Dartmouth)
Source: NSAR,MLS®#: 202620857 Originating MLS®#: Nova Scotia Association of REALTORS®
Originating MLS®#: Nova Scotia Association of REALTORS®Facts & features
Interior
Bedrooms & bathrooms
- Bedrooms: 3
- Bathrooms: 2
- Full bathrooms: 2
Bedroom
- Level: Second
- Area: 108.5
- Dimensions: 10.5 x 10.33
Bedroom 1
- Level: Third
- Area: 144
- Dimensions: 12 x 12
Bedroom 2
- Level: Third
- Area: 154
- Dimensions: 14 x 11
Bathroom
- Level: Second
Bathroom 1
- Level: Third
Dining room
- Level: Main
- Area: 72
- Dimensions: 8 x 9
Kitchen
- Level: Main
- Area: 205.83
- Dimensions: 15.83 x 13
Living room
- Level: Second
- Area: 257
- Dimensions: 21.42 x 12
Heating
- Baseboard, Heat Pump -Ductless, Stove
Appliances
- Included: Stove, Dishwasher, Dryer, Washer, Refrigerator
- Laundry: Laundry Room
Features
- High Speed Internet
- Flooring: Laminate, Linoleum, Other
- Basement: None
Interior area
- Total structure area: 1,785
- Total interior livable area: 1,785 sqft
- Finished area above ground: 1,785
Property
Parking
- Parking features: No Garage, Gravel
Features
- Levels: Three Or More
- Stories: 3
Lot
- Size: 11.32 Acres
- Features: Partially Cleared, Wooded, 10 to 49.99 Acres
Details
- Parcel number: 45217601
- Zoning: A2
- Other equipment: No Rental Equipment
Construction
Type & style
- Home type: SingleFamily
- Property subtype: Single Family Residence
Materials
- Wood Siding
- Roof: Asphalt
Condition
- New construction: No
- Year built: 1990
Utilities & green energy
- Sewer: Septic Tank
- Water: Dug
- Utilities for property: Cable Connected, Electricity Connected, Phone Connected, Electric
Community & HOA
Location
- Region: West Hants
Financial & listing details
- Price per square foot: C$90/sqft
- Price range: C$159.9K - C$159.9K
- Date on market: 8/18/2026
- Ownership: Freehold
- Electric utility on property: Yes
Price history
| Date | Event | Price |
|---|---|---|
| 8/20/2026 | Contingent | C$159,900C$90/sqft |
Source:  NSAR #202620857 Report a problem NSAR #202620857 Report a problem | ||
| 8/18/2026 | Listed for sale | C$159,900C$90/sqft |
Source: NSAR #202620857 Report a problem | ||
Public tax history
Tax history is unavailable.
Climate risks
Neighborhood: Mosherville
Nearby schools
GreatSchools rating
No schools nearby
We couldn't find any schools near this home.
Schools provided by the listing agent
- Middle: West Hants Middle School
- High: Avon View High School
Source: NSAR. This data may not be complete. We recommend contacting the local school district to confirm school assignments for this home.
Similar homes
- C$119,9003 bd1 ba1.3k sqft592 Highway 215, East Walton, NS B0N 2R0For Sale
 MLS ID #202614900, Kelsea Bradley, Exit Realty Metro Brokerage. NSAR
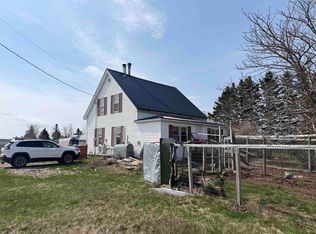
 - C$169,9004 bd1 ba1.2k sqft574 Burntcoat Rd, East Hants, NS B0N 1T0For Sale
 MLS ID #202610444, Lauren Head, Hants Realty Ltd. Brokerage. NSAR
 - C$229,0003 bd1 ba957 sqft22 Davis Dr S, East Hants, NS B0N 1Z0For Sale
 MLS ID #202621678, Kaycee Bessette, Engel & Volkers Brokerage. NSAR
