Skip main navigation
Sold for $229,641
  • $229,641

    1763 NE 20th St, Newcastle, OK 73065

    3beds
    1,333sqft
    Single Family Residence
    Built in 2025
    6,050.48 Square Feet Lot
    $239,600 Zestimate®
    $172/sqft
    $1,676 Estimated rent

    Home value

    $239,600

    $204,000 - $280,000

    $1,676/mo

    Zestimate® history
    Loading
    Loading...

    Owner options

    List your home for rent

    $1,676/mo

    Rent Zestimate®

    Find your next renter with Zillow Rental Manager. Plus, with online applications, you can quickly screen prospective tenants – for free.

    Learn more

    $1,676/mo

    Rent Zestimate®

    Refinance and save

    $1,848/mo

    Est. payment

    Refinancing to a lower rate could help reduce your monthly payments and save thousands over the life of the loan.

    See today's rates

    $1,848/mo

    Est. payment

    Explore your selling options

    Work with a Zillow partner agent

    Leverage their expertise and Zillow's premium Showcase listings to get your home seen by more buyers.

    Get started

    List with your own agent

    Get your home in front of millions of buyers by listing it on Zillow.

    Learn how to do it

    Sell it yourself

    Take full control of how buyers see your home on Zillow by listing For Sale by Owner (FSBO).

    List your home

    What's special

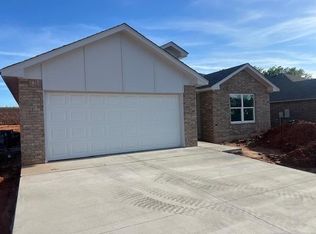
    Big island kitchenLuxury and comfortFront porchQuartz countertopsCovered back patioElevated ceilings
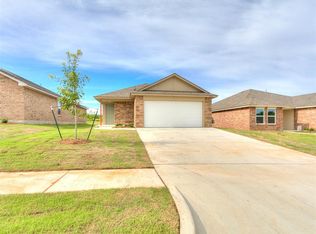
    Meet The Abingdon—this isn’t just a house, it’s the ultimate home, built for your lifestyle! Perfect for entertaining, the big island kitchen is the heart of the home, creating an effortless flow that makes hosting a breeze. BIG front porch to greet guests, and a covered back patio to relax in style—this is the space where memories are made! Elevated ceilings in the living areas and primary bedroom bring that WOW factor, giving you a sense of luxury and comfort every time you step inside. Tankless gas hot water heater—endless, efficient comfort. Stunning quartz countertops and gorgeous luxury vinyl flooring in the wet areas—practical yet beautiful at every turn. Spacious, open, airy—this home flows perfectly, every single day. Plus, EV charger ready to keep you and your future eco-friendly lifestyle powered up! This home is calling your name—don’t miss your chance! The Abingdon is waiting for YOU!!

    Zillow last checked:

    Listing updated:

    Listed by:

    John Burris 405-229-7504,

    Central Oklahoma Real Estate

    Bought with:

    John Burris, 173356

    Central Oklahoma Real Estate

    Source: MLSOK/OKCMAR as distributed by MLS GRID,MLS#: 1191563MLS Logo

    Facts & features

    Interior

    Bedrooms & bathrooms
    • Bedrooms: 3
    • Bathrooms: 2
    • Full bathrooms: 2
    Primary bedroom
    • Description: Ceiling Fan,Full Bath,Walk In Closet
    Kitchen
    • Description: Pantry
    Living room
    • Description: Ceiling Fan
    Heating
    • Central
    Cooling
    • Has cooling: Yes
    Appliances
    • Included: Dishwasher, Disposal, Free-Standing Gas Oven, Free-Standing Gas Range
    Features
    • Combo Woodwork
    • Flooring: Carpet, Laminate
    • Has fireplace: No
    • Fireplace features: None
    Interior area
    • Total structure area: 1,333
    • Total interior livable area: 1,333 sqft

    Property

    Parking
    • Total spaces: 2
    • Parking features: Concrete
    • Garage spaces: 2
    Features
    • Levels: One
    • Stories: 1
    • Exterior features: None
    Lot
    • Size: 6,050 sqft
    • Features: Interior Lot
    Details
    • Parcel number: 1763SE20th73065
    • Special conditions: Owner Associate

    Construction

    Type & style
    • Home type: SingleFamily
    • Architectural style: Traditional
    • Property subtype: Single Family Residence
    Materials
    • Brick & Frame
    • Foundation: Slab
    • Roof: Composition
    Condition
    • Year built: 2025
    Details
    • Builder name: Colony Fine Homes
    • Warranty included: Yes

    Utilities & green energy

    • Utilities for property: Cable Available, Public

    Community & neighborhood

    Location
    • Region: Newcastle

    HOA & financial

    HOA
    • Has HOA: Yes
    • HOA fee: $350 annually
    • Services included: Greenbelt

    Price history

    DateEventPrice
    1/30/2026Sold$229,641+2%$172/sqft
    Source: MLSOK/OKCMAR as distributed by MLS GRID #1191563 Report a problem
    12/30/2025Pending sale$225,141$169/sqft
    Source: MLSOK/OKCMAR as distributed by MLS GRID #1191563 Report a problem
    12/17/2025Price change$225,141-5%$169/sqft
    Source: MLSOK/OKCMAR as distributed by MLS GRID #1191563 Report a problem
    9/16/2025Listed for sale$236,990$178/sqft
    Source: MLSOK/OKCMAR as distributed by MLS GRID #1191563 Report a problem
    9/16/2025Listing removed$236,990$178/sqft
    Source: MLSOK/OKCMAR as distributed by MLS GRID #1174863 Report a problem
    7/2/2025Price change$236,990-6.7%$178/sqft
    Source: MLSOK/OKCMAR as distributed by MLS GRID #1174863 Report a problem
    6/10/2025Listed for sale$254,065$191/sqft
    Source: MLSOK/OKCMAR as distributed by MLS GRID #1174863 Report a problem

    Public tax history

    Tax history is unavailable.

    Neighborhood: 73065

    Nearby schools

    GreatSchools rating
    Schools provided by the listing agent
    • Elementary: Newcastle ES
    • Middle: Newcastle MS
    • High: Newcastle HS

    Source: MLSOK/OKCMAR as distributed by MLS GRID. This data may not be complete. We recommend contacting the local school district to confirm school assignments for this home.

    Get a cash offer in 3 minutes
    Find out how much your home could sell for in as little as 3 minutes with a no-obligation cash offer.
    Estimated market value
    $239,600
    Get a cash offer in 3 minutes
    Find out how much your home could sell for in as little as 3 minutes with a no-obligation cash offer.
    Estimated market value
    $239,600