Skip main navigation
Sold for $222,990
  • $222,990

    1768 NE 20th St, Newcastle, OK 73065

    3beds
    1,342sqft
    Single Family Residence
    Built in 2025
    5,998.21 Square Feet Lot
    $238,100 Zestimate®
    $166/sqft
    $1,683 Estimated rent

    Home value

    $238,100

    $202,000 - $281,000

    $1,683/mo

    Zestimate® history
    Loading
    Loading...

    Owner options

    List your home for rent

    $1,683/mo

    Rent Zestimate®

    Find your next renter with Zillow Rental Manager. Plus, with online applications, you can quickly screen prospective tenants – for free.

    Learn more

    $1,683/mo

    Rent Zestimate®

    Refinance and save

    $1,801/mo

    Est. payment

    Refinancing to a lower rate could help reduce your monthly payments and save thousands over the life of the loan.

    See today's rates

    $1,801/mo

    Est. payment

    Explore your selling options

    Work with a Zillow partner agent

    Leverage their expertise and Zillow's premium Showcase listings to get your home seen by more buyers.

    Get started

    List with your own agent

    Get your home in front of millions of buyers by listing it on Zillow.

    Learn how to do it

    Sell it yourself

    Take full control of how buyers see your home on Zillow by listing For Sale by Owner (FSBO).

    List your home

    What's special

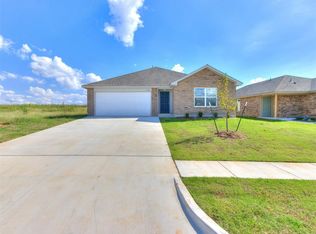
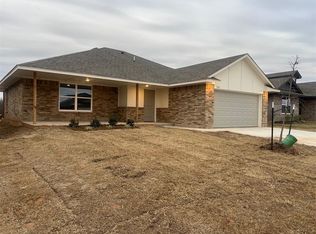
    Meet The Alistair—a home that’s as grand as it is functional—and it’s waiting for you! ? The HUGE great room welcomes you perfect for gatherings, relaxation, and creating memories. The kitchen? Wow—a large flush top quartz island that’s both a statement piece and the heart of the home. A spacious laundry room adds to the practicality of this design, keeping everything organized and in its place. Elevated ceilings in the living areas and primary bedroom make the space feel so much bigger and more luxurious. And the primary closet? Massive—you'll have all the space you need to store your wardrobe in style. A tankless gas hot water heater for endless comfort, and stunning luxury vinyl flooring in the wet areas—both beautiful and easy to maintain. The home is open, airy, and filled with natural light. Oh, and don’t forget the EV outlet—designed for your future! This home is everything you’ve been looking for. It’s time to make The Alistair yours—before someone else does!

    Zillow last checked:

    Listing updated:

    Listed by:

    John Burris 405-229-7504,

    Central Oklahoma Real Estate

    Bought with:

    Jurrii Oesterling, 173068

    Lighthouse 405 Real Estate LLC

    Source: MLSOK/OKCMAR as distributed by MLS GRID,MLS#: 1163589MLS Logo

    Facts & features

    Interior

    Bedrooms & bathrooms
    • Bedrooms: 3
    • Bathrooms: 2
    • Full bathrooms: 2
    Primary bedroom
    • Description: Ceiling Fan,Full Bath,Walk In Closet
    Kitchen
    • Description: Breakfast Bar,Pantry
    Living room
    • Description: Ceiling Fan,Fireplace
    Heating
    • Central
    Cooling
    • Has cooling: Yes
    Appliances
    • Included: Dishwasher, Disposal, Free-Standing Gas Oven, Free-Standing Gas Range
    Features
    • Combo Woodwork
    • Flooring: Carpet, Laminate
    • Has fireplace: No
    • Fireplace features: None
    Interior area
    • Total structure area: 1,342
    • Total interior livable area: 1,342 sqft

    Property

    Parking
    • Total spaces: 2
    • Parking features: Concrete
    • Garage spaces: 2
    Features
    • Levels: One
    • Stories: 1
    • Exterior features: None
    Lot
    • Size: 5,998 sqft
    • Features: Interior Lot
    Details
    • Parcel number: 1768SE20th73065
    • Special conditions: Owner Associate

    Construction

    Type & style
    • Home type: SingleFamily
    • Architectural style: Traditional
    • Property subtype: Single Family Residence
    Materials
    • Brick & Frame
    • Foundation: Slab
    • Roof: Composition
    Condition
    • Year built: 2025
    Details
    • Builder name: Colony Fine Homes
    • Warranty included: Yes

    Utilities & green energy

    • Utilities for property: Cable Available, Public

    Community & neighborhood

    Location
    • Region: Newcastle

    HOA & financial

    HOA
    • Has HOA: Yes
    • HOA fee: $350 annually
    • Services included: Greenbelt

    Price history

    DateEventPrice
    9/5/2025Sold$222,990-0.4%$166/sqft
    Source: MLSOK/OKCMAR as distributed by MLS GRID #1163589 Report a problem
    7/28/2025Pending sale$223,990$167/sqft
    Source: MLSOK/OKCMAR as distributed by MLS GRID #1163589 Report a problem
    5/19/2025Price change$223,990-0.4%$167/sqft
    Source: MLSOK/OKCMAR as distributed by MLS GRID #1163589 Report a problem
    4/8/2025Listed for sale$224,990$168/sqft
    Source: MLSOK/OKCMAR as distributed by MLS GRID #1163589 Report a problem

    Public tax history

    Tax history is unavailable.

    Neighborhood: 73065

    Nearby schools

    GreatSchools rating
    Schools provided by the listing agent
    • Elementary: Newcastle ES
    • Middle: Newcastle MS
    • High: Newcastle HS

    Source: MLSOK/OKCMAR as distributed by MLS GRID. This data may not be complete. We recommend contacting the local school district to confirm school assignments for this home.

    Get a cash offer in 3 minutes
    Find out how much your home could sell for in as little as 3 minutes with a no-obligation cash offer.
    Estimated market value
    $238,100
    Get a cash offer in 3 minutes
    Find out how much your home could sell for in as little as 3 minutes with a no-obligation cash offer.
    Estimated market value
    $238,100