Experience Colorado living at its finest in this beautifully upgraded home, featuring breathtaking, unobstructed Rocky Mountain views. Designed for both comfort and convenience, this home offers a low-maintenance lifestyle with a professionally installed turf backyard, private hot tub, covered front porch, expansive covered back porch, and irrigation systems in both the front and back yards.
The open-concept main level is perfect for entertaining, showcasing a spacious great room with a cozy fireplace, a bright dining area, and a chef-inspired kitchen complete with a large quartz island, stainless steel appliances, and abundant cabinetry. A main-floor bedroom with an adjacent full bath provides the ideal space for guests, multi-generational living, or a home office.
Upstairs, unwind in the spacious primary suite featuring mountain views, a walk-in closet, and an en-suite bath with dual sinks. Two additional bedrooms, a full bathroom, and a conveniently located upstairs laundry room complete the second level.
Enjoy outdoor living year-round from the welcoming covered front porch or the full-width covered back porch overlooking the beautifully maintained backyard and stunning mountain backdrop.
Move-in ready and packed with modern finishes, thoughtful design, and unforgettable views, this exceptional home is the perfect place to call home.
For sale
$574,000
1763 Papuan Court, Brighton, CO 80601
4beds
2,046sqft
:
Get pre-qualified$3,610/mo
Single Family Residence
Built in 2023
6,600 Square Feet Lot
$-- Zestimate®
$281/sqft
$68/mo HOA
What's special
- 9 days |
- 116 |
- 10 |
Zillow last checked:
Listing updated:
Listed by:
Nieves Hulko 303-517-5098 Nievescancun@gmail.com,
Right 4 U Realty LLC
Source: REcolorado as distributed by MLS GRID,MLS#: 9294800
Facts & features
Interior
Bedrooms & bathrooms
- Bedrooms: 4
- Bathrooms: 3
- Full bathrooms: 3
- Main level bathrooms: 1
- Main level bedrooms: 1
Bedroom
- Features: Primary Suite
- Level: Main
Bedroom
- Level: Upper
Bedroom
- Level: Upper
Bedroom
- Level: Upper
Bathroom
- Features: Primary Suite
- Level: Main
Bathroom
- Level: Upper
Bathroom
- Level: Upper
Dining room
- Level: Main
Kitchen
- Level: Main
Laundry
- Level: Upper
Living room
- Level: Main
Heating
- Natural Gas
Cooling
- Central Air
Appliances
- Included: Convection Oven, Dishwasher, Disposal, Dryer, Electric Water Heater, Microwave, Range, Refrigerator, Self Cleaning Oven, Tankless Water Heater, Washer
Features
- Built-in Features, Ceiling Fan(s), Eat-in Kitchen, High Ceilings, Open Floorplan, Pantry, Primary Suite, Quartz Counters, Smart Thermostat, Smoke Free, Sound System
- Flooring: Carpet, Vinyl
- Windows: Double Pane Windows
- Has basement: No
- Number of fireplaces: 1
- Fireplace features: Family Room
Interior area
- Total structure area: 2,046
- Total interior livable area: 2,046 sqft
- Finished area above ground: 2,046
Property
Parking
- Total spaces: 2
- Parking features: Concrete, Dry Walled, Insulated Garage, Lighted, Oversized, Storage
- Attached garage spaces: 2
Features
- Levels: Two
- Stories: 2
- Patio & porch: Covered, Front Porch, Patio
- Exterior features: Private Yard, Rain Gutters, Smart Irrigation
- Has spa: Yes
- Spa features: Spa/Hot Tub
- Fencing: Full
Lot
- Size: 6,600 Square Feet
- Features: Landscaped, Sprinklers In Front, Sprinklers In Rear
Details
- Parcel number: R0196700
- Special conditions: Standard
Construction
Type & style
- Home type: SingleFamily
- Architectural style: Contemporary
- Property subtype: Single Family Residence
Materials
- Frame
- Foundation: Concrete Perimeter
- Roof: Composition
Condition
- Year built: 2023
Details
- Builder name: Richmond American Homes
Utilities & green energy
- Electric: 110V, 220 Volts, 220 Volts in Garage
- Sewer: Public Sewer
- Water: Public
- Utilities for property: Cable Available, Electricity Connected, Internet Access (Wired), Natural Gas Available, Phone Available
Green energy
- Energy efficient items: Appliances, HVAC, Lighting, Water Heater
Community & HOA
Community
- Security: Carbon Monoxide Detector(s), Security System, Smart Locks, Smoke Detector(s), Video Doorbell
- Subdivision: Prairie Village
HOA
- Has HOA: Yes
- Services included: Snow Removal
- HOA fee: $68 monthly
- HOA name: Special District Management Services, Inc.
- HOA phone: 303-987-0835
Location
- Region: Brighton
Financial & listing details
- Price per square foot: $281/sqft
- Tax assessed value: $545,000
- Annual tax amount: $6,711
- Date on market: 7/22/2026
- Listing terms: Cash,Conventional,FHA,VA Loan
- Exclusions: Seller's Property
- Ownership: Individual
- Electric utility on property: Yes
- Road surface type: Paved
Estimated market value
Not available
Estimated sales range
Not available
Not available
Price history
| Date | Event | Price |
|---|---|---|
| 7/22/2026 | Listed for sale | $574,000+9.3%$281/sqft |
Source:  REcolorado as distributed by MLS GRID #9294800 Report a problem REcolorado as distributed by MLS GRID #9294800 Report a problem | ||
| 1/16/2024 | Sold | $524,950-0.9%$257/sqft |
Source: REcolorado as distributed by MLS GRID #6356164 Report a problem | ||
| 12/18/2023 | Pending sale | $529,950$259/sqft |
Source: REcolorado as distributed by MLS GRID #6356164 Report a problem | ||
| 11/30/2023 | Price change | $529,950-3.6%$259/sqft |
Source:  Richmond Homes Report a problem Richmond Homes Report a problem | ||
| 11/3/2023 | Price change | $549,950-3%$269/sqft |
Source: REcolorado as distributed by MLS GRID #6356164 Report a problem | ||
| 10/31/2023 | Price change | $566,950+1.3%$277/sqft |
Source: REcolorado as distributed by MLS GRID #6356164 Report a problem | ||
| 10/2/2023 | Pending sale | $559,950$274/sqft |
Source: REcolorado as distributed by MLS GRID #6356164 Report a problem | ||
| 9/22/2023 | Price change | $559,950-3.4%$274/sqft |
Source: REcolorado as distributed by MLS GRID #6356164 Report a problem | ||
| 9/12/2023 | Price change | $579,950+0.2%$283/sqft |
Source: REcolorado as distributed by MLS GRID #6356164 Report a problem | ||
| 8/29/2023 | Price change | $578,950+0.2%$283/sqft |
Source: REcolorado as distributed by MLS GRID #6356164 Report a problem | ||
| 8/22/2023 | Price change | $577,950+0.5%$282/sqft |
Source: REcolorado as distributed by MLS GRID #6356164 Report a problem | ||
| 7/13/2023 | Listed for sale | $574,950$281/sqft |
Source: REcolorado as distributed by MLS GRID #6356164 Report a problem | ||
Public tax history
| Year | Property taxes | Tax assessment |
|---|---|---|
| 2025 | $6,530 +25.3% | $34,060 -11.2% |
| 2024 | $5,213 +37.5% | $38,360 +37.5% |
| 2023 | $3,790 +446.7% | $27,900 +30.4% |
| 2022 | $693 | $21,400 +419.4% |
| 2021 | -- | $4,120 +4.8% |
| 2020 | $656 | $3,930 |
| 2019 | $656 +41952.6% | $3,930 +39200% |
| 2018 | $2 | $10 |
Find assessor info on the county website
Monthly payment
Est. payment
Payment breakdown
Explore the cost of this home by adjusting the details. Changes won't be saved.Climate risks
Neighborhood: 80601
Nearby schools
GreatSchools rating
- 4/10Southeast Elementary SchoolGrades: PK-5Distance: 1.4 mi
- 2/10Vikan Middle SchoolGrades: 6-8Distance: 1.6 mi
- 5/10Riverdale Ridge High SchoolGrades: 9-12Distance: 5.2 mi
Schools provided by the listing agent
- Elementary: Southeast
- Middle: Prairie View
- High: Riverdale Ridge
- District: School District 27-J
Source: REcolorado as distributed by MLS GRID. This data may not be complete. We recommend contacting the local school district to confirm school assignments for this home.
- $574,9503 bd3 ba2.2k sqft1769 Papuan Ct, Brighton, CO 80601Sold

- $531,5003 bd3 ba2.2k sqft1757 Papuan Ct, Brighton, CO 80601Off Market
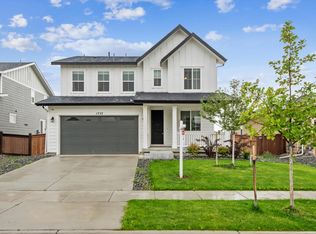
- $518,5003 bd2 ba1.7k sqft1775 Papuan Ct, Brighton, CO 80601Off Market
- $533,2003 bd2 ba1.5k sqft1751 Papuan Ct, Brighton, CO 80601Off Market
- $574,9504 bd3 ba2.6k sqft1781 Papuan Ct, Brighton, CO 80601Sold
- $649,5004 bd3 ba3.2k sqft2765 Black Hawk Pl, Brighton, CO 80601Off Market
- $653,0005 bd5 ba4.3k sqft2758 Shikra Pl, Brighton, CO 80601Sold
- $474,9503 bd2 ba1.5k sqft1787 Papuan Ct, Brighton, CO 80601Sold
A local agent can set up tours, give advice and negotiate with sellers.
Similar homes
- $545,0003 bd3 ba2.3k sqft1916 Coopers Hawk Court, Brighton, CO 80601For Sale
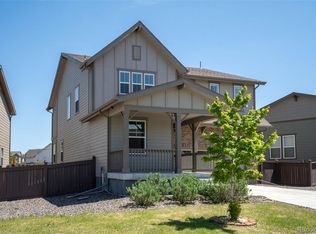
 MLS ID #8710363, Jami Bedsaul, RE/MAX Momentum. REcolorado as distributed by MLS GRID
 - $580,0005 bd3 ba2.6k sqft2831 Merlin Drive, Brighton, CO 80601For Sale
 MLS ID #8841436, Danny Hoeft, eXp Realty, LLC. REcolorado as distributed by MLS GRID
 - $600,0004 bd3 ba2.6k sqft1996 Griffin Drive, Brighton, CO 80601New Construction
 MLS ID #7086647, Cassandra Wooley, Key Team Real Estate Corp.. REcolorado as distributed by MLS GRID
 - $--4 bd3 ba2.6k sqft10 S 14th Avenue Dr, Brighton, CO 80601Auction
 Auction.com 2
 - $--4 bd3 ba2.9k sqft148 Chapel Hill Cir, Brighton, CO 80601AuctionAuction.com 2
- from $574,9904 bd3 ba2.4k sqftMarion | Residence 39208 Plan, Farmlore, Brighton, CO 80601New ConstructionCentury Communities
- $525,0003 bd3 ba1.4k sqft312 S 31st Ave, Brighton, CO 80601For Sale
 MLS ID #2682640, Denise Tschida, Ortiz & Associates Inc. elevateMLS
 - $520,0003 bd4 ba1.9k sqft117 S 45th Avenue, Brighton, CO 80601For SaleMLS ID #3315087, Jessica Creasey, American Home Agents. REcolorado as distributed by MLS GRID
- $540,0004 bd3 ba2.5k sqft545 Badger Creek Drive, Brighton, CO 80601For SaleMLS ID #8934559, Kris Hansen, Coldwell Banker Realty 56. REcolorado as distributed by MLS GRID
- $--3 bd3 ba2k sqft263 Vialpando St, Brighton, CO 80601AuctionXome
- $570,0003 bd3 ba2.3k sqft628 S 16th Ave, Brighton, CO 80601For Sale
 MLS ID #1060526, Lisa Lovely, Coldwell Banker Realty-N Metro. IRES as distributed by MLS GRID
 - $825,0004 bd2 ba2.1k sqft15484 Uravan Street, Brighton, CO 80601For SaleMLS ID #5087251, Shirley Amerin, Keller Williams Preferred Realty. REcolorado as distributed by MLS GRID
- $545,0003 bd3 ba2.4k sqft237 Cerillos Street, Brighton, CO 80601For SaleMLS ID #4326157, Jakelin Portillo, RE/MAX Professionals. REcolorado as distributed by MLS GRID
- $479,9004 bd2 ba1.9k sqft370 S 30th Avenue, Brighton, CO 80601For SaleMLS ID #6663569, Debby Ludvik, RE/MAX Professionals. REcolorado as distributed by MLS GRID
- $525,0003 bd3 ba2.6k sqft3546 Hottman Street, Brighton, CO 80601For SaleMLS ID #6119900, Jesse Lombardi, Brokers Guild Homes. REcolorado as distributed by MLS GRID
- $520,0004 bd3 ba2.3k sqft1850 E Southern Street, Brighton, CO 80601For SaleMLS ID #6910228, Brandon Buen, Modern Luxury Realty LLC. REcolorado as distributed by MLS GRID
- $499,0004 bd3 ba2.5k sqft759 S 12th Avenue, Brighton, CO 80601For SaleMLS ID #5028948, Deanne Kouba Day, DAY AND COMPANY INC. REcolorado as distributed by MLS GRID
- $550,0005 bd4 ba2.5k sqft435 N 14th Court, Brighton, CO 80601For SaleMLS ID #5112042, Colorado Dream House Team, Keller Williams DTC. REcolorado as distributed by MLS GRID
- $559,0004 bd4 ba2.9k sqft4737 Mt Shavano Street, Brighton, CO 80601For SaleMLS ID #1891227, Gretchen Gentry, HomeSmart. REcolorado as distributed by MLS GRID
- $619,9504 bd4 ba2.7k sqft4248 Runyon Lake Street, Brighton, CO 80601New ConstructionREcolorado as distributed by MLS GRID
