Skip main navigation
Sold for $653,000
  • $653,000

    2758 Shikra Place, Brighton, CO 80601

    5beds
    4,343sqft
    Single Family Residence
    Built in 2022
    7,877 Square Feet Lot
    $634,400 Zestimate®
    $150/sqft
    $4,557 Estimated rent

    Home value

    $634,400

    $596,000 - $679,000

    $4,557/mo

    Zestimate® history
    Loading
    Loading...

    Owner options

    List your home for rent

    $4,557/mo

    Rent Zestimate®

    Find your next renter with Zillow Rental Manager. Plus, with online applications, you can quickly screen prospective tenants – for free.

    Learn more

    $4,557/mo

    Rent Zestimate®

    Refinance and save

    $4,044/mo

    Est. payment

    Refinancing to a lower rate could help reduce your monthly payments and save thousands over the life of the loan.

    See today's rates

    $4,044/mo

    Est. payment

    Explore your selling options

    Work with a Zillow partner agent

    Leverage their expertise and Zillow's premium Showcase listings to get your home seen by more buyers.

    Get started

    List with your own agent

    Get your home in front of millions of buyers by listing it on Zillow.

    Learn how to do it

    Sell it yourself

    Take full control of how buyers see your home on Zillow by listing For Sale by Owner (FSBO).

    List your home

    What's special

    Corner lotPremium corner lotTwo-story vaulted family roomSpacious primary suiteGenerous islandLuxurious en-suite bathGas range
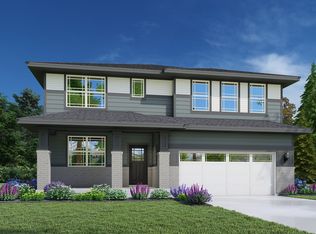
    WOW, SIGNIFICANT Price Improvement! This stunning 2022-built home is situated on a premium corner lot and offers an exceptional combination of space, style, and functionality. With 4,367 total square feet, this thoughtfully designed home features 5 bedrooms, 5 bathrooms, a large loft, and a private study with elegant double French doors—ideal for working from home. The chef’s kitchen is a true highlight, showcasing upgraded cabinetry, quartz countertops, a custom herringbone tile backsplash, stainless steel appliances (including a gas range), and a generous island that seamlessly opens to the two-story vaulted family room, perfect for everyday living and entertaining. The spacious primary suite includes a luxurious en-suite bath with dual sinks, designer finishes, and a massive walk-in closet that’s sure to impress. Enjoy the convenience of a fully finished basement with a versatile rec room and additional living space. Kitchen appliances and window coverings are included—this home is truly move-in ready. Outside, the fully fenced and landscaped backyard features an extended patio—ideal for outdoor entertaining or quiet evenings at home. A three-car tandem garage adds 688 square feet of additional space for parking, storage, or a workshop. This home qualifies for the community reinvestment act providing 1.75% of the loan amount as a credit towards buyer’s closing costs, pre-paids and discount points or take advantage of the assumable 4.5% interest rate—call Michelle for more details!

    Zillow last checked:

    Listing updated:

    Listed by:

    Michelle McWilliams 303-946-4104,

    HomeSmart,

    Shelbi Souther 303-437-4285,

    Real Broker, LLC DBA Real

    Bought with:

    Tavri Gipson, 100083164

    Kentwood RE Cherry Creek

    Source: REcolorado as distributed by MLS GRID,MLS#: 9916761MLS Logo

    Facts & features

    Interior

    Bedrooms & bathrooms
    • Bedrooms: 5
    • Bathrooms: 5
    • Full bathrooms: 3
    • 3/4 bathrooms: 1
    • 1/2 bathrooms: 1
    • Main level bathrooms: 1
    Bedroom
    • Description: Sun Filled, Peek A Boo Mountain View, With Walk-In Closet
    • Level: Upper
    Bedroom
    • Description: Large Room With Access To Jack And Jill Bath
    • Level: Upper
    Bedroom
    • Description: Spacious Bedroom With Direct Access To The Shared Jack And Jill Bath
    • Level: Upper
    Bedroom
    • Description: Boasts High Ceilings, Egress Window And Plush Carpeting
    • Level: Basement
    Bathroom
    • Description: Charming Main-Floor Powder Room With Tasteful Finishes
    • Level: Main
    Bathroom
    • Description: Easily Accessible For Both Guests And Family
    • Level: Upper
    Bathroom
    • Description: Jack And Jill Bath With Modern Fixtures
    • Level: Upper
    Bathroom
    • Description: Sleek And Modern, Showcasing Beautiful Tile Work
    • Level: Basement
    Other
    • Description: Plenty Of Space To Unwind-Complete With Massive Walk-In Closet And En-Suite Bath
    • Level: Upper
    Other
    • Description: Dual Sinks, Walk-In Shower, & Modern Finishes.”
    • Level: Upper
    Dining room
    • Description: Flexible Dining Room Currently Used As A Cozy Sitting Area
    • Level: Main
    Family room
    • Description: Multifunctional Area Designed For Both Leisure And Fitness
    • Level: Basement
    Great room
    • Description: Offers Soaring Ceilings And An Open, Light-Filled Design That Flows Seamlessly Into The Kitchen And Dining Area
    • Level: Main
    Kitchen
    • Description: Chefs Kitchen With Massive Walk In Pantry
    • Level: Main
    Laundry
    • Description: Oversized Laundry Room Provides A Blank Canvas Your Personal Wa & Dr And Organization
    • Level: Upper
    Loft
    • Description: Perfect Flex Space For An Office, Media Area, Or Playroom
    • Level: Upper
    Office
    • Description: Enjoy A Light-Filled Home Office That Provides Both Function And Inspiration
    • Level: Main
    Heating
    • Forced Air
    Cooling
    • Central Air
    Appliances
    • Included: Dishwasher, Disposal, Dryer, Microwave, Range, Refrigerator, Washer
    Features
    • High Ceilings, Kitchen Island, Quartz Counters, Smoke Free, Walk-In Closet(s)
    • Flooring: Carpet, Laminate, Tile, Vinyl
    • Windows: Double Pane Windows, Window Coverings
    • Basement: Finished
    Interior area
    • Total structure area: 4,343
    • Total interior livable area: 4,343 sqft
    • Finished area above ground: 3,203
    • Finished area below ground: 1,069

    Property

    Parking
    • Total spaces: 3
    • Parking features: Concrete, Oversized, Storage, Tandem
    • Attached garage spaces: 3
    Features
    • Levels: Two
    • Stories: 2
    • Entry location: Ground
    • Patio & porch: Covered, Front Porch
    Lot
    • Size: 7,877 Square Feet
    • Features: Landscaped, Sprinklers In Front, Sprinklers In Rear
    Details
    • Parcel number: R0212879
    • Special conditions: Standard

    Construction

    Type & style
    • Home type: SingleFamily
    • Architectural style: Traditional
    • Property subtype: Single Family Residence
    Materials
    • Frame
    • Foundation: Concrete Perimeter
    • Roof: Composition
    Condition
    • Year built: 2022
    Details
    • Builder name: Meritage Homes

    Utilities & green energy

    • Sewer: Public Sewer
    • Water: Public
    • Utilities for property: Electricity Connected, Natural Gas Connected

    Community & HOA

    Community
    • Security: Carbon Monoxide Detector(s), Smoke Detector(s)
    • Subdivision: Prarie Center Village
    HOA
    • Has HOA: Yes
    • HOA fee: $197 quarterly
    • HOA name: Prarie Center Metro
    • HOA phone: 303-265-7949
    Location
    • Region: Brighton

    Financial & listing details

    • Price per square foot: $150/sqft
    • Tax assessed value: $715,000
    • Annual tax amount: $8,126
    • Date on market: 8/6/2025
    • Listing terms: Cash,Conventional,FHA,Assumable,VA Loan
    • Exclusions: Sellers Personal Property. trampoline Can Be Left For The Buyers Or Sellers Will Remove.
    • Ownership: Individual
    • Electric utility on property: Yes
    • Road surface type: Paved

    Price history

    DateEventPrice
    11/24/2025Sold$653,000-2.5%$150/sqft
    Source: REcolorado as distributed by MLS GRID #9916761 Report a problem
    11/4/2025Pending sale$670,000$154/sqft
    Source: REcolorado as distributed by MLS GRID #9916761 Report a problem
    9/26/2025Price change$670,000-4.1%$154/sqft
    Source: REcolorado as distributed by MLS GRID #9916761 Report a problem
    9/4/2025Price change$699,000-2.2%$161/sqft
    Source: REcolorado as distributed by MLS GRID #9916761 Report a problem
    8/6/2025Listed for sale$715,000+4.2%$165/sqft
    Source: REcolorado as distributed by MLS GRID #9916761 Report a problem
    3/11/2024Sold$686,500-1.9%$158/sqft
    Source: Public Record Report a problem
    11/27/2023Pending sale$699,900$161/sqft
    Source: REcolorado as distributed by MLS GRID #9218954 Report a problem
    9/6/2023Price change$699,900-3.5%$161/sqft
    Source: REcolorado as distributed by MLS GRID #9218954 Report a problem
    8/24/2023Listed for sale$725,000+8%$167/sqft
    Source: REcolorado as distributed by MLS GRID #9218954 Report a problem
    8/30/2022Sold$671,370$155/sqft
    Source: Public Record Report a problem

    Public tax history

    YearProperty taxesTax assessment
    2025$8,126 +1.9%$44,690 -4.5%
    2024$7,974 +110.4%$46,820
    2023$3,790 +446.7%$46,820 +118.8%
    2022$693 $21,400 +419.4%
    2021-- $4,120 +4.8%
    2020$656 $3,930
    2019$656 +41952.6%$3,930 +39200%
    2018$2 $10
    Find assessor info on the county website

    Neighborhood: 80601

    Nearby schools

    GreatSchools rating
    Schools provided by the listing agent
    • Elementary: Southeast
    • Middle: Vikan
    • High: Riverdale Ridge
    • District: School District 27-J

    Source: REcolorado as distributed by MLS GRID. This data may not be complete. We recommend contacting the local school district to confirm school assignments for this home.

    Get a cash offer in 3 minutes
    Find out how much your home could sell for in as little as 3 minutes with a no-obligation cash offer.
    Estimated market value
    $634,400
    Get a cash offer in 3 minutes
    Find out how much your home could sell for in as little as 3 minutes with a no-obligation cash offer.
    Estimated market value
    $634,400