Beyond the gates of Stone Cliff Estate, where mature hardwoods overlook the shores of Lake Eufaula, this custom mountain lodge offers a rare blend of timeless architecture, breathtaking views, and remarkable privacy. Bordering Corps of Engineers land, the setting is protected and immersed in nature. The dramatic wall of glass transforms the surrounding forest and lake into ever-changing artwork, where no two days ever look the same.
Rich wood ceilings, exposed beams, stone fireplaces, and beautifully crafted paneled walls create warmth and authenticity throughout, while the open-concept design keeps the focus on the surrounding landscape. Nearly every room was designed to draw your attention through the wall of glass to the surrounding canopy and lake beyond.
Whether hosting a house full of guests or slipping away for a quiet weekend, the living experience extends well beyond the home's walls. Multiple levels of Trex decking and vaulted outdoor living spaces create countless places to relax, reconnect, and entertain, creating a home that feels every bit as expansive as its surroundings. An incredible bunk room sleeping up to eight makes it easy to welcome family and friends for weekends at the lake, while the outdoor shower, discreetly tucked beneath the stairs, is the perfect finishing touch after a day on the water.
Multiple wood-burning fireplaces create inviting gathering spaces, whether unwinding after a day on the lake or enjoying a quiet evening as the seasons change outside.
Even the practical details reflect the home's thoughtful design, including generous paved parking, a commercial glass garage door, and finishes that complement the home's timeless design.
Homes with this combination of craftsmanship, protected lakefront surroundings, and thoughtfully designed indoor and outdoor living are rarely available. It's the kind of home that reveals something new every time you visit.
For sale
$750,000
1763 Rose Ln, Eufaula, OK 74432
4beds
2,357sqft
:
Get pre-qualified$4,668/mo
Single Family Residence
Built in 2013
0.63 Acres Lot
$716,200 Zestimate®
$318/sqft
$33/mo HOA
What's special
Protected lakefront surroundingsBeautifully crafted paneled wallsOpen-concept designMultiple wood-burning fireplacesStone fireplacesCommercial glass garage doorVaulted outdoor living spaces
- 3 days |
- 1,098 |
- 105 |
Likely to sell faster than
Zillow last checked:
Listing updated:
Listed by:
Simon Shingleton 405-314-7856,
Keller Williams Realty Elite
Source: MLSOK/OKCMAR as distributed by MLS GRID,MLS#: 1240211
Facts & features
Interior
Bedrooms & bathrooms
- Bedrooms: 4
- Bathrooms: 3
- Full bathrooms: 2
- 1/2 bathrooms: 1
Primary bedroom
- Description: Double Vanities,Shower,Suite
Bedroom
- Description: Lower Level
Bedroom
- Description: Lower Level
Bedroom
- Description: Lower Level
Bathroom
- Description: Half Bath,Upper Level
Bathroom
- Description: Lower Level
Dining room
- Description: Living/Dining
Kitchen
- Description: Breakfast Bar,Eating Space
Living room
- Description: Built Ins,Cathedral Ceiling,Fireplace,Lower Level
Other
- Description: Fireplace
Heating
- Has Heating (Unspecified Type)
Cooling
- Has cooling: Yes
Appliances
- Included: Dishwasher, Microwave, Refrigerator, Water Heater, Free-Standing Electric Oven, Free-Standing Gas Range
- Laundry: Laundry Room
Features
- Stained Wood
- Flooring: Stone, Wood
- Number of fireplaces: 1
- Fireplace features: Gas Log
Interior area
- Total structure area: 2,357
- Total interior livable area: 2,357 sqft
Property
Parking
- Total spaces: 1
- Parking features: Concrete
- Garage spaces: 1
Features
- Levels: One and One Half
- Stories: 1.5
- Patio & porch: Patio, Porch
- Has view: Yes
- View description: Water
- Has water view: Yes
- Water view: Water
- Waterfront features: Lake Front, Lake
Lot
- Size: 0.63 Acres
- Features: Wooded
Details
- Parcel number: 1763NONERose74432
- Special conditions: None
Construction
Type & style
- Home type: SingleFamily
- Architectural style: Traditional
- Property subtype: Single Family Residence
Materials
- Frame
- Foundation: Slab
- Roof: Composition
Condition
- Year built: 2013
Utilities & green energy
- Sewer: Septic Tank
- Water: Well
- Utilities for property: Cable Available
Community & HOA
HOA
- Has HOA: Yes
- Services included: Gated Entry, Common Area Maintenance
- HOA fee: $400 annually
Location
- Region: Eufaula
Financial & listing details
- Price per square foot: $318/sqft
- Tax assessed value: $615,454
- Annual tax amount: $5,927
- Date on market: 7/21/2026
- Electric utility on property: Yes
Estimated market value
$716,200
$680,000 - $752,000
$2,511/mo
Price history
| Date | Event | Price |
|---|---|---|
| 7/21/2026 | Listed for sale | $750,000+36.4%$318/sqft |
Source:  MLSOK/OKCMAR as distributed by MLS GRID #1240211 Report a problem MLSOK/OKCMAR as distributed by MLS GRID #1240211 Report a problem | ||
| 3/23/2024 | Listing removed | -- |
Source: Owner Report a problem | ||
| 3/6/2024 | Listed for sale | $550,000$233/sqft |
Source: Owner Report a problem | ||
| 2/18/2024 | Listing removed | -- |
Source: Owner Report a problem | ||
| 2/1/2024 | Listed for sale | $550,000$233/sqft |
Source: Owner Report a problem | ||
Public tax history
| Year | Property taxes | Tax assessment |
|---|---|---|
| 2025 | $5,927 +83% | $67,700 +82.7% |
| 2024 | $3,238 +15.7% | $37,063 +10.1% |
| 2023 | $2,798 +3.5% | $33,653 +3.3% |
| 2022 | $2,703 -4.8% | $32,587 -3.7% |
| 2021 | $2,840 +10.2% | $33,833 +10.2% |
| 2020 | $2,577 -0.9% | $30,688 |
| 2019 | $2,599 | $30,688 |
| 2018 | $2,599 +1.7% | $30,688 -8.8% |
| 2017 | $2,555 -8.9% | $33,656 +3.6% |
| 2016 | $2,804 +311.6% | $32,501 +294% |
| 2015 | $681 +0.7% | $8,250 |
| 2014 | $677 | $8,250 |
Find assessor info on the county website
Monthly payment
Est. payment
Payment breakdown
Explore the cost of this home by adjusting the details. Changes won't be saved.Climate risks
Neighborhood: 74432
Getting around
0 / 100
Car-DependentNearby schools
GreatSchools rating
- 5/10Eufaula Elementary SchoolGrades: PK-5Distance: 3.7 mi
- 8/10Eufaula Middle SchoolGrades: 6-8Distance: 3.8 mi
- 7/10Eufaula High SchoolGrades: 9-12Distance: 2.3 mi
Schools provided by the listing agent
- Elementary: Eufaula ES
- Middle: Eufaula MS
- High: Eufaula HS
Source: MLSOK/OKCMAR as distributed by MLS GRID. This data may not be complete. We recommend contacting the local school district to confirm school assignments for this home.
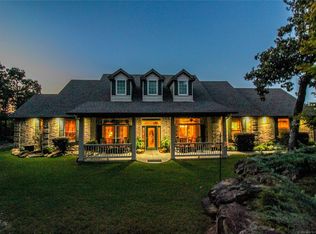
- $667,8004 bd3 ba2.9k sqft1751 Rose Ln, Eufaula, OK 74432Off Market
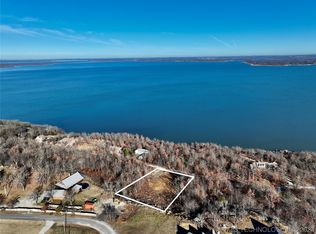
- $36,0001.12 Acres12 Rose Ln, Eufaula, OK 74432Sold
- $378,0003 bd2 ba1.6k sqft1746 Rose Ln, Eufaula, OK 74432Off Market
- $738,400-- bd-- ba-- sqft1746 Rose Ln, Eufaula, OK 74432Off Market
- $--2 Acres1770 Rose Ln, Eufaula, OK 74432Off Market
- $34,0001.12 AcresRose Ln, Eufaula, OK 74432Sold
- $--0.93 AcresRose Ln, Eufaula, OK 74432Off Market
- $--1.05 AcresLot 7 Buffalo Ridge Road, Eufaula, OK 74432Off Market
A local agent can set up tours, give advice and negotiate with sellers.
Similar homes
- $720,0003 bd3 ba2k sqft118152 S 4214th Rd, Eufaula, OK 74432For Sale
 MLS ID #1240004, Tama Smart, PR Agency, LLC. MLSOK/OKCMAR as distributed by MLS GRID
 - $489,0004 bd2 ba2.4k sqft1296 Robin Hood Rd, Eufaula, OK 74432For Sale
 MLS ID #2626595, Anita Rodgers, C21/Shirley Donaldson Eufaula. MLS Technology, Inc.
 - $915,0004 bd3 ba2.9k sqft419535 E 1200th Rd, Eufaula, OK 74432For Sale
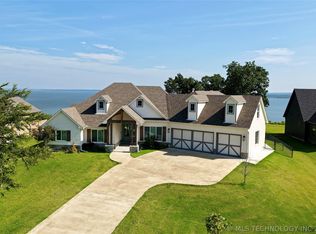 MLS ID #2624121, Shavonne Buckner-Evans, Keller Williams Mulinix. MLS Technology, Inc.
 - $700,0004 bd4 ba2.7k sqft117620 S 4204th Rd, Eufaula, OK 74432For Sale
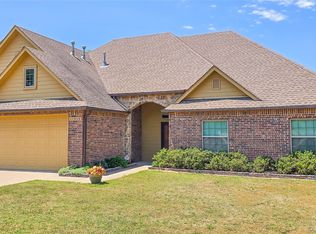 MLS ID #2617751, Stephanie Fine, Porches and Pastures. MLS Technology, Inc.
 - $649,5003 bd3 ba2.7k sqft893 N E St #N, Eufaula, OK 74432For SaleMLS ID #2617774, Rod Canterbury, RE/MAX Advantage. MLS Technology, Inc.
- $1,075,0004 bd3 ba2.4k sqft1807 Rose Ln, Eufaula, OK 74432For SaleMLS ID #2611252, Jennifer Ferguson, Artesian Realty Group. MLS Technology, Inc.
- $739,9004 bd5 ba2.7k sqft118289 S 4215th Rd, Eufaula, OK 74432For SaleMLS ID #2602592, Eleen Amaya, Stetson Bentley LLC. MLS Technology, Inc.
- $680,9504 bd3 ba3.2k sqft120546 S 4160th Rd, Eufaula, OK 74432For SaleMLS ID #2605892, Karen Weldin, Eufaula Lakeshore Realty, LLC. MLS Technology, Inc.
- $775,0006 bd3 ba2.1k sqft116968 S 4164th Rd, Eufaula, OK 74432For SaleMLS ID #2614437, Wayne E. Kirby, The Agency. MLS Technology, Inc.
- $580,0004 bd2 ba2.5k sqft808 N East St, Eufaula, OK 74432For SaleMLS ID #2606074, Natalie Tracy, Lakeside Real Estate. MLS Technology, Inc.
- $650,0007 bd3 ba3.2k sqft13 Wildflower Rd, Eufaula, OK 74432For SaleMLS ID #2619918, Lori Underwood, Epique Realty. MLS Technology, Inc.
- $895,0004 bd4 ba3.2k sqft47 Falcon Nest Rd, Eufaula, OK 74432For SaleMLS ID #1231264, Jason Monterroso, eXp Realty BO. MLSOK/OKCMAR as distributed by MLS GRID
- $799,9003 bd3 ba2.5k sqft118900 S 4213th Rd, Eufaula, OK 74432For SaleMLS ID #2610778, Lecye Doolen, Community Real Estate. MLS Technology, Inc.
- $669,5005 bd3 ba2.7k sqft418114 E 1218th Dr, Eufaula, OK 74432For SaleMLS ID #2622931, Tracie Hobbs, Brewer Realty Group. MLS Technology, Inc.
- $850,0004 bd4 ba3.2k sqft288 Channel Rd, Eufaula, OK 74432For SaleMLS ID #2603610, Jimmy Pingleton, McAlester Real Estate. MLS Technology, Inc.
- $789,0004 bd4 ba2.8k sqft418970 E 1152nd Rd, Checotah, OK 74426For SaleMLS ID #2616445, Stephanie Spencer, Eufaula Properties RE Group. MLS Technology, Inc.
- $475,0004 bd4 ba1.8k sqft1645 Marian Ln, Eufaula, OK 74432For SaleMLS ID #2541464, Natalie Tracy, Lakeside Real Estate. MLS Technology, Inc.
- $749,0003 bd3 ba1.9k sqft41 Park St, Eufaula, OK 74432For SaleMLS ID #2603075, Katie Chapman, The Agency. MLS Technology, Inc.
- $749,0004 bd4 ba1.9k sqft67 Lower Green Way #B, Eufaula, OK 74432For SaleMLS ID #2619831, Lindsey R Morris, eXp Realty, LLC. MLS Technology, Inc.
- $675,0003 bd2 ba2.1k sqft324 Falcon Ln, Eufaula, OK 74432For SaleMLS ID #2611408, Karen Weldin, Eufaula Lakeshore Realty, LLC. MLS Technology, Inc.
