Discover your own lakeside sanctuary at 13 Wildflower Rd in Eufaula, OK. Nestled on over an acre in the serene Lakewood Forest #2 subdivision, this enchanting 7-bedroom, 3-bathroom home with storybook charm. Imagine evenings on the expansive 13×30 covered porch or balcony, serenaded by the gentle cascade of a rock waterfall that wraps around the back deck—perfect for entertaining or unwinding in peace.
Inside, vaulted ceilings soar above a cozy living area warmed by a gas-log fireplace. The home is thoughtfully designed with accessibility in mind, featuring a ramped main-level entry. A blend of carpet, tile, and vinyl flooring flows throughout, while the kitchen boasts ceramic countertops and modern appliances. Outdoors, mature trees and landscaped grounds frame the property, with beach and boat ramp access to Eufaula Lake just moments away.
Whether you're dreaming of a family retreat, a B&B, or a VRBO getaway, this property delivers. An RV hook-up adds flexibility for guests or extended stays. This is an exceptional opportunity for lakeside living.
Your lakeside lifestyle awaits. A porch swing on a 13x30 covered porch plus a balcony add storybook charm with a touch of the Southern grace. A charming cabin provides income potential or 2nd residence on the property. Close to nearby No. 9 Marina & sandy beaches. There is even an RV hook-up for traveling friends.
For sale
$650,000
13 Wildflower Rd, Eufaula, OK 74432
7beds
3,294sqft
Single Family Residence
Built in 2000
1.21 Acres Lot
$-- Zestimate®
$197/sqft
$-- HOA
What's special
Balcony add storybook charmModern appliancesRamped main-level entryGas-log fireplaceRv hook-upVaulted ceilings
- 116 days
- 98
- 0
Zillow last checked:
Listing updated:
Listed by:
Lori Underwood 918-424-2784,
Epique Realty
Source: MLS Technology, Inc.,MLS#: 2619918 Originating MLS: MLS Technology
Originating MLS: MLS TechnologyFacts & features
Interior
Bedrooms & bathrooms
- Bedrooms: 7
- Bathrooms: 3
- Full bathrooms: 3
Primary bedroom
- Description: Master Bedroom,Private Bath
- Level: First
Bedroom
- Description: Bedroom,
- Level: First
Bedroom
- Description: Bedroom,
- Level: Second
Bedroom
- Description: Bedroom,
- Level: Second
Bedroom
- Description: Bedroom,
- Level: Second
Bedroom
- Description: Bedroom,
- Level: First
Bedroom
- Description: Bedroom,
- Level: First
Primary bathroom
- Description: Master Bath,Double Sink,Full Bath,Separate Shower,Whirlpool
- Level: First
Bathroom
- Description: Hall Bath,Bathtub,Full Bath
- Level: Second
Bathroom
- Description: Hall Bath,Bathtub,Full Bath
- Level: First
Den
- Description: Den/Family Room,Separate
- Level: Second
Dining room
- Description: Dining Room,
- Level: First
Kitchen
- Description: Kitchen,
- Level: First
Living room
- Description: Living Room,Fireplace
- Level: First
Heating
- Central, Electric, Multiple Heating Units
Cooling
- Central Air, 3+ Units, Window Unit(s)
Appliances
- Included: Dishwasher, Electric Water Heater, Oven, Range, Refrigerator, Stove, Water Heater
- Laundry: Washer Hookup, Electric Dryer Hookup
Features
- Ceramic Counters, High Ceilings, Other, Vaulted Ceiling(s), Ceiling Fan(s), Gas Range Connection, Gas Oven Connection
- Flooring: Carpet, Tile, Vinyl
- Windows: Aluminum Frames
- Basement: None
- Number of fireplaces: 1
- Fireplace features: Gas Log, Outside
Interior area
- Total structure area: 3,294
- Total interior livable area: 3,294 sqft
Property
Parking
- Total spaces: 6
- Parking features: Workshop in Garage
- Garage spaces: 6
Accessibility
- Accessibility features: Other, Accessible Approach with Ramp
Features
- Levels: Two
- Stories: 2
- Patio & porch: Covered, Deck, Porch
- Exterior features: Fire Pit, Gravel Driveway, Landscaping, Other
- Pool features: None
- Fencing: None
- Waterfront features: Beach Access, Boat Ramp/Lift Access
- Body of water: Eufaula Lake
Lot
- Size: 1.21 Acres
- Features: Additional Land Available, Mature Trees
Details
- Additional structures: Other, Storage
- Parcel number: 233500000145014500
Construction
Type & style
- Home type: SingleFamily
- Architectural style: Other
- Property subtype: Single Family Residence
Materials
- Masonite, Wood Siding, Wood Frame
- Foundation: Slab
- Roof: Metal
Condition
- Year built: 2000
Utilities & green energy
- Sewer: Septic Tank
- Water: Rural
- Utilities for property: Electricity Available, Other, Water Available
Green energy
- Energy efficient items: Insulation
Community & HOA
Community
- Features: Marina
- Security: No Safety Shelter, Smoke Detector(s)
- Subdivision: Lakewood Forest #2
HOA
- Has HOA: No
Location
- Region: Eufaula
Financial & listing details
- Price per square foot: $197/sqft
- Tax assessed value: $80,908
- Annual tax amount: $688
- Date on market: 5/31/2026
- Cumulative days on market: 13 days
- Listing terms: Conventional,Other
Estimated market value
Not available
Estimated sales range
Not available
Not available
Price history
| Date | Event | Price |
|---|---|---|
| 6/1/2026 | Listed for sale | $650,000+85.7%$197/sqft |
Source:  MLS Technology, Inc. #2619918 Report a problem MLS Technology, Inc. #2619918 Report a problem | ||
| 8/26/2021 | Sold | $350,000-6.7%$106/sqft |
Source: MLS Technology, Inc. #2114601 Report a problem | ||
| 8/18/2021 | Pending sale | $375,000$114/sqft |
Source: MLS Technology, Inc. #2114601 Report a problem | ||
| 7/2/2021 | Listed for sale | $375,000$114/sqft |
Source: MLS Technology, Inc. #2114601 Report a problem | ||
| 6/18/2021 | Pending sale | $375,000$114/sqft |
Source: MLS Technology, Inc. #2114601 Report a problem | ||
| 5/13/2021 | Listed for sale | $375,000+36.4%$114/sqft |
Source: MLS Technology, Inc. #2114601 Report a problem | ||
| 4/7/2021 | Listing removed | -- |
Source: MLS Technology, Inc. #2106097 Report a problem | ||
| 3/6/2021 | Listed for sale | $275,000$83/sqft |
Source: MLS Technology, Inc. #2106097 Report a problem | ||
| 3/5/2021 | Listing removed | -- |
Source: MLS Technology, Inc. #2011269 Report a problem | ||
| 10/19/2020 | Listed for sale | $275,000$83/sqft |
Source: MLS Technology, Inc. #2011269 Report a problem | ||
Public tax history
| Year | Property taxes | Tax assessment |
|---|---|---|
| 2025 | $688 +4.4% | $8,899 +5% |
| 2024 | $659 -0.3% | $8,476 |
| 2023 | $661 +9.6% | $8,476 +10.2% |
| 2022 | $603 +48.6% | $7,688 +49.6% |
| 2021 | $405 +68.4% | $5,138 +58.4% |
| 2020 | $241 | $3,244 +5% |
| 2019 | -- | $3,090 +5% |
| 2018 | $223 | $2,943 +5% |
| 2017 | $223 +4.7% | $2,802 +5% |
| 2016 | $213 +4.5% | $2,669 |
| 2015 | $204 -0.2% | $2,669 |
| 2014 | $204 -0.4% | $2,669 |
| 2013 | $205 -0.2% | $2,669 |
| 2012 | $205 -0.4% | $2,669 |
| 2011 | $206 +302.7% | $2,669 +304.4% |
| 2010 | $51 | $660 |
| 2009 | $51 +0.3% | $660 |
| 2008 | $51 | $660 |
| 2007 | $51 | $660 |
Find assessor info on the county website
Monthly payment
Est. payment
Payment breakdown
Explore the cost of this home by adjusting the details. Changes won't be saved.Climate risks
Neighborhood: 74432
Nearby schools
Schools provided by the listing agent
- Elementary: Carlton Landing Academy
- Middle: Canadian
- High: Canadian
- District: Canadian - Sch Dist (U5)
Source: MLS Technology, Inc.. This data may not be complete. We recommend contacting the local school district to confirm school assignments for this home.
Similar homes
- $639,0004 bd3 ba2.7k sqft893 N E St #N, Eufaula, OK 74432For Sale
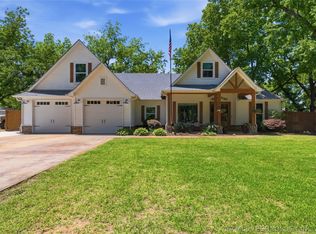 MLS ID #2617774, Rod Canterbury, RE/MAX Advantage. MLS Technology, Inc.
 - $469,9004 bd3 ba1.7k sqft291 Cedar Ridge Rd, Eufaula, OK 74432For Sale
 MLS ID #2631938, Mindi Fitzer, C21/First Choice Realty. MLS Technology, Inc.
 - $659,9005 bd3 ba2.7k sqft418114 E 1218th Dr, Eufaula, OK 74432For Sale
 MLS ID #2622931, Tracie Hobbs, Brewer Realty Group. MLS Technology, Inc.
 - $425,0004 bd3 ba2.4k sqft1176 Stephens Rd, Eufaula, OK 74432For Sale
 MLS ID #2619140, Mycah Boyd, RE/MAX Champion Land. MLS Technology, Inc.
