LAKE EUFAULA RETREAT! This furnished multi-level Mason Oaks lake home offers spacious gathering areas, lake views and front-and-back decks on every level giving you multiple places to relax, dine or unwind outdoors.
The main living area features a fireplace and open kitchen with a large bar, while the upper levels provide plenty of room for family and guests. The third floor is dedicated to a large game room, creating the perfect hangout space after a day on the lake. Step outside and enjoy the hot tub, expansive decks and peaceful lake setting.
Located just a short walk or golf-cart ride from the neighborhood boat ramp and dock area, with a boat slip available for separate purchase. Neighboring 112 N BK 1860 Rd and additional lots are also available separately, creating a rare opportunity for a larger family retreat or multi-property Lake Eufaula getaway.
For sale
$674,900
114 N Bk 1860 Rd, Stigler, OK 74462
4beds
2,558sqft
Single Family Residence
Built in 2004
0.51 Acres Lot
$-- Zestimate®
$264/sqft
$-- HOA
What's special
Peaceful lake settingHot tubExpansive decksLake viewsLarge game room
- 22 days
- 183
- 9
Likely to sell faster than
Zillow last checked:
Listing updated:
Listed by:
Nancy Tatum 918-928-8572,
Solid Rock, REALTORS
Source: MLS Technology, Inc.,MLS#: 2632861 Originating MLS: MLS Technology
Originating MLS: MLS TechnologyFacts & features
Interior
Bedrooms & bathrooms
- Bedrooms: 4
- Bathrooms: 4
- Full bathrooms: 4
Primary bedroom
- Description: Primary Bedroom,
- Level: First
Bedroom
- Description: Bedroom,Walk-in Closet
- Level: Second
Bedroom
- Description: Bedroom,Walk-in Closet
- Level: Second
Bedroom
- Description: Bedroom,
- Level: Second
Game room
- Description: Game/Rec Room,
- Level: Third
Kitchen
- Description: Kitchen,Island,Pantry
- Level: First
Living room
- Description: Living Room,
- Level: First
Heating
- Central, Propane, Space Heater
Cooling
- Central Air, Window Unit(s)
Appliances
- Included: Dryer, Dishwasher, Electric Water Heater, Microwave, Oven, Range, Refrigerator, Stove, Washer
- Laundry: Washer Hookup, Electric Dryer Hookup
Features
- Laminate Counters, Ceiling Fan(s), Electric Oven Connection, Electric Range Connection
- Flooring: Carpet, Tile
- Windows: Aluminum Frames
- Basement: Finished,Walk-Out Access,Partial
- Number of fireplaces: 1
- Fireplace features: Gas Starter
Interior area
- Total structure area: 2,558
- Total interior livable area: 2,558 sqft
Property
Parking
- Parking features: Circular Driveway
Features
- Levels: Three Or More
- Stories: 3
- Patio & porch: Covered, Deck, Porch
- Exterior features: Gravel Driveway, Rain Gutters
- Pool features: None
- Fencing: None
- Has view: Yes
- View description: Seasonal View
- Waterfront features: Boat Ramp/Lift Access
- Body of water: Eufaula Lake
Lot
- Size: 0.51 Acres
- Features: Additional Land Available, Mature Trees, Sloped, Wooded
- Topography: Sloping
Details
- Additional structures: None
- Parcel number: 01600000Q003000100
Construction
Type & style
- Home type: SingleFamily
- Architectural style: Cabin
- Property subtype: Single Family Residence
Materials
- Aluminum Siding, Other, Vinyl Siding, Wood Frame
- Foundation: Basement
- Roof: Metal
Condition
- Year built: 2004
Utilities & green energy
- Sewer: Septic Tank
- Water: Rural
- Utilities for property: Cable Available, Electricity Available, Phone Available, Water Available
Community & HOA
Community
- Features: Gutter(s)
- Security: No Safety Shelter, Smoke Detector(s)
- Subdivision: Mason Oaks
HOA
- Has HOA: No
Location
- Region: Stigler
Financial & listing details
- Price per square foot: $264/sqft
- Tax assessed value: $249,965
- Annual tax amount: $2,201
- Date on market: 9/3/2026
- Cumulative days on market: 13 days
- Listing terms: Conventional
Estimated market value
Not available
Estimated sales range
Not available
Not available
Price history
| Date | Event | Price |
|---|---|---|
| 9/4/2026 | Listed for sale | $674,900-43.8%$264/sqft |
Source:  MLS Technology, Inc. #2632861 Report a problem MLS Technology, Inc. #2632861 Report a problem | ||
| 8/27/2026 | Listing removed | -- |
Source: Owner Report a problem | ||
| 6/29/2026 | Listed for sale | $1,200,000+105.1%$469/sqft |
Source: Owner Report a problem | ||
| 6/9/2023 | Sold | $585,000+7.5%$229/sqft |
Source: MLS Technology, Inc. #2304812 Report a problem | ||
| 5/11/2023 | Pending sale | $544,000$213/sqft |
Source: MLS Technology, Inc. #2304812 Report a problem | ||
| 2/8/2023 | Price change | $544,000+84.4%$213/sqft |
Source: MLS Technology, Inc. #2304812 Report a problem | ||
| 8/13/2022 | Listed for sale | $295,000+25.6%$115/sqft |
Source: MLS Technology, Inc. #2227843 Report a problem | ||
| 11/24/2018 | Listing removed | $234,900$92/sqft |
Source: RE/MAX Champion Land Brokers #1819151 Report a problem | ||
| 5/23/2018 | Listed for sale | $234,900$92/sqft |
Source: RE/MAX Champion Land Brokers #1819151 Report a problem | ||
| 4/20/2018 | Listing removed | $234,900$92/sqft |
Source: RE/MAX Champion Land Brokers #1742366 Report a problem | ||
| 3/16/2018 | Price change | $234,900-7.9%$92/sqft |
Source: RE/MAX Champion Land Brokers #1742366 Report a problem | ||
| 4/26/2017 | Listed for sale | $255,000$100/sqft |
Source: RE/MAX Champion Land Brokers #1714431 Report a problem | ||
Public tax history
| Year | Property taxes | Tax assessment |
|---|---|---|
| 2025 | $2,117 -1.7% | $27,496 -1.7% |
| 2024 | $2,153 +16% | $27,965 +16% |
| 2023 | $1,856 +1.9% | $24,113 +2% |
| 2022 | $1,821 +71.6% | $23,650 +71.6% |
| 2021 | $1,061 0% | $13,783 |
| 2020 | $1,061 -3% | $13,783 -2.2% |
| 2019 | $1,094 -4.7% | $14,095 -4.8% |
| 2017 | $1,148 +5% | $14,801 +5% |
| 2016 | $1,094 +4.8% | $14,097 +5% |
| 2015 | $1,043 -0.5% | $13,425 |
| 2014 | $1,049 +1.5% | $13,425 |
| 2013 | $1,033 | $13,425 |
| 2012 | $1,033 | $13,425 |
| 2011 | $1,033 | $13,425 |
| 2010 | $1,033 | $13,425 |
| 2009 | $1,033 -0.6% | $13,425 |
| 2008 | $1,040 +59.8% | $13,425 +60% |
| 2007 | $651 | $8,390 |
Find assessor info on the county website
Monthly payment
Est. payment
Payment breakdown
Explore the cost of this home by adjusting the details. Changes won't be saved.Climate risks
Neighborhood: 74462
Nearby schools
Schools provided by the listing agent
- Elementary: Stigler
- High: Stigler
- District: Stigler - Sch Dist (37)
Source: MLS Technology, Inc.. This data may not be complete. We recommend contacting the local school district to confirm school assignments for this home.
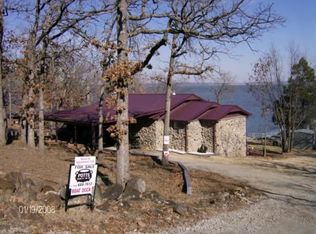
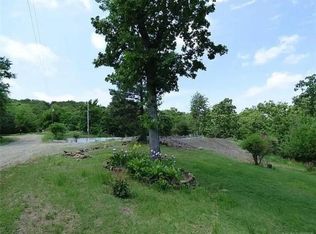
Similar homes
- $449,9005 bd3 ba2k sqft112 N Bk 1860 Rd, Stigler, OK 74462For Sale
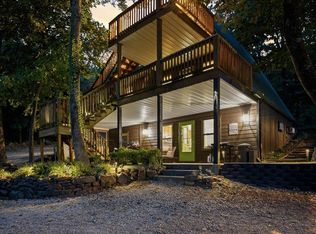 MLS ID #2632681, Nancy Tatum, Solid Rock, REALTORS. MLS Technology, Inc.
 - $549,0003 bd2 ba2.4k sqft113 N Bk 1860 Rd, Stigler, OK 74462For Sale
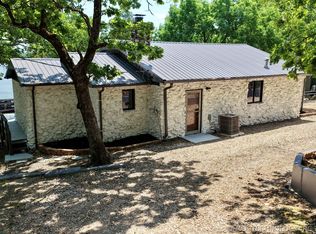 MLS ID #2616029, Karen Weldin, Eufaula Lakeshore Realty, LLC. MLS Technology, Inc.
 - $650,0003 bd2 ba1.6k sqft116661 S 4246th Rd, Eufaula, OK 74432For Sale
 MLS ID #2635444, Neta Grimsley, Southern Oklahoma Land Brokers. MLS Technology, Inc.
 - $642,0003 bd3 ba2.6k sqft178 N Bk 1900 Rd, Eufaula, OK 74432For Sale
 MLS ID #2614610, Natalie Tracy, Lakeside Real Estate. MLS Technology, Inc.
