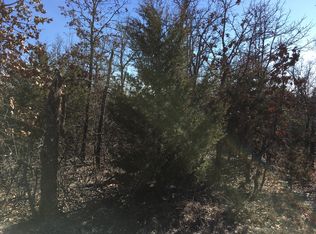
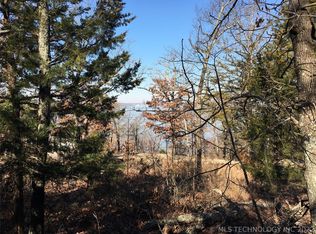
10 ACRES + PANORAMIC LAKE VIEWS + BOAT SLIP INCLUDED! Modern design and incredible scenery come together on approximately 10 low-maintenance acres, offering privacy, room to breathe, and sweeping views of the lake. A boat slip in a deep-water cove is included with the property. Inside, soaring windows frame the lake views and fill the main living area with natural light. The expansive deck is a true extension of the home and one of its most impressive features, with an outdoor kitchen, generous space for entertaining, wide-open water views, and beautiful sunsets over the lake. This is where the property truly comes to life and shows off in the most spectacular way. A floating staircase, steel-framed great room, 8-foot doors, and clean architectural lines create a distinctive contemporary feel. The custom kitchen is designed for gathering with a generous island, modern cabinetry, abundant storage, and an open connection to the living and dining spaces. A custom dining table crafted from local timber was designed specifically for the space and adds warmth to the modern interior. An additional flex/office space adds versatility to the thoughtfully designed floor plan. Quality construction includes 2x6 exterior walls, zoned HVAC, 400-amp electrical service, and thoughtful upgrades throughout. The peaceful acreage offers a natural setting without the upkeep typically associated with a larger property. With 10 unrestricted acres and no HOA, modern architecture, exceptional outdoor living, incredible lake and sunset views, and an included boat slip, this is a distinctive opportunity at Lake Eufaula.
For sale
$985,000
1073 Hidden Ridge Rd, Stigler, OK 74462
3beds
2,276sqft
Single Family Residence
Built in 2021
10 Acres Lot
$-- Zestimate®
$433/sqft
$-- HOA
What's special
Modern cabinetryFloating staircaseExceptional outdoor livingAbundant storageSteel-framed great room
- 14 hours
- 45
- 6
Zillow last checked:
Listing updated:
Listed by:
Natalie Tracy 918-720-5773,
Lakeside Real Estate
Source: MLS Technology, Inc.,MLS#: 2635327 Originating MLS: MLS Technology
Originating MLS: MLS TechnologyFacts & features
Interior
Bedrooms & bathrooms
- Bedrooms: 3
- Bathrooms: 3
- Full bathrooms: 2
- 1/2 bathrooms: 1
Heating
- Central, Propane, Multiple Heating Units, Zoned
Cooling
- Central Air, 2 Units, Zoned
Appliances
- Included: Built-In Oven, Cooktop, Double Oven, Dishwasher, Disposal, Gas Water Heater, Microwave, Oven, Range, Refrigerator, Tankless Water Heater
- Laundry: Washer Hookup, Electric Dryer Hookup
Features
- Wet Bar, High Ceilings, Quartz Counters, Stone Counters, Vaulted Ceiling(s), Ceiling Fan(s), Gas Range Connection, Programmable Thermostat
- Flooring: Tile
- Doors: Insulated Doors
- Windows: Vinyl, Insulated Windows
- Basement: Crawl Space
- Number of fireplaces: 1
- Fireplace features: Other, Outside
Interior area
- Total structure area: 2,276
- Total interior livable area: 2,276 sqft
Property
Parking
- Total spaces: 2
- Parking features: Attached, Garage, Garage Faces Side
- Attached garage spaces: 2
Features
- Levels: Two
- Stories: 2
- Patio & porch: Covered, Deck, Porch
- Exterior features: Fire Pit, Gravel Driveway, Landscaping, Lighting, Outdoor Grill, Outdoor Kitchen, Rain Gutters
- Pool features: None
- Has spa: Yes
- Spa features: Hot Tub
- Fencing: None
- Has view: Yes
- View description: Seasonal View
- Waterfront features: Boat Dock/Slip, Lake, River Access, Water Access
- Body of water: Eufaula Lake
Lot
- Size: 10 Acres
- Features: Mature Trees, Wooded
Details
- Additional structures: None
- Parcel number: 226700000003000300
- Horses can be raised: Yes
- Horse amenities: Horses Allowed
Construction
Type & style
- Home type: SingleFamily
- Architectural style: Contemporary
- Property subtype: Single Family Residence
Materials
- HardiPlank Type, Stone, Wood Frame
- Foundation: Crawlspace, Slab
- Roof: Asphalt,Fiberglass
Condition
- Year built: 2021
Utilities & green energy
- Sewer: Aerobic Septic
- Water: Rural
- Utilities for property: Electricity Available, Propane, Water Available
Green energy
- Energy efficient items: Doors, Windows
Community & HOA
Community
- Features: Gutter(s), Sidewalks
- Security: No Safety Shelter, Smoke Detector(s)
- Subdivision: Hidden Ridge Estates
HOA
- Has HOA: No
- Amenities included: Gated
Location
- Region: Stigler
Financial & listing details
- Price per square foot: $433/sqft
- Annual tax amount: $2,643
- Date on market: 9/25/2026
- Cumulative days on market: 180 days
- Listing terms: Conventional,FHA,Other,VA Loan
Estimated market value
Not available
Estimated sales range
Not available
Not available
Price history
| Date | Event | Price |
|---|---|---|
| 9/25/2026 | Listed for sale | $985,000-0.5%$433/sqft |
Source:  MLS Technology, Inc. #2635327 Report a problem MLS Technology, Inc. #2635327 Report a problem | ||
| 8/18/2026 | Listing removed | $990,000$435/sqft |
Source: MLS Technology, Inc. #2605501 Report a problem | ||
| 5/30/2026 | Price change | $990,000-15.4%$435/sqft |
Source: MLS Technology, Inc. #2605501 Report a problem | ||
| 2/20/2026 | Listed for sale | $1,170,000-8.2%$514/sqft |
Source: MLS Technology, Inc. #2605501 Report a problem | ||
| 1/1/2026 | Listing removed | $1,275,000$560/sqft |
Source: MLS Technology, Inc. #2537503 Report a problem | ||
| 8/29/2025 | Listed for sale | $1,275,000-5.6%$560/sqft |
Source: MLS Technology, Inc. #2537503 Report a problem | ||
| 6/1/2025 | Listing removed | $1,350,000$593/sqft |
Source: MLS Technology, Inc. #2507782 Report a problem | ||
| 2/28/2025 | Listed for sale | $1,350,000$593/sqft |
Source: MLS Technology, Inc. #2507782 Report a problem | ||
Public tax history
Tax history is unavailable.
Monthly payment
Est. payment
Payment breakdown
Explore the cost of this home by adjusting the details. Changes won't be saved.Climate risks
Neighborhood: 74462
Nearby schools
Schools provided by the listing agent
- Elementary: Canadian
- High: Canadian
- District: Canadian - Sch Dist (U5)
Source: MLS Technology, Inc.. This data may not be complete. We recommend contacting the local school district to confirm school assignments for this home.

Similar homes
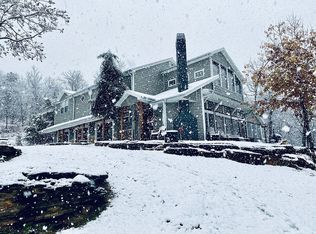
- $839,0004 bd3 ba2.8k sqft113 Three Nations Dr, Stigler, OK 74462For Sale
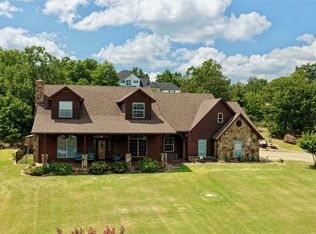 MLS ID #2628515, Clifton Davis, Porches and Pastures. MLS Technology, Inc.
 - $829,0003 bd2 ba2.4k sqft423310 E 1169th Rd, Eufaula, OK 74432For Sale
 MLS ID #2634087, Jessica Stout, JStout Real Estate, LLC.. MLS Technology, Inc.
 - $945,0004 bd3 ba2.4k sqft1807 Rose Ln, Eufaula, OK 74432For Sale
 MLS ID #2611252, Jennifer Ferguson, Artesian Realty Group. MLS Technology, Inc.
 - $650,0003 bd2 ba1.6k sqft116661 S 4246th Rd, Eufaula, OK 74432For Sale
 MLS ID #2635444, Neta Grimsley, Southern Oklahoma Land Brokers. MLS Technology, Inc.
