The ULTIMATE lake getaway at Eufaula Lake's Three Nations Estate! Experience luxury lake living in this completly updated 1.5 story home featuring 4+1 bedrooms, 3 baths, huge media room, 3-car garage and EVERYTHING you need to get started at the lake including: two 10' x 28' boat slips, one having two jet ski ports and the other a 8800 lb boat lift and full coverage touchless boat cover on a community dock located just below the home. Also a four seater Polaris Ranger Crew. Also included is an additional .50 acre buildable lot that joins the home site! All furnishings are negotiable -with the washer dryer, two fridges and gun safe remaining! The spacious layout is perfect for entertaining and hosting your lake guests! Enjoy numerous updates since 2021 including; security system, two new heat and air units, new roof, new outside cedar stain and seal and indoor paint, new guttering, new hot water heaters, glass shower, french drain and turf sod, new carpet, new reverse osmosis system, new outdoor lighting, back yard fence, and programable thermostats. The covered patio provides a peaceful greenbelt setting with huge fireplace, ideal for relaxation after a day on the lake or during winter visits. If you're looking for the ultimate turnkey package to enhance your lake experience, this is it! Enjoy this Three Nations Estate home with a family friendly HOA where short term rentals are prohibited. This gated community positioned straight across from Standing Rock with 44 homes provides a family atmosphere that is difficult to find with most properties being 2nd homes. This turnkey property is ready for you to start living the lake life! Experience the perfect blend of luxury, immediate lake access and room to add an additional home on your second lot or consider placing it on the market at a premium price. Call today to learn more and to schedule a private showing!
For sale
$839,000
113 Three Nations Dr, Stigler, OK 74462
4beds
2,811sqft
Single Family Residence
Built in 2005
1.13 Acres Lot
$-- Zestimate®
$298/sqft
$17/mo HOA
What's special
New outdoor lightingGun safe remainingFrench drainGlass showerJet ski portsTurf sodNew reverse osmosis system
- 75 days
- 88
- 5
Zillow last checked:
Listing updated:
Listed by:
Clifton Davis 918-429-4327,
Porches and Pastures
Source: MLS Technology, Inc.,MLS#: 2628515 Originating MLS: MLS Technology
Originating MLS: MLS TechnologyFacts & features
Interior
Bedrooms & bathrooms
- Bedrooms: 4
- Bathrooms: 3
- Full bathrooms: 3
Heating
- Electric, Multiple Heating Units
Cooling
- 2 Units
Appliances
- Included: Built-In Oven, Cooktop, Double Oven, Dryer, Dishwasher, Electric Water Heater, Disposal, Microwave, Oven, Range, Refrigerator, Washer, Plumbed For Ice Maker
- Laundry: Washer Hookup, Electric Dryer Hookup
Features
- Granite Counters, High Ceilings, Vaulted Ceiling(s), Ceiling Fan(s), Electric Oven Connection, Gas Range Connection
- Flooring: Carpet, Tile, Wood
- Doors: Insulated Doors
- Windows: Vinyl, Insulated Windows
- Basement: None
- Number of fireplaces: 2
- Fireplace features: Other, Outside
Interior area
- Total structure area: 2,811
- Total interior livable area: 2,811 sqft
Property
Parking
- Total spaces: 3
- Parking features: Attached, Garage
- Attached garage spaces: 3
Features
- Patio & porch: Covered, Patio, Porch
- Exterior features: Concrete Driveway, Dog Run, Fire Pit, Landscaping, Rain Gutters, Satellite Dish
- Pool features: None
- Fencing: Partial
- Has view: Yes
- View description: Seasonal View
- Waterfront features: Boat Dock/Slip, Lake, River Access, Water Access
- Body of water: Eufaula Lake
Lot
- Size: 1.13 Acres
- Features: Mature Trees, Sloped
- Topography: Sloping
Details
- Additional structures: Storage
- Parcel number: 260900000007000700
Construction
Type & style
- Home type: SingleFamily
- Architectural style: Craftsman
- Property subtype: Single Family Residence
Materials
- Stone, Wood Siding, Wood Frame
- Foundation: Slab
- Roof: Asphalt,Fiberglass
Condition
- Year built: 2005
Utilities & green energy
- Sewer: Septic Tank
- Water: Rural
- Utilities for property: Electricity Available, Natural Gas Available, Water Available
Green energy
- Energy efficient items: Doors, Windows
Community & HOA
Community
- Features: Gutter(s)
- Security: No Safety Shelter, Security System Owned, Smoke Detector(s)
- Subdivision: Three Nations Estates
HOA
- Has HOA: Yes
- Amenities included: Gated, Other
- HOA fee: $200 annually
Location
- Region: Stigler
Financial & listing details
- Price per square foot: $298/sqft
- Tax assessed value: $40,000
- Annual tax amount: $2,132
- Date on market: 8/4/2026
- Cumulative days on market: 51 days
- Listing terms: Conventional,FHA,USDA Loan,VA Loan
Estimated market value
Not available
Estimated sales range
Not available
Not available
Price history
| Date | Event | Price |
|---|---|---|
| 8/5/2026 | Listed for sale | $839,000+48.5%$298/sqft |
Source:  MLS Technology, Inc. #2628515 Report a problem MLS Technology, Inc. #2628515 Report a problem | ||
| 12/18/2020 | Sold | $565,000$201/sqft |
Source: MLS Technology, Inc. #2040341 Report a problem | ||
| 11/22/2020 | Pending sale | $565,000$201/sqft |
Source: Eufaula Lakeshore Realty, LLC #2040341 Report a problem | ||
| 11/7/2020 | Listed for sale | $565,000$201/sqft |
Source: Eufaula Lakeshore Realty, LLC #2040341 Report a problem | ||
Public tax history
| Year | Property taxes | Tax assessment |
|---|---|---|
| 2021 | $347 +6.6% | $4,400 +0.3% |
| 2020 | $326 | $4,389 +5% |
| 2019 | -- | $4,180 |
| 2018 | $317 | $4,180 |
| 2017 | $317 | $4,180 |
| 2016 | $317 -0.7% | $4,180 |
| 2015 | $319 -0.2% | $4,180 |
| 2014 | $320 -0.4% | $4,180 |
| 2013 | $321 -0.2% | $4,180 |
| 2012 | $322 -0.4% | $4,180 |
| 2011 | $323 -0.4% | $4,180 |
| 2010 | $324 | $4,180 |
| 2009 | $324 +0.3% | $4,180 |
| 2008 | $323 +111.1% | $4,180 +111.1% |
| 2007 | $153 | $1,980 |
Find assessor info on the county website
Monthly payment
Est. payment
Payment breakdown
Explore the cost of this home by adjusting the details. Changes won't be saved.Climate risks
Neighborhood: 74462
Nearby schools
Schools provided by the listing agent
- Elementary: Canadian
- High: Canadian
- District: Canadian - Sch Dist (U5)
Source: MLS Technology, Inc.. This data may not be complete. We recommend contacting the local school district to confirm school assignments for this home.
Similar homes
- $825,0005 bd4 ba3.6k sqft399 N Spinnaker Run, Stigler, OK 74462For Sale
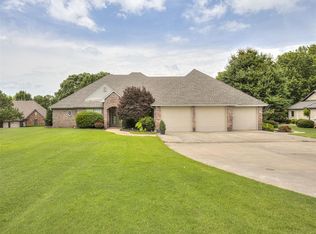 MLS ID #1238001, Kaitlyn Kennedy, Chamberlain Realty LLC. MLSOK/OKCMAR as distributed by MLS GRID
 - $674,9004 bd4 ba2.5k sqft114 N Bk 1860 Rd, Stigler, OK 74462For Sale
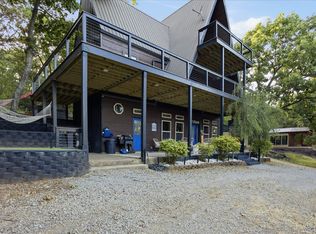 MLS ID #2632861, Nancy Tatum, Solid Rock, REALTORS. MLS Technology, Inc.
 - $985,0003 bd3 ba2.2k sqft1073 Hidden Ridge Rd, Stigler, OK 74462For Sale
 MLS ID #2635327, Natalie Tracy, Lakeside Real Estate. MLS Technology, Inc.
 - $849,0004 bd4 ba3.5k sqft25 E Shoreline Dr, Eufaula, OK 74432For Sale
 MLS ID #2634696, Karen Weldin, Eufaula Lakeshore Realty, LLC. MLS Technology, Inc.
