CUSTOM DEVELOPER'S WATERFRONT HOME IN CIRCLE V ESTATES!
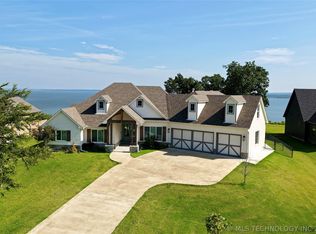
Experience lake living at its finest in this one-of-a-kind custom waterfront home, originally built by the developer of Circle V Estates. Situated on a desirable corner lot within this exclusive lakeside community, the home offers convenient access to the community path leading to the lake and boat docks. Included with the property are one boat slip and one personal watercraft (PWC) slip, making it easy to enjoy all that Lake Eufaula has to offer.
Inside, you'll find a spacious floor plan featuring a large kitchen, an inviting living area with a fireplace, and four bedrooms and four bathrooms, providing plenty of room for family and guests. Upstairs, an impressive entertainment space complete with a built-in bar creates the perfect setting for gatherings, game nights, or relaxing after a day on the water.
Outside, the professionally landscaped grounds enhance the home's curb appeal, while an additional storage building provides extra space for lake toys, tools, or equipment. This rare waterfront opportunity combines quality craftsmanship, exceptional amenities, and a prime location in one of the area's most sought-after lake communities.
Call today for a private viewing.
For sale
$849,000
25 E Shoreline Dr, Eufaula, OK 74432
4beds
3,540sqft
:
Get pre-qualified$5,247/mo
Single Family Residence
Built in 2007
0.7 Acres Lot
$-- Zestimate®
$240/sqft
$-- HOA
What's special
Custom waterfront homeProfessionally landscaped groundsAdditional storage buildingDesirable corner lotSpacious floor planBuilt-in barLarge kitchen
- 49 days |
- 436 |
- 24 |
Zillow last checked:
Listing updated:
Listed by:
Karen Weldin 918-605-7405,
Eufaula Lakeshore Realty, LLC
Source: MLS Technology, Inc.,MLS#: 2611918 Originating MLS: MLS Technology
Originating MLS: MLS TechnologyFacts & features
Interior
Bedrooms & bathrooms
- Bedrooms: 4
- Bathrooms: 4
- Full bathrooms: 4
Heating
- Central, Gas
Cooling
- Central Air
Appliances
- Included: Dishwasher, Disposal, Gas Water Heater, Oven, Range, Stove
- Laundry: Washer Hookup, Electric Dryer Hookup
Features
- Granite Counters, Ceiling Fan(s), Gas Range Connection
- Flooring: Carpet, Tile, Wood Veneer
- Doors: Storm Door(s)
- Windows: Vinyl
- Basement: None
- Number of fireplaces: 1
- Fireplace features: Wood Burning
Interior area
- Total structure area: 3,540
- Total interior livable area: 3,540 sqft
Property
Parking
- Total spaces: 3
- Parking features: Attached, Garage
- Attached garage spaces: 3
Features
- Levels: One
- Stories: 1
- Patio & porch: Covered, Deck, Porch
- Exterior features: Concrete Driveway, Landscaping, Rain Gutters
- Pool features: None
- Fencing: None
- Has view: Yes
- View description: Seasonal View
- Waterfront features: Lake, River Access, Water Access
- Body of water: Eufaula Lake
Lot
- Size: 0.7 Acres
- Features: Corner Lot, Mature Trees, Rolling Slope
Details
- Additional structures: Storage
- Parcel number: 213300000004000400
Construction
Type & style
- Home type: SingleFamily
- Architectural style: Ranch
- Property subtype: Single Family Residence
Materials
- Brick Veneer, Vinyl Siding, Wood Frame
- Foundation: Slab
- Roof: Asphalt,Fiberglass
Condition
- Year built: 2007
Utilities & green energy
- Sewer: Septic Tank
- Water: Rural
- Utilities for property: Electricity Available, Natural Gas Available, Water Available
Community & HOA
Community
- Features: Gutter(s)
- Security: No Safety Shelter, Smoke Detector(s)
- Subdivision: Circle V Ranch Estates
HOA
- Has HOA: No
Location
- Region: Eufaula
Financial & listing details
- Price per square foot: $240/sqft
- Tax assessed value: $410,844
- Annual tax amount: $3,415
- Date on market: 6/10/2026
- Cumulative days on market: 50 days
- Listing terms: Conventional
Estimated market value
Not available
Estimated sales range
Not available
Not available
Price history
| Date | Event | Price |
|---|---|---|
| 6/10/2026 | Listed for sale | $849,000$240/sqft |
Source:  MLS Technology, Inc. #2611918 Report a problem MLS Technology, Inc. #2611918 Report a problem | ||
Public tax history
| Year | Property taxes | Tax assessment |
|---|---|---|
| 2025 | $3,415 +2.5% | $45,192 +3% |
| 2024 | $3,331 -0.3% | $43,876 0% |
| 2023 | $3,342 +5.6% | $43,877 +6.1% |
| 2022 | $3,164 -0.7% | $41,358 |
| 2021 | $3,185 +13% | $41,358 +6.1% |
| 2020 | $2,818 | $38,984 +3% |
| 2019 | -- | $37,848 +3.8% |
| 2018 | $2,686 | $36,446 +3% |
| 2017 | $2,686 +2.9% | $35,385 +3% |
| 2016 | $2,610 +2.5% | $34,354 |
| 2015 | $2,547 -0.2% | $34,354 |
| 2014 | $2,554 -0.4% | $34,354 |
| 2013 | $2,563 -0.2% | $34,354 |
| 2012 | $2,567 -0.4% | $34,354 |
| 2011 | $2,578 -0.4% | $34,354 |
| 2010 | $2,589 -2.9% | $34,354 |
| 2009 | $2,667 | $34,354 |
Find assessor info on the county website
Monthly payment
Est. payment
Payment breakdown
Explore the cost of this home by adjusting the details. Changes won't be saved.Climate risks
Neighborhood: 74432
Nearby schools
GreatSchools rating
- 6/10Canadian Elementary SchoolGrades: PK-8Distance: 6.7 mi
- 2/10Canadian High SchoolGrades: 9-12Distance: 6.7 mi
Schools provided by the listing agent
- Elementary: Canadian
- Middle: Canadian
- High: Canadian
- District: Canadian - Sch Dist (U5)
Source: MLS Technology, Inc.. This data may not be complete. We recommend contacting the local school district to confirm school assignments for this home.
- $145,860-- bd-- ba-- sqft25 E Shoreline Dr, Eufaula, OK 74432Off Market
- $90,7094 bd4 ba-- sqft52 Island View Rd, Eufaula, OK 74432Off Market
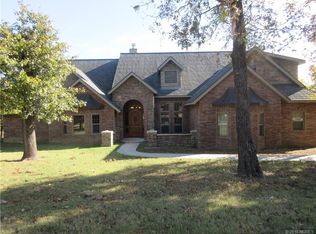
- $33,239-- bd-- ba-- sqft52 Island View Rd, Eufaula, OK 74432Off Market
- $424,9003 bd2 ba1.8k sqft15 E Shoreline Dr, Eufaula, OK 74432Off Market
- $475,6006 bd3 ba3.1k sqft4 W Shoreline Dr, Eufaula, OK 74432Off Market
- $460,0004 bd3 ba2.4k sqft53 Island View Rd, Eufaula, OK 74432Pending
- $395,9565 bd3 ba1.9k sqft8 W Shoreline Dr, Eufaula, OK 74432Off Market
- $230,6003 bd2 ba1.5k sqft2505 State Highway 9a, Eufaula, OK 74432Off Market
A local agent can set up tours, give advice and negotiate with sellers.
A local lender can help you make sure your offer is ready when you are.
Similar homes
- $895,0004 bd4 ba3.2k sqft47 Falcon Nest Rd, Eufaula, OK 74432For Sale
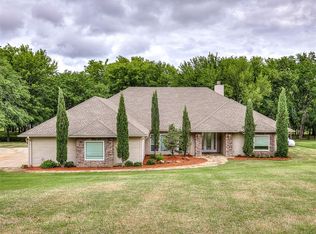 MLS ID #1231264, Jason Monterroso, eXp Realty BO. MLSOK/OKCMAR as distributed by MLS GRID
 - $850,0004 bd4 ba3.2k sqft288 Channel Rd, Eufaula, OK 74432For Sale
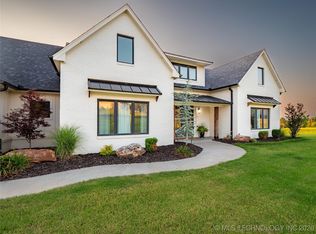 MLS ID #2603610, Jimmy Pingleton, McAlester Real Estate. MLS Technology, Inc.
 - $849,0004 bd3 ba2.6k sqft13 Redbud St, Eufaula, OK 74432For Sale
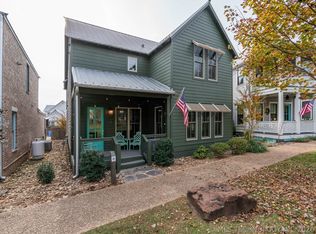 MLS ID #2620459, Katie Chapman, The Agency. MLS Technology, Inc.
 - $915,0004 bd3 ba2.9k sqft419535 E 1200th Rd, Eufaula, OK 74432For Sale
 MLS ID #2624121, Shavonne Buckner-Evans, Keller Williams Mulinix. MLS Technology, Inc.
 - $825,0005 bd4 ba3.6k sqft399 N Spinnaker Run, Stigler, OK 74462For SaleMLS ID #1238001, Kaitlyn Kennedy, Chamberlain Realty LLC. MLSOK/OKCMAR as distributed by MLS GRID
- $849,0004 bd3 ba2.6k sqft13 Redbud St, Eufaula, OK 74432For SaleMLS ID #1202298, Katie Chapman, The Agency. MLSOK/OKCMAR as distributed by MLS GRID
- $650,0007 bd3 ba3.2k sqft13 Wildflower Rd, Eufaula, OK 74432For SaleMLS ID #2619918, Lori Underwood, Epique Realty. MLS Technology, Inc.
- $879,0004 bd4 ba2.7k sqft29 Park St, Eufaula, OK 74432For SaleMLS ID #2600479, Katie Chapman, The Agency. MLS Technology, Inc.
- $680,9504 bd3 ba3.2k sqft120546 S 4160th Rd, Eufaula, OK 74432For SaleMLS ID #2605892, Karen Weldin, Eufaula Lakeshore Realty, LLC. MLS Technology, Inc.
- $905,0004 bd3 ba2.1k sqft31 Firefly Ln, Eufaula, OK 74432For SaleMLS ID #1230510, Paul Harris, Artesian Realty Group. MLSOK/OKCMAR as distributed by MLS GRID
- $914,9993 bd3 ba2.2k sqft82 Pistache Ln, Eufaula, OK 74432For SaleMLS ID #2625860, Lindsey R Morris, eXp Realty, LLC. MLS Technology, Inc.
- $925,0005 bd3 ba2.6k sqft417949 E 1218th Dr, Eufaula, OK 74432For SaleMLS ID #1237942, Paula Peeler, American Dream Realty Group. MLSOK/OKCMAR as distributed by MLS GRID
- $799,9994 bd3 ba2.4k sqft138 Eagles Nest Dr, Eufaula, OK 74432For SaleMLS ID #2611871, Chris Ham, eXp Realty, LLC. MLS Technology, Inc.
- $999,9994 bd5 ba2.7k sqft294 Falcon Tree Loop Eufaula, Eufaula, OK 74432For SaleMLS ID #2616242, Katie Chapman, The Agency. MLS Technology, Inc.
- $675,0003 bd2 ba2.1k sqft324 Falcon Ln, Eufaula, OK 74432For SaleMLS ID #2611408, Karen Weldin, Eufaula Lakeshore Realty, LLC. MLS Technology, Inc.
- $1,075,0004 bd3 ba2.4k sqft1807 Rose Ln, Eufaula, OK 74432For SaleMLS ID #2611252, Jennifer Ferguson, Artesian Realty Group. MLS Technology, Inc.
- $899,0003 bd3 ba2.2k sqft11 Redbud St, Eufaula, OK 74432For SaleMLS ID #2607699, Katie Chapman, The Agency. MLS Technology, Inc.
- $989,0005 bd5 ba2.9k sqft53 Boardwalk, Eufaula, OK 74432For SaleMLS ID #2623908, Katie Chapman, The Agency. MLS Technology, Inc.
- $989,0005 bd5 ba2.9k sqft53 Boardwalk St, Eufaula, OK 74432For SaleMLS ID #1236362, Katie Chapman, The Agency. MLSOK/OKCMAR as distributed by MLS GRID
- $595,0003 bd3 ba2.7k sqft124 Walnut Rdg, Eufaula, OK 74432For SaleMLS ID #2621263, Anita Rodgers, C21/Shirley Donaldson Eufaula. MLS Technology, Inc.
