Experience luxury lake living PRICED $70,000 BELOW APPRAISED VALUE! This immaculate, fully furnished 2024 custom-built home offers breathtaking water views, thoughtful design, and true turnkey convenience. This home is perfectly positioned to capture peaceful lake views and unforgettable sunsets. Residents have the opportunity to purchase a community boat slip within the neighborhood, adding convenience for lake enjoyment. The main level features 3 spacious bedrooms, including a stunning primary suite with lake views, a spa-like ensuite bath complete with dual vanities, quartz countertops, jacuzzi tub, and a large walk-in closet, plus convenient access to the laundry room with sink, and storage
At the heart of the home is a chef’s kitchen featuring GE ; appliances, quartz countertops, abundant cabinetry, and a large pantry, all opening into the dining and living areas. The living room showcases soaring ceilings and a beautiful natural stone, wood-burning fireplace, creating an inviting space ideal for entertaining.
Upstairs offers a private 4th bedroom with an ensuite bathroom, perfect for guests or additional privacy.
Additional interior features include:
Low-maintenance, high-end flooring and tile
Custom lighting and luxury finishes
Functional mudroom with built-in storage and hooks
Spray foam insulation for energy efficiency
Tankless hot water heater
High-efficiency windows
The exterior is equally impressive, situated on a large, beautifully landscaped lot with irrigation in flower beds and excellent curb appeal. Enjoy lake views from the covered back patio, ideal for outdoor dining, relaxing, or entertaining.
Storage and versatility are unmatched with an attached oversized two-car garage plus a 21x30 detached shop/garage featuring overhead electric door—perfect for boat storage, RV, lake toys, or workshop space.
Located in a quiet, peaceful setting just minutes from town, this property offers the perfect balance of privacy, luxury, and accessibility.
For sale
Price increase: $999 (8/18)
$749,999
138 Eagles Nest Dr, Eufaula, OK 74432
4beds
2,459sqft
Single Family Residence
Built in 2024
0.77 Acres Lot
$-- Zestimate®
$305/sqft
$-- HOA
What's special
Large walk-in closetExcellent curb appealBreathtaking water viewsDual vanitiesSpa-like ensuite bathJacuzzi tubAttached oversized two-car garage
- 145 days |
- 1,956 |
- 87 |
Zillow last checked:
Listing updated:
Listed by:
Chris Ham 918-843-9337,
eXp Realty, LLC
Source: MLS Technology, Inc.,MLS#: 2611871 Originating MLS: MLS Technology
Originating MLS: MLS TechnologyFacts & features
Interior
Bedrooms & bathrooms
- Bedrooms: 4
- Bathrooms: 3
- Full bathrooms: 3
Primary bedroom
- Description: Master Bedroom,Private Bath
- Level: First
Bedroom
- Description: Bedroom,
- Level: First
Bedroom
- Description: Bedroom,Private Bath
- Level: First
Bedroom
- Description: Bedroom,Private Bath
- Level: Second
Primary bathroom
- Description: Master Bath,Bathtub,Separate Shower
- Level: First
Bathroom
- Description: Hall Bath,Full Bath
- Level: First
Bonus room
- Description: Additional Room,Mud Room
- Level: First
Bonus room
- Description: Additional Room,Attic
- Level: Second
Den
- Description: Den/Family Room,Combo
- Level: First
Dining room
- Description: Dining Room,Formal
- Level: First
Game room
- Description: Game/Rec Room,Over Garage
- Level: Second
Great room
- Description: Great Room/Combo,
- Level: First
Kitchen
- Description: Kitchen,Island,Pantry
- Level: First
Living room
- Description: Living Room,Formal
- Level: First
Office
- Description: Office,Fireplace
- Level: First
Recreation
- Description: Hobby Room,Additional Room
- Level: First
Utility room
- Description: Utility Room,Inside
- Level: First
Heating
- Electric, Multiple Heating Units
Cooling
- 2 Units, Zoned
Appliances
- Included: Cooktop, Dishwasher, Disposal, Gas Water Heater, Oven, Range, Refrigerator, Tankless Water Heater
Features
- Other, Quartz Counters, Stone Counters, Ceiling Fan(s), Gas Oven Connection, Programmable Thermostat
- Flooring: Vinyl
- Doors: Insulated Doors
- Windows: Aluminum Frames, Insulated Windows
- Basement: None
- Number of fireplaces: 1
- Fireplace features: Wood Burning
Interior area
- Total structure area: 2,459
- Total interior livable area: 2,459 sqft
Property
Parking
- Total spaces: 2
- Parking features: Garage Faces Side
- Garage spaces: 2
Accessibility
- Accessibility features: Other
Features
- Levels: Two
- Stories: 2
- Patio & porch: Porch
- Exterior features: Concrete Driveway, Other
- Pool features: None
- Fencing: None
- Waterfront features: Boat Dock/Slip
- Body of water: Eufaula Lake
Lot
- Size: 0.77 Acres
- Features: Other
Details
- Additional structures: Other, Workshop
- Parcel number: 221400000014001400
Construction
Type & style
- Home type: SingleFamily
- Architectural style: Other
- Property subtype: Single Family Residence
Materials
- Other, Wood Frame
- Foundation: Slab
- Roof: Other
Condition
- Year built: 2024
Utilities & green energy
- Sewer: Aerobic Septic
- Water: Public
- Utilities for property: Electricity Available, Natural Gas Available, Water Available
Green energy
- Energy efficient items: Doors, Windows
Community & HOA
Community
- Security: No Safety Shelter
- Subdivision: Falcon View
HOA
- Has HOA: No
Location
- Region: Eufaula
Financial & listing details
- Price per square foot: $305/sqft
- Annual tax amount: $4,641
- Date on market: 4/3/2026
- Cumulative days on market: 136 days
- Listing terms: Conventional,FHA,Other,VA Loan
Estimated market value
Not available
Estimated sales range
Not available
Not available
Price history
| Date | Event | Price |
|---|---|---|
| 8/18/2026 | Price change | $749,999+0.1%$305/sqft |
Source: eXp Realty #2611871 Report a problem | ||
| 8/18/2026 | Price change | $749,000-0.1%$305/sqft |
Source:  MLSOK/OKCMAR as distributed by MLS GRID #1227521 Report a problem MLSOK/OKCMAR as distributed by MLS GRID #1227521 Report a problem | ||
| 8/18/2026 | Price change | $749,999-14.3%$305/sqft |
Source:  MLS Technology, Inc. #2611871 Report a problem MLS Technology, Inc. #2611871 Report a problem | ||
| 7/27/2026 | Price change | $875,000+9.4%$356/sqft |
Source: MLSOK/OKCMAR as distributed by MLS GRID #1227521 Report a problem | ||
| 7/27/2026 | Listed for sale | $799,999$325/sqft |
Source: MLS Technology, Inc. #2611871 Report a problem | ||
| 7/22/2026 | Pending sale | $799,999$325/sqft |
Source: MLS Technology, Inc. #2611871 Report a problem | ||
| 6/10/2026 | Price change | $799,999-8.6%$325/sqft |
Source: MLS Technology, Inc. #2611871 Report a problem | ||
| 4/4/2026 | Listed for sale | $875,000$356/sqft |
Source: MLS Technology, Inc. #2611871 Report a problem | ||
Public tax history
Tax history is unavailable.
Monthly payment
Est. payment
Payment breakdown
Explore the cost of this home by adjusting the details. Changes won't be saved.Climate risks
Neighborhood: 74432
Getting around
0 / 100
Car-DependentNearby schools
GreatSchools rating
- 6/10Canadian Elementary SchoolGrades: PK-8Distance: 5.1 mi
- 2/10Canadian High SchoolGrades: 9-12Distance: 5.1 mi
Schools provided by the listing agent
- Elementary: Canadian
- High: Canadian
- District: Canadian - Sch Dist (U5)
Source: MLS Technology, Inc.. This data may not be complete. We recommend contacting the local school district to confirm school assignments for this home.
- $906,0003 bd4 ba4.2k sqft80 Eagle Nest Dr, Eufaula, OK 74432Sold
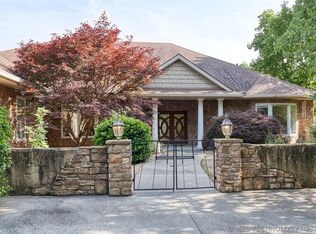
- $1,062,3004 bd3 ba4.2k sqft80 Eagles Nest Dr, Eufaula, OK 74432Off Market
- $481,3003 bd3 ba1.8k sqft174 Eagles Nest Dr, Eufaula, OK 74432Off Market

- $790,3004 bd3 ba3.3k sqft32 Falcon Vw, Eufaula, OK 74432Off Market
- $780,3004 bd3 ba3.5k sqft107 Eagles Nest Dr, Eufaula, OK 74432Off Market
- $48,223-- bd-- ba-- sqftEagles Nest Dr, Eufaula, OK 74432Off Market
- $--0.83 acres42 Falcon Cv, Eufaula, OK 74432Off Market
- $6,646-- bd-- ba-- sqftFalcon Vw, Eufaula, OK 74432Off Market
A local agent can set up tours, give advice and negotiate with sellers.
A local lender can help you make sure your offer is ready when you are.
Similar homes
- $650,0003 bd4 ba1.7k sqft46 Center Ln N, Eufaula, OK 74432For Sale
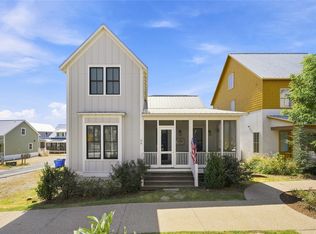 MLS ID #2630394, Jeff Scardino, Keller Williams Advantage. MLS Technology, Inc.
 - $749,0003 bd3 ba1.9k sqft41 Park St, Eufaula, OK 74432For Sale
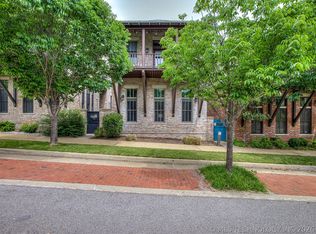 MLS ID #2603075, Katie Chapman, The Agency. MLS Technology, Inc.
 - $749,0004 bd4 ba1.9k sqft67 Lower Green Way #B, Eufaula, OK 74432For Sale
 MLS ID #2619831, Lindsey R Morris, eXp Realty, LLC. MLS Technology, Inc.
 - $850,0004 bd4 ba3.2k sqft288 Channel Rd, Eufaula, OK 74432For Sale
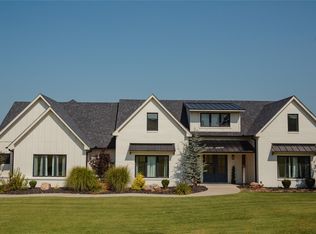 MLS ID #2630448, Jimmy Pingleton, McAlester Real Estate. MLS Technology, Inc.
 - $675,0003 bd2 ba2.1k sqft324 Falcon Ln, Eufaula, OK 74432For SaleMLS ID #2611408, Karen Weldin, Eufaula Lakeshore Realty, LLC. MLS Technology, Inc.
- $739,9004 bd5 ba2.7k sqft118289 S 4215th Rd, Eufaula, OK 74432For SaleMLS ID #2602592, Eleen Amaya, Stetson Bentley LLC. MLS Technology, Inc.
- $695,0004 bd4 ba1.8k sqft76 Lower Green Way, Eufaula, OK 74432For SaleMLS ID #2613817, Lindsey R Morris, eXp Realty, LLC. MLS Technology, Inc.
- $859,0004 bd3 ba2.2k sqft66 Boardwalk, Eufaula, OK 74432For SaleMLS ID #2629952, Lindsey R Morris, eXp Realty, LLC. MLS Technology, Inc.
- $849,0004 bd3 ba2.6k sqft13 Redbud St, Eufaula, OK 74432For SaleMLS ID #2620459, Katie Chapman, The Agency. MLS Technology, Inc.
- $789,0003 bd2 ba2.1k sqft424866 E 1169th Rd, Eufaula, OK 74432For SaleMLS ID #2630856, Stephanie Fine, Porches and Pastures. MLS Technology, Inc.
- $719,9003 bd3 ba2k sqft37 Firefly Ln, Eufaula, OK 74432For SaleMLS ID #2613401, Lindsey R Morris, eXp Realty, LLC. MLS Technology, Inc.
- $695,0004 bd4 ba1.8k sqft76 Greenway Carlton Lndg, Eufaula, OK 74432For SaleMLS ID #1227609, Lindsey Morris, eXp Realty, LLC. MLSOK/OKCMAR as distributed by MLS GRID
- $775,0006 bd3 ba2.1k sqft116968 S 4164th Rd, Eufaula, OK 74432For SaleMLS ID #2614437, Wayne E. Kirby, The Agency. MLS Technology, Inc.
- $779,0003 bd3 ba2.5k sqft118900 S 4213th Rd, Eufaula, OK 74432For SaleMLS ID #2610778, Lecye Doolen, Community Real Estate. MLS Technology, Inc.
- $899,0004 bd3 ba2.3k sqft36 Firefly Ln, Eufaula, OK 74432For SaleMLS ID #2612239, Katie Chapman, The Agency. MLS Technology, Inc.
- $695,0003 bd3 ba1.9k sqft40 Redbud St, Eufaula, OK 74432For SaleMLS ID #1233135, Katie Chapman, The Agency. MLSOK/OKCMAR as distributed by MLS GRID
- $899,0003 bd3 ba2.2k sqft82 Pistache Ln, Eufaula, OK 74432For SaleMLS ID #2625860, Lindsey R Morris, eXp Realty, LLC. MLS Technology, Inc.
- $675,0003 bd3 ba1.6k sqft67 Greenway A Carlton Lndg, Eufaula, OK 74432For SaleMLS ID #2618723, Johnathan Norton, The Agency. MLS Technology, Inc.
- $640,0004 bd3 ba1.8k sqft905 N E St, Eufaula, OK 74432For SaleMLS ID #2628204, Roxanne Loyd, Artesian Realty Group. MLS Technology, Inc.
- $629,0003 bd3 ba2.7k sqft893 N E St #N, Eufaula, OK 74432For SaleMLS ID #2617774, Rod Canterbury, RE/MAX Advantage. MLS Technology, Inc.
