Set in the heart of The Crossings at Carlton Landing, this beautifully furnished home offers an inviting blend of comfort, convenience, and effortless lake living. Lovingly cared for by its original and only owner, the home is thoughtfully maintained and ready to enjoy from day one. With the Pop-Up Shops, Mama Tigs, Swim Beach, and Lakeview Pool just steps away, the location makes it easy to experience the best of Carlton Landing. Inside, the open living, dining, and kitchen spaces create an easy gathering place for family and friends. Three bedrooms and three and a half bathrooms provide plenty of room for guests, while the fully furnished interiors make this a true turnkey opportunity. The screened-in porch offers a peaceful extension of the living space, perfect for morning coffee or winding down after a day at the lake. Convenient parking and an open green space with a tranquil water feature just outside add to the appeal. Whether you're looking for a weekend retreat, full-time home, or investment property, this Crossings home offers a wonderful opportunity to enjoy the Carlton Landing lifestyle.
For sale
$650,000
46 Center Ln N, Eufaula, OK 74432
3beds
1,780sqft
Single Family Residence
Built in 2021
5,009 Square Feet Lot
$-- Zestimate®
$365/sqft
$261/mo HOA
What's special
Fully furnished interiorsBeautifully furnished homeConvenient parking
- 46 days
- 192
- 16
Zillow last checked:
Listing updated:
Listed by:
Jeff Scardino 918-857-8366,
Keller Williams Advantage
Source: MLS Technology, Inc.,MLS#: 2630394 Originating MLS: MLS Technology
Originating MLS: MLS TechnologyFacts & features
Interior
Bedrooms & bathrooms
- Bedrooms: 3
- Bathrooms: 4
- Full bathrooms: 3
- 1/2 bathrooms: 1
Primary bedroom
- Description: Primary Bedroom,Private Bath,Walk-in Closet
- Level: First
Bedroom
- Description: Bedroom,Private Bath
- Level: Second
Bedroom
- Description: Bedroom,Private Bath
- Level: Second
Primary bathroom
- Description: Primary Bath,Double Sink,Shower Only
- Level: First
Bathroom
- Description: Hall Bath,Half Bath
- Level: First
Bonus room
- Description: Additional Room,Loft
- Level: Second
Dining room
- Description: Dining Room,Breakfast
- Level: First
Kitchen
- Description: Kitchen,Island
- Level: First
Living room
- Description: Living Room,
- Level: First
Utility room
- Description: Utility Room,Inside
- Level: First
Heating
- Central, Electric
Cooling
- Central Air
Appliances
- Included: Built-In Range, Built-In Oven, Dryer, Dishwasher, Disposal, Microwave, Other, Oven, Range, Refrigerator, Washer
Features
- Granite Counters, Programmable Thermostat
- Flooring: Wood
- Windows: Wood Frames
- Basement: Crawl Space
- Has fireplace: No
Interior area
- Total structure area: 1,780
- Total interior livable area: 1,780 sqft
Property
Features
- Levels: Two
- Stories: 2
- Patio & porch: Covered, Enclosed, Porch
- Pool features: None
- Fencing: None
- Has view: Yes
- View description: Seasonal View
- Waterfront features: Beach Access
- Body of water: Eufaula Lake
Lot
- Size: 5,009 Square Feet
- Features: Other
Details
- Additional structures: None
Construction
Type & style
- Home type: SingleFamily
- Property subtype: Single Family Residence
Materials
- Vinyl Siding, Wood Frame
- Foundation: Crawlspace
- Roof: Metal
Condition
- Year built: 2021
Utilities & green energy
- Sewer: Public Sewer
- Water: Private, Rural
- Utilities for property: Other
Community & HOA
Community
- Features: Marina, Sidewalks
- Security: No Safety Shelter, Smoke Detector(s)
- Subdivision: Carlton Landing
HOA
- Has HOA: Yes
- Amenities included: Park, Tennis Court(s), Trail(s)
- HOA fee: $261 monthly
Location
- Region: Eufaula
Financial & listing details
- Price per square foot: $365/sqft
- Annual tax amount: $5,299
- Date on market: 8/26/2026
- Cumulative days on market: 29 days
- Listing terms: Conventional,FHA,VA Loan
Estimated market value
Not available
Estimated sales range
Not available
Not available
Price history
| Date | Event | Price |
|---|---|---|
| 8/26/2026 | Listed for sale | $650,000+8.3%$365/sqft |
Source:  MLS Technology, Inc. #2630394 Report a problem MLS Technology, Inc. #2630394 Report a problem | ||
| 8/7/2025 | Sold | $600,000-2.4%$337/sqft |
Source: MLS Technology, Inc. #2511221 Report a problem | ||
| 7/23/2025 | Pending sale | $615,000$346/sqft |
Source: MLS Technology, Inc. #2511221 Report a problem | ||
| 7/17/2025 | Price change | $615,000-2.4%$346/sqft |
Source: MLS Technology, Inc. #2511221 Report a problem | ||
| 5/7/2025 | Price change | $630,000-9.9%$354/sqft |
Source: MLS Technology, Inc. #2511221 Report a problem | ||
| 3/21/2025 | Listed for sale | $699,000+1518.1%$393/sqft |
Source: MLS Technology, Inc. #2511221 Report a problem | ||
| 12/17/2020 | Sold | $43,200$24/sqft |
Source: MLS Technology, Inc. #2015373 Report a problem | ||
Public tax history
Tax history is unavailable.
Monthly payment
Est. payment
Payment breakdown
Explore the cost of this home by adjusting the details. Changes won't be saved.Climate risks
Neighborhood: 74432
Nearby schools
Schools provided by the listing agent
- Elementary: Carlton Landing
- High: Carlton Landing
- District: Carlton Landing - Sch Dist (A18)
Source: MLS Technology, Inc.. This data may not be complete. We recommend contacting the local school district to confirm school assignments for this home.
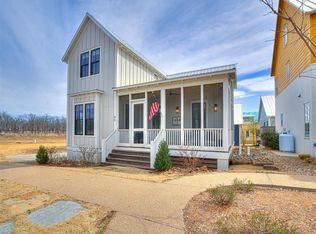


Similar homes
- $699,0003 bd3 ba2k sqft37 Firefly Ln, Eufaula, OK 74432For Sale
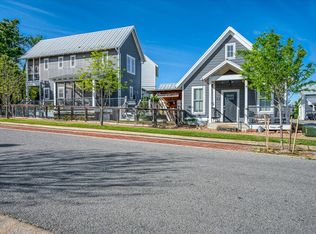 MLS ID #2636297, Lindsey R Morris, eXp Realty, LLC. MLS Technology, Inc.
 - $649,9994 bd4 ba1.8k sqft76 Greenway Carlton Lndg, Eufaula, OK 74432For Sale
 MLS ID #1227609, Lindsey Morris, eXp Realty, LLC. MLSOK/OKCMAR as distributed by MLS GRID
 - $649,9994 bd4 ba1.8k sqft76 Lower Green Way, Eufaula, OK 74432For Sale
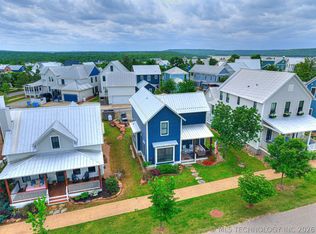 MLS ID #2613817, Lindsey R Morris, eXp Realty, LLC. MLS Technology, Inc.
 - $625,0003 bd3 ba1.8k sqft35 Center Ln S, Eufaula, OK 74432For Sale
 MLS ID #1230063, Katie Chapman, The Agency. MLSOK/OKCMAR as distributed by MLS GRID
