Porches, Views & the Perfect Location — Welcome to The Crossings
Some homes in Carlton Landing check a box or two. This one checks them all.
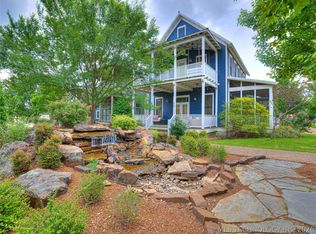
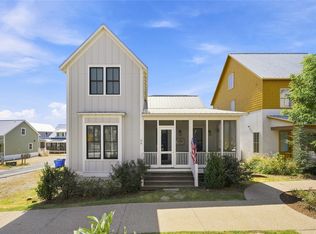
Located in the coveted Crossings neighborhood, this 3 bedroom, 2.5 bath home captures sweeping views down to the lake from not one, not two, but three porches; including a generous double porch and a screened porch perfect for lingering long after sunset. Whether you're hosting a crowd or stealing a quiet morning with coffee, the outdoor living here is simply unmatched.
Inside, the flexible floor plan works as hard as you need it to. Spacious with lots of natural light, the living and kitchen complement each other and have the porches available for an expansion of entraining space. A main floor optional office adapts easily to a home workspace, study, or guest room, while a spacious loft upstairs offers bonus sleeping space for the full crew. Enjoy the views from the private upstairs primary bedroom porch and relax hearing the waterfall right outside. The layout flows naturally for a cozy night in and entertaining alike.
But the real magic here is the life just outside your door. Walk to the swim beach, the Community Church, and Mama Tig's without ever starting your car or using a golf cart. Come July 4th, your porch becomes the best seat in town for the fireworks. Carlton Landing's trails, pools, marina, and Festival Lawn are all within easy reach of this prime address.
The Crossings is one of Carlton Landing's most sought after locations. This home, with its rare triple porch entertaining space and lake views, is exactly why people never want to leave.
For sale
$625,000
35 Center Ln S, Eufaula, OK 74432
3beds
1,836sqft
Single Family Residence
Built in 2018
2,500 Square Feet Lot
$603,500 Zestimate®
$340/sqft
$264/mo HOA
What's special
Flexible floor planGenerous double porchThree porchesLake views
- 134 days
- 81
- 6
Zillow last checked:
Listing updated:
Listed by:
Katie Chapman 404-429-8806,
The Agency
Source: MLSOK/OKCMAR as distributed by MLS GRID,MLS#: 1230063
Facts & features
Interior
Bedrooms & bathrooms
- Bedrooms: 3
- Bathrooms: 3
- Full bathrooms: 2
- 1/2 bathrooms: 1
Heating
- Has Heating (Unspecified Type)
Cooling
- Has cooling: Yes
Appliances
- Included: Dryer, Instant Hot Water, Water Heater, Built-In Electric Oven, Gas Range
Features
- Flooring: Carpet, Tile
- Windows: Vinyl Frame
- Has fireplace: No
- Fireplace features: None
Interior area
- Total structure area: 1,836
- Total interior livable area: 1,836 sqft
Property
Features
- Levels: Two
- Stories: 2
- Exterior features: Rain Gutters
- Fencing: Other
Lot
- Size: 2,500 Square Feet
- Features: Zero Lot Line
Details
- Parcel number: 35SCenter74432
- Special conditions: None
Construction
Type & style
- Home type: SingleFamily
- Architectural style: Other
- Property subtype: Single Family Residence
Materials
- Other
- Foundation: Conventional
- Roof: Metal
Condition
- Year built: 2018
Utilities & green energy
- Utilities for property: Cable Available
Community & HOA
HOA
- Has HOA: Yes
- Services included: Greenbelt, Pool, Recreation Facility
- HOA fee: $3,168 annually
Location
- Region: Eufaula
Financial & listing details
- Price per square foot: $340/sqft
- Tax assessed value: $459,979
- Annual tax amount: $4,623
- Date on market: 5/28/2026
- Electric utility on property: Yes
Estimated market value
$603,500
$573,000 - $634,000
$2,589/mo
Price history
| Date | Event | Price |
|---|---|---|
| 5/28/2026 | Listed for sale | $625,000+52.4%$340/sqft |
Source:  MLSOK/OKCMAR as distributed by MLS GRID #1230063 Report a problem MLSOK/OKCMAR as distributed by MLS GRID #1230063 Report a problem | ||
| 10/24/2018 | Sold | $410,000+645.5%$223/sqft |
Source: Public Record Report a problem | ||
| 12/12/2016 | Sold | $55,000$30/sqft |
Source: Public Record Report a problem | ||
Public tax history
| Year | Property taxes | Tax assessment |
|---|---|---|
| 2025 | $4,623 -1.5% | $50,598 +5% |
| 2024 | $4,693 +4.3% | $48,188 |
| 2023 | $4,499 +5.1% | $48,188 +10.2% |
| 2022 | $4,282 +0.9% | $43,708 -4.2% |
| 2021 | $4,242 -1.7% | $45,644 |
| 2020 | $4,317 +26.3% | $45,644 +1.2% |
| 2019 | $3,418 +507.1% | $45,100 +645.5% |
| 2018 | $563 | $6,050 +120900% |
| 2017 | $563 | $5 |
Find assessor info on the county website
Monthly payment
Est. payment
Payment breakdown
Explore the cost of this home by adjusting the details. Changes won't be saved.Climate risks
Neighborhood: 74432
Nearby schools
Schools provided by the listing agent
- Elementary: Carlton Landing Academy ES
- High: Carlton Landing Academy HS
Source: MLSOK/OKCMAR as distributed by MLS GRID. This data may not be complete. We recommend contacting the local school district to confirm school assignments for this home.

Similar homes
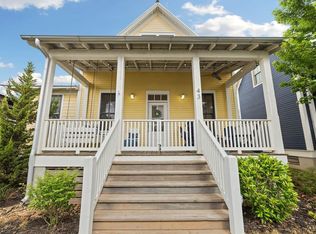
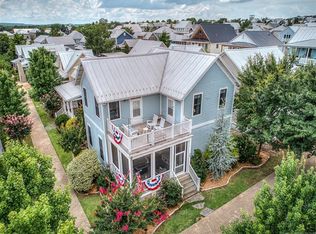
- $699,0003 bd3 ba2k sqft37 Firefly Ln, Eufaula, OK 74432For Sale
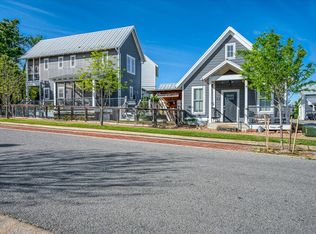 MLS ID #2636297, Lindsey R Morris, eXp Realty, LLC. MLS Technology, Inc.
 - $650,0003 bd4 ba1.7k sqft46 Center Ln N, Eufaula, OK 74432For Sale
 MLS ID #2630394, Jeff Scardino, Keller Williams Advantage. MLS Technology, Inc.
 - $649,9994 bd4 ba1.8k sqft76 Greenway Carlton Lndg, Eufaula, OK 74432For Sale
 MLS ID #1227609, Lindsey Morris, eXp Realty, LLC. MLSOK/OKCMAR as distributed by MLS GRID
 - $559,0003 bd2 ba1.6k sqft48 Park St, Eufaula, OK 74432For Sale
 MLS ID #2612365, Katie Chapman, The Agency. MLS Technology, Inc.
