Beautiful "LAKEFRONT" 4BR/3BA Home in a 100-Year-Old Pecan Grove | Saltsman Subdivision
This inviting 4-bedroom, 3-bath home sits on a half-acre lot in the desirable Saltsman Subdivision, nestled in a century-old pecan grove. It features a 3-car garage with oversized 10-ft doors, offering both convenience and curb appeal.
Interior highlights
3 bedrooms downstairs + a private upstairs bedroom with its own full bath (ideal as a guest suite, game room, or office)
Spacious floor plan with abundant storage
Quartz countertops
Polished concrete floors (stylish and low-maintenance)
Extra pantry in the laundry room
Outdoor & shop
35x23 shop with concrete floor, oversized overhead door, and partially floored loft for extra storage
Covered back porch overlooking the water—perfect for relaxing and watching wildlife
Location Just a golf-cart ride to shopping, dining, and Eufaula Cove. This property blends comfort, functionality, and a prime setting.
Don’t miss this exceptional home!
For sale
Price cut: $10K (9/23)
$630,000
905 N E St, Eufaula, OK 74432
4beds
1,870sqft
Single Family Residence
Built in 2017
0.5 Acres Lot
$609,800 Zestimate®
$337/sqft
$-- HOA
What's special
Half-acre lotQuartz countertops
- 108 days
- 252
- 11
Zillow last checked:
Listing updated:
Listed by:
Roxanne Loyd 405-990-1580,
Artesian Realty Group
Source: MLS Technology, Inc.,MLS#: 2628204 Originating MLS: MLS Technology
Facts & features
Interior
Bedrooms & bathrooms
- Bedrooms: 4
- Bathrooms: 3
- Full bathrooms: 3
Heating
- Central, Electric, Multiple Heating Units
Cooling
- Central Air, 2 Units
Appliances
- Included: Built-In Oven, Cooktop, Dishwasher, Electric Water Heater, Disposal, Oven, Range
- Laundry: Washer Hookup, Electric Dryer Hookup
Features
- High Speed Internet, Quartz Counters, Stone Counters, Wired for Data, Electric Oven Connection, Electric Range Connection
- Flooring: Carpet, Concrete
- Windows: Vinyl, Insulated Windows
- Has fireplace: No
- Fireplace features: Outside
Interior area
- Total structure area: 1,870
- Total interior livable area: 1,870 sqft
Property
Parking
- Total spaces: 3
- Parking features: Attached, Boat, Garage, RV Access/Parking
- Attached garage spaces: 3
Features
- Levels: Two
- Stories: 2
- Patio & porch: Covered, Enclosed, Patio, Porch
- Exterior features: Fire Pit, Rain Gutters
- Pool features: None
- Fencing: None
- On waterfront: Yes
- Waterfront features: Lake, River Access, Water Access
- Body of water: Eufaula Lake
Lot
- Size: 0.5 Acres
- Features: Cul-De-Sac, Mature Trees
Details
- Additional structures: Workshop
Construction
Type & style
- Home type: SingleFamily
- Property subtype: Single Family Residence
Materials
- Brick, Other
- Foundation: Slab
- Roof: Asphalt,Fiberglass
Condition
- Year built: 2017
Utilities & green energy
- Sewer: Aerobic Septic
- Water: Public
- Utilities for property: Cable Available, Electricity Available
Green energy
- Energy efficient items: Insulation, Windows
Community & HOA
Community
- Features: Gutter(s), Sidewalks
- Security: Storm Shelter, Security System Owned, Smoke Detector(s)
- Subdivision: Saltsman's Orchard
HOA
- Has HOA: No
Location
- Region: Eufaula
Financial & listing details
- Price per square foot: $337/sqft
- Annual tax amount: $2,608
- Date on market: 7/31/2026
- Cumulative days on market: 109 days
- Listing terms: Conventional,FHA,VA Loan
Estimated market value
$609,800
$579,000 - $640,000
$2,463/mo
Price history
| Date | Event | Price |
|---|---|---|
| 9/23/2026 | Price change | $630,000-1.6%$337/sqft |
Source:  MLS Technology, Inc. #2628204 Report a problem | ||
| 8/20/2026 | Price change | $640,000-5.2%$342/sqft |
Source: MLS Technology, Inc. #2628204 Report a problem | ||
| 8/1/2026 | Listed for sale | $675,000$361/sqft |
Source: MLS Technology, Inc. #2628204 Report a problem | ||
Public tax history
Tax history is unavailable.
Monthly payment
Est. payment
Payment breakdown
Explore the cost of this home by adjusting the details. Changes won't be saved.Climate risks
Neighborhood: 74432
Nearby schools
Schools provided by the listing agent
- Elementary: Eufaula
- Middle: Eufaula
- High: Eufaula
- District: Eufaula - Sch Dist (T2)
Source: MLS Technology, Inc.. This data may not be complete. We recommend contacting the local school district to confirm school assignments for this home.
Similar homes
- $639,0004 bd3 ba2.7k sqft893 N E St #N, Eufaula, OK 74432For Sale
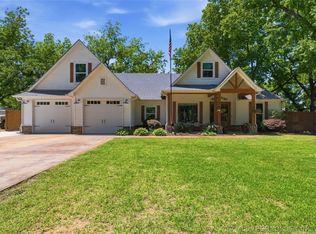 MLS ID #2617774, Rod Canterbury, RE/MAX Advantage. MLS Technology, Inc.
- $585,0004 bd3 ba1.9k sqft420639 E 1166th Rd, Eufaula, OK 74432For Sale
 MLS ID #2628047, Jennifer Ferguson, Artesian Realty Group. MLS Technology, Inc.
- $775,0006 bd3 ba2.1k sqft116968 S 4164th Rd, Eufaula, OK 74432For Sale
 MLS ID #2637921, Wayne E. Kirby, The Agency. MLS Technology, Inc.
- $674,9993 bd3 ba1.9k sqft1656 McNally Rd, Eufaula, OK 74432For Sale
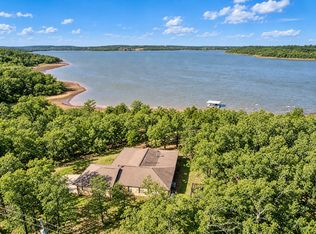 MLS ID #2631779, Chris Ham, eXp Realty, LLC. MLS Technology, Inc.
