CUSTOM LUXURY MEETS LAKE LIVING IN THIS BRAND-NEW HOME WITH SWEEPING PANORAMIC VIEWS OF LAKE EUFAULA.
The views of Lake Eufaula are the showpiece of this brand-new custom home in Moores Subdivision. With 3 bedrooms, 2 baths, and an oversized 4-car garage, this home pairs elegant finishes with the ease of lake living in a quiet neighborhood.
Soaring ceilings and windows that beautifully frame the lake give the main living area an airy feel and bring the lake into view. The kitchen opens to the living area, creating an inviting space to entertain with the lake as your backdrop. Custom cabinetry, refined fixtures, and high-end finishes add character to the open space.
The spacious primary suite offers a quiet place to unwind, with an oversized closet and a private bath featuring dual vanities, a separate tub, and a glass-enclosed walk-in shower. The oversized 4-car garage has room for vehicles, lake toys, and extra storage, making it easy to keep everything ready for a day on the water.
Natural rock formations frame the backyard, adding a striking touch to the lake setting. Step outside with your first cup of coffee and watch the morning light settle over the lake. At the end of the day, pour a drink, pull up a chair, and take in the colors as they move across the water. Whether you make it your year-round home or your weekend escape, this is the kind of view you’ll look forward to coming home to.
For sale
$674,990
61 Katz Ln, Eufaula, OK 74432
3beds
1,890sqft
Single Family Residence
Built in 2026
0.83 Acres Lot
$-- Zestimate®
$357/sqft
$-- HOA
What's special
Lake settingHigh-end finishesRefined fixturesGlass-enclosed walk-in showerInviting space to entertainSpacious primary suiteSeparate tub
- 5 days
- 813
- 126
Zillow last checked:
Listing updated:
Listed by:
Andrea O'Brien 918-470-7640,
Hodges & Fried Real Estate LLC
Source: MLS Technology, Inc.,MLS#: 2639683 Originating MLS: MLS Technology
Facts & features
Interior
Bedrooms & bathrooms
- Bedrooms: 3
- Bathrooms: 2
- Full bathrooms: 2
Heating
- Central, Propane
Cooling
- Central Air
Appliances
- Included: Dryer, Dishwasher, Disposal, Gas Water Heater, Microwave, Oven, Range, Refrigerator, Washer
- Laundry: Electric Dryer Hookup
Features
- Granite Counters, Vaulted Ceiling(s), Ceiling Fan(s), Gas Range Connection, Gas Oven Connection
- Flooring: Tile
- Windows: Aluminum Frames
- Number of fireplaces: 1
- Fireplace features: Blower Fan
Interior area
- Total structure area: 1,890
- Total interior livable area: 1,890 sqft
Property
Parking
- Total spaces: 4
- Parking features: Attached, Garage
- Attached garage spaces: 4
Features
- Levels: One
- Stories: 1
- Patio & porch: Covered, Porch
- Exterior features: Concrete Driveway, Landscaping, Lighting, Rain Gutters
- Pool features: None
- Fencing: None
- Has view: Yes
- View description: Mountain(s), Seasonal View
- Waterfront features: Bluff
- Body of water: Eufaula Lake
Lot
- Size: 0.83 Acres
Details
- Additional structures: None
- Parcel number: 243100000027000000
Construction
Type & style
- Home type: SingleFamily
- Property subtype: Single Family Residence
Materials
- Stone Veneer, Wood Siding, Wood Frame
- Foundation: Slab
- Roof: Asphalt,Fiberglass
Condition
- Year built: 2026
Utilities & green energy
- Sewer: Aerobic Septic
- Water: Rural
- Utilities for property: Electricity Available, Propane, Water Available
Community & HOA
Community
- Features: Gutter(s), Sidewalks
- Security: No Safety Shelter, Smoke Detector(s)
- Subdivision: Moores Subdivision
HOA
- Has HOA: No
Location
- Region: Eufaula
Financial & listing details
- Price per square foot: $357/sqft
- Annual tax amount: $1
- Date on market: 11/6/2026
- Cumulative days on market: 5 days
- Listing terms: Conventional
Estimated market value
Not available
Estimated sales range
Not available
Not available
Price history
| Date | Event | Price |
|---|---|---|
| 11/6/2026 | Listed for sale | $674,990$357/sqft |
Source:  MLS Technology, Inc. #2639683 Report a problem | ||
Public tax history
Tax history is unavailable.
Monthly payment
Est. payment
Payment breakdown
Explore the cost of this home by adjusting the details. Changes won't be saved.Climate risks
Neighborhood: 74432
Nearby schools
Schools provided by the listing agent
- Elementary: Canadian
- High: Canadian
- District: Canadian - Sch Dist (U5)
Source: MLS Technology, Inc.. This data may not be complete. We recommend contacting the local school district to confirm school assignments for this home.


Similar homes
- $674,9993 bd3 ba1.9k sqft1656 McNally Rd, Eufaula, OK 74432For Sale
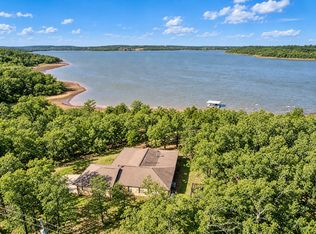 MLS ID #2631779, Chris Ham, eXp Realty, LLC. MLS Technology, Inc.
- $699,0003 bd3 ba2k sqft37 Firefly Ln, Eufaula, OK 74432For Sale
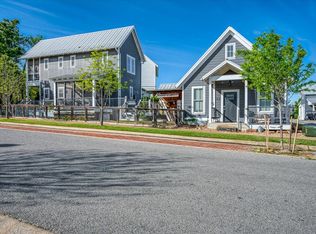 MLS ID #2636297, Lindsey R Morris, eXp Realty, LLC. MLS Technology, Inc.
- $650,0003 bd4 ba1.7k sqft46 Center Ln N, Eufaula, OK 74432For Sale
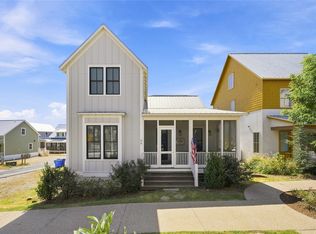 MLS ID #2630394, Jeff Scardino, Keller Williams Advantage. MLS Technology, Inc.
- $630,0004 bd3 ba1.8k sqft905 N E St, Eufaula, OK 74432For Sale
 MLS ID #2628204, Roxanne Loyd, Artesian Realty Group. MLS Technology, Inc.
