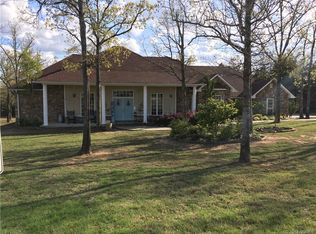
Privately positioned at the end of a culdesac in Cedar Pointe Estates, this just-over half acre property backs to Corps greenbelt with soft water views that offer a rare sense of space and privacy this close to the lake. A covered front porch and expansive back patio create spaces for both relaxed mornings and evening entertaining.
Minutes from town, marinas, and established and/or upcoming lake communities, this location offers the flexibility to be as connected or tucked away as you prefer. Whether your pace is quiet mornings on the water, or afternoons in the mix, this setting accommodates both with ease.
A dedicated boat slip at this neighborhood's private dock conveys. Seller is open to conveying golf cart, furnishings, appliances and lawn equipment with acceptable offer-creating an effortless, turnkey experience.
For sale
$565,000
52 Ash Ct, Eufaula, OK 74432
3beds
2,100sqft
Single Family Residence
Built in 1998
0.56 Acres Lot
$-- Zestimate®
$269/sqft
$38/mo HOA
What's special
Covered front porchJust-over half acre propertyExpansive back patio
- 162 days
- 187
- 6
Zillow last checked:
Listing updated:
Listed by:
Jennifer Parker 918-210-1694,
Sage Sotheby's International
Source: MLS Technology, Inc.,MLS#: 2615574 Originating MLS: MLS Technology
Originating MLS: MLS TechnologyFacts & features
Interior
Bedrooms & bathrooms
- Bedrooms: 3
- Bathrooms: 2
- Full bathrooms: 2
Primary bedroom
- Description: Master Bedroom,Private Bath,Walk-in Closet
- Level: First
Bedroom
- Description: Bedroom,No Bath
- Level: First
Bedroom
- Description: Bedroom,No Bath
- Level: First
Primary bathroom
- Description: Master Bath,Double Sink,Shower Only
- Level: First
Bathroom
- Description: Hall Bath,Bathtub,Full Bath
- Level: First
Bonus room
- Description: Additional Room,Florida
- Level: First
Dining room
- Description: Dining Room,Combo w/ Living
- Level: First
Kitchen
- Description: Kitchen,Eat-In,Pantry
- Level: First
Living room
- Description: Living Room,Fireplace
- Level: First
Utility room
- Description: Utility Room,Inside
- Level: First
Heating
- Central, Gas
Cooling
- Central Air
Appliances
- Included: Built-In Range, Double Oven, Dishwasher, Gas Water Heater, Microwave, Oven, Range, Refrigerator
- Laundry: Washer Hookup, Electric Dryer Hookup, Gas Dryer Hookup
Features
- Granite Counters, High Ceilings, High Speed Internet, Cable TV, Vaulted Ceiling(s), Wired for Data, Ceiling Fan(s), Gas Range Connection
- Flooring: Tile
- Doors: Storm Door(s)
- Windows: Vinyl
- Basement: None
- Number of fireplaces: 1
- Fireplace features: Gas Log, Gas Starter, Wood Burning, Outside
Interior area
- Total structure area: 2,100
- Total interior livable area: 2,100 sqft
Video & virtual tour
Property
Parking
- Total spaces: 3
- Parking features: Attached, Garage
- Attached garage spaces: 3
Features
- Levels: One
- Stories: 1
- Patio & porch: Covered, Patio, Porch
- Exterior features: Concrete Driveway, Fire Pit, Sprinkler/Irrigation, Rain Gutters
- Pool features: None
- Fencing: Chain Link
- On waterfront: Yes
- Waterfront features: Boat Dock/Slip, Lake, River Access, Water Access
- Body of water: Eufaula Lake
Lot
- Size: 0.56 Acres
- Features: Cul-De-Sac, Greenbelt, Mature Trees
Details
- Additional structures: Other, Storage, Pergola
- Parcel number: 212400000017001700
Construction
Type & style
- Home type: SingleFamily
- Architectural style: Ranch
- Property subtype: Single Family Residence
Materials
- Brick, Vinyl Siding, Wood Frame
- Foundation: Slab
- Roof: Asphalt,Fiberglass
Condition
- Year built: 1998
Utilities & green energy
- Sewer: Septic Tank
- Water: Rural
- Utilities for property: Electricity Available, Natural Gas Available, Water Available
Community & HOA
Community
- Features: Gutter(s)
- Security: No Safety Shelter, Security System Owned, Smoke Detector(s)
- Subdivision: Cedar Pointe Estates Ii
HOA
- Has HOA: Yes
- Amenities included: Other, Trail(s)
- Services included: Other
- HOA fee: $450 annually
Location
- Region: Eufaula
Financial & listing details
- Price per square foot: $269/sqft
- Tax assessed value: $362,203
- Annual tax amount: $2,376
- Date on market: 4/30/2026
- Cumulative days on market: 88 days
- Listing terms: Conventional,FHA,Other,VA Loan
Estimated market value
Not available
Estimated sales range
Not available
Not available
Price history
| Date | Event | Price |
|---|---|---|
| 7/1/2026 | Price change | $565,000-0.4%$269/sqft |
Source:  MLS Technology, Inc. #2615574 Report a problem MLS Technology, Inc. #2615574 Report a problem | ||
| 6/8/2026 | Price change | $567,500-0.4%$270/sqft |
Source: MLS Technology, Inc. #2615574 Report a problem | ||
| 4/30/2026 | Listed for sale | $570,000+78.1%$271/sqft |
Source: MLS Technology, Inc. #2615574 Report a problem | ||
| 7/3/2019 | Sold | $320,000-4.5%$152/sqft |
Source: MLS Technology, Inc. #1902176 Report a problem | ||
| 5/15/2019 | Pending sale | $335,000$160/sqft |
Source: Eufaula Lakeshore Realty, LLC #1902176 Report a problem | ||
| 8/19/2018 | Listed for sale | $335,000+17.5%$160/sqft |
Source: Eufaula Lakeshore Realty, LLC #1902176 Report a problem | ||
| 12/28/2012 | Sold | $285,000$136/sqft |
Source: Public Record Report a problem | ||
Public tax history
| Year | Property taxes | Tax assessment |
|---|---|---|
| 2025 | $3,079 +4.4% | $39,842 +5% |
| 2024 | $2,948 +4.7% | $37,945 +5% |
| 2023 | $2,817 +2.1% | $36,138 +2.7% |
| 2022 | $2,759 -0.7% | $35,200 |
| 2021 | $2,778 +6.3% | $35,200 |
| 2020 | $2,612 | $35,200 +3.8% |
| 2019 | -- | $33,902 +8.1% |
| 2018 | $2,376 | $31,350 |
| 2017 | $2,376 -0.1% | $31,350 |
| 2016 | $2,379 -0.6% | $31,350 |
| 2015 | $2,394 -0.2% | $31,350 |
| 2014 | $2,400 -0.4% | $31,350 |
| 2013 | $2,409 +172.6% | $31,350 +151.1% |
| 2012 | $884 -0.4% | $12,483 |
| 2011 | $888 -0.4% | $12,483 |
| 2010 | $891 | $12,483 |
| 2009 | $891 +0.3% | $12,483 |
| 2008 | $889 | $12,483 |
| 2007 | $889 | $12,483 |
Find assessor info on the county website
Monthly payment
Est. payment
Payment breakdown
Explore the cost of this home by adjusting the details. Changes won't be saved.Climate risks
Neighborhood: 74432
Nearby schools
Schools provided by the listing agent
- Elementary: Canadian
- Middle: Canadian
- High: Canadian
- District: Canadian - Sch Dist (U5)
Source: MLS Technology, Inc.. This data may not be complete. We recommend contacting the local school district to confirm school assignments for this home.
Similar homes
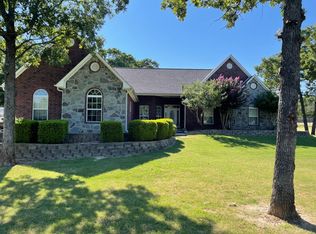

- $469,9004 bd3 ba1.7k sqft291 Cedar Ridge Rd, Eufaula, OK 74432For Sale
 MLS ID #2631938, Mindi Fitzer, C21/First Choice Realty. MLS Technology, Inc.
 - $565,0003 bd3 ba2.7k sqft124 Walnut Rdg, Eufaula, OK 74432For Sale
 MLS ID #2621263, Anita Rodgers, C21/Shirley Donaldson Eufaula. MLS Technology, Inc.
 - $559,0003 bd2 ba1.6k sqft48 Park St, Eufaula, OK 74432For Sale
 MLS ID #2612365, Katie Chapman, The Agency. MLS Technology, Inc.
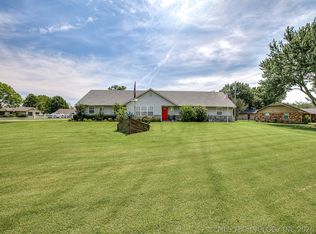
 - $474,0003 bd2 ba1.8k sqft36 Meadowlark Rd, Eufaula, OK 74432For Sale
 MLS ID #2620859, Cynthia Dolbow, Keller Williams Advantage. MLS Technology, Inc.
