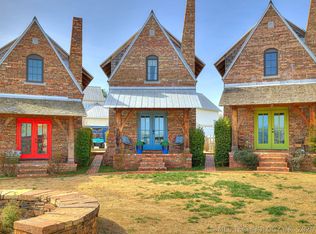
Rare opportunity to own a one of a kind structural masonry home! Located in the Borough pocket neighborhood, 43 D Redbud offers a level of craftsmanship that is increasingly difficult to find.
This is one of those homes where quality and character are evident from the moment you arrive.
The home's triple wythe structural masonry walls provide exceptional strength and longevity, while handcrafted details throughout reflect an unwavering commitment to timeless design. Timber framed porch joinery, custom wrought iron doors, hand llaid brick archways, and a Mørso wood-burning stove each contribute to a home that feels both substantial and inviting.
Inside, the open living and kitchen spaces celebrate honest materials and thoughtful design. Exposed structural brick, oak hardwood floors, and white wood ceilings create a warm, understated backdrop, while carefully selected Restoration Hardware and Rejuvenation fixtures complement the home's handcrafted aesthetic.
The primary suite is tucked beneath the Tudor inspired roofline, where vaulted ceilings, an arched brick feature wall, a built in window seat, and custom bookshelves create a peaceful retreat. The ensuite bath features a soaking tub, while the generous upper landing provides flexible space for bunks, a reading nook, home office, or additional guests. Two full bathrooms comfortably serve the home.
Just outside, a shared fire pit crafted from locally sourced stone offers a welcoming place to gather with neighbors and friends, reflecting the same thoughtful approach that defines the home itself.
Built with enduring materials, timeless craftsmanship, and an appreciation for thoughtful design, this is a home that will be enjoyed for generations to come. Opportunities to own a residence of this caliber are few and far between.
For sale
Price cut: $16K (8/31)
$549,000
43 Redbud St #D, Eufaula, OK 74432
2beds
1,296sqft
Single Family Residence
Built in 2018
2,003 Square Feet Lot
$533,000 Zestimate®
$424/sqft
$205/mo HOA
What's special
Timber framed porch joineryCustom wrought iron doorsExposed structural brickBuilt in window seatOak hardwood floorsCustom bookshelvesWhite wood ceilings
- 100 days
- 227
- 17
Zillow last checked:
Listing updated:
Listed by:
Katie Chapman 404-429-8806,
The Agency
Source: MLS Technology, Inc.,MLS#: 2624115 Originating MLS: MLS Technology
Originating MLS: MLS TechnologyFacts & features
Interior
Bedrooms & bathrooms
- Bedrooms: 2
- Bathrooms: 2
- Full bathrooms: 2
Heating
- Electric, Other
Cooling
- Central Air
Appliances
- Included: Dishwasher, Electric Water Heater, Microwave, Oven, Range
Features
- Granite Counters, High Ceilings, High Speed Internet, Other, Cable TV, Vaulted Ceiling(s), Wired for Data, Ceiling Fan(s)
- Flooring: Tile, Wood
- Windows: Wood Frames
- Basement: Crawl Space
- Number of fireplaces: 1
- Fireplace features: Wood Burning Stove, Outside
Interior area
- Total structure area: 1,296
- Total interior livable area: 1,296 sqft
Property
Features
- Levels: Two
- Stories: 2
- Patio & porch: Covered, Porch
- Exterior features: Fire Pit, Landscaping, Lighting
- Pool features: None
- Fencing: None
- Waterfront features: Beach Access
- Body of water: Eufaula Lake
Lot
- Size: 2,003 Square Feet
- Features: Zero Lot Line
Details
- Additional structures: None
Construction
Type & style
- Home type: SingleFamily
- Architectural style: Other
- Property subtype: Single Family Residence
Materials
- Brick, Other
- Foundation: Crawlspace
- Roof: Metal
Condition
- Year built: 2018
Utilities & green energy
- Sewer: Lagoon
- Water: Private, Rural
- Utilities for property: Electricity Available, Natural Gas Available, Water Available
Community & HOA
Community
- Features: Marina, Sidewalks
- Security: No Safety Shelter, Smoke Detector(s)
- Subdivision: Carlton Landing Phase 3
HOA
- Has HOA: Yes
- Amenities included: Park, Pool, Trail(s)
- HOA fee: $205 monthly
Location
- Region: Eufaula
Financial & listing details
- Price per square foot: $424/sqft
- Annual tax amount: $3,883
- Date on market: 7/2/2026
- Cumulative days on market: 102 days
- Listing terms: Conventional,FHA,VA Loan
Estimated market value
$533,000
$506,000 - $560,000
$1,958/mo
Price history
| Date | Event | Price |
|---|---|---|
| 9/24/2026 | Listed for rent | $2,500$2/sqft |
Source: MLS Technology, Inc. #2634735 Report a problem | ||
| 8/31/2026 | Price change | $549,000-2.8%$424/sqft |
Source:  MLSOK/OKCMAR as distributed by MLS GRID #1236165 Report a problem MLSOK/OKCMAR as distributed by MLS GRID #1236165 Report a problem | ||
| 8/13/2026 | Price change | $565,000-1.7%$436/sqft |
Source: MLSOK/OKCMAR as distributed by MLS GRID #1236165 Report a problem | ||
| 7/3/2026 | Listed for sale | $575,000+13.9%$444/sqft |
Source:  MLS Technology, Inc. #2624115 Report a problem MLS Technology, Inc. #2624115 Report a problem | ||
| 8/19/2022 | Sold | $505,000-5.6%$390/sqft |
Source: MLS Technology, Inc. #2223480 Report a problem | ||
| 7/19/2022 | Pending sale | $535,000$413/sqft |
Source: MLS Technology, Inc. #2223480 Report a problem | ||
| 7/15/2022 | Listed for sale | $535,000$413/sqft |
Source: MLS Technology, Inc. #2223480 Report a problem | ||
Public tax history
Tax history is unavailable.
Monthly payment
Est. payment
Payment breakdown
Explore the cost of this home by adjusting the details. Changes won't be saved.Climate risks
Neighborhood: 74432
Nearby schools
Schools provided by the listing agent
- Elementary: Carlton Landing
- High: Carlton Landing
- District: Carlton Landing - Sch Dist (A18)
Source: MLS Technology, Inc.. This data may not be complete. We recommend contacting the local school district to confirm school assignments for this home.

Similar homes
- $539,0003 bd2 ba1.5k sqft20 Redbud St Unit B, Eufaula, OK 74432For Sale
 MLS ID #2608251, Katie Chapman, The Agency. MLS Technology, Inc.
 - $559,0003 bd2 ba1.6k sqft48 Park St, Eufaula, OK 74432For Sale
 MLS ID #2612365, Katie Chapman, The Agency. MLS Technology, Inc.
 - $540,0003 bd3 ba1.3k sqft66 Hill St, Eufaula, OK 74432For Sale
 MLS ID #1251410, Justin Friesen, Block One Real Estate. MLSOK/OKCMAR as distributed by MLS GRID
 - $539,0003 bd2 ba1.5k sqft20 Redbud Ln Unit B, Eufaula, OK 74432For Sale
 MLS ID #1218161, Katie Chapman, The Agency. MLSOK/OKCMAR as distributed by MLS GRID
