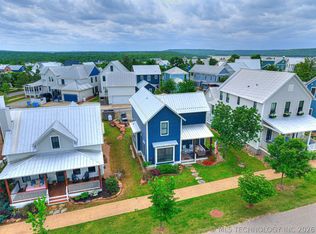
Ultra-rare opportunity in Carlton Landing at this price point! This beautifully maintained 4-bedroom home offers a highly sought-after and hard-to-find layout featuring two bedrooms on the main level, including a primary suite—perfect for those looking to minimize stairs or accommodate guests with ease. Designed with both comfort and functionality in mind, this unique floor plan includes two spacious living areas, creating the ideal setup for hosting family, entertaining guests, or maximizing rental potential with added flexibility and privacy. Upstairs, you’ll find two additional guest bedrooms, providing ample space for larger groups while maintaining separation and comfort throughout the home. Perfectly positioned with green space directly in front, this property also features a side yard and backyard area, a fire pit for outdoor enjoyment, and private parking for up to three vehicles—a valuable and practical feature in Carlton Landing. This home is already established in the short-term rental market and producing income today, making it an excellent opportunity for investors or those seeking a dual-purpose vacation home. Offered in immaculate condition and available fully or partially furnished, this property is truly turnkey and ready to enjoy from day one. Whether you’re searching for a full-time residence, a weekend retreat, or a high-performing investment property, this home delivers exceptional versatility, comfort, and value in one of Carlton Landing’s most desirable settings.
For sale
$695,000
76 Greenway Carlton Lndg, Eufaula, OK 74432
4beds
1,829sqft
:
Get pre-qualified$4,600/mo
Single Family Residence
Built in 2019
4,682 Square Feet Lot
$-- Zestimate®
$380/sqft
$256/mo HOA
What's special
- 91 days |
- 81 |
- 3 |
Zillow last checked:
Listing updated:
Listed by:
Lindsey Morris 405-205-7830,
eXp Realty, LLC
Source: MLSOK/OKCMAR as distributed by MLS GRID,MLS#: 1227609
Facts & features
Interior
Bedrooms & bathrooms
- Bedrooms: 4
- Bathrooms: 4
- Full bathrooms: 3
- 1/2 bathrooms: 1
Heating
- Has Heating (Unspecified Type)
Cooling
- Has cooling: Yes
Appliances
- Included: Electric Oven, Electric Range
Features
- Flooring: Carpet, Wood
- Has fireplace: No
- Fireplace features: None
Interior area
- Total structure area: 1,829
- Total interior livable area: 1,829 sqft
Property
Features
- Levels: Two
- Stories: 2
- Patio & porch: Deck
Lot
- Size: 4,682 Square Feet
- Features: Zero Lot Line
Details
- Parcel number: 76NONELowerGreenway74432
- Special conditions: None
Construction
Type & style
- Home type: SingleFamily
- Architectural style: Craftsman
- Property subtype: Single Family Residence
Materials
- Brick & Frame
- Foundation: Slab
- Roof: Metal
Condition
- Year built: 2019
Community & HOA
HOA
- Has HOA: Yes
- Services included: Common Area Maintenance, Pool
- HOA fee: $3,072 annually
Location
- Region: Eufaula
Financial & listing details
- Price per square foot: $380/sqft
- Annual tax amount: $6,256
- Date on market: 5/5/2026
Estimated market value
Not available
Estimated sales range
Not available
Not available
Price history
| Date | Event | Price |
|---|---|---|
| 5/5/2026 | Listed for sale | $695,000$380/sqft |
Source:  MLSOK/OKCMAR as distributed by MLS GRID #1227609 Report a problem MLSOK/OKCMAR as distributed by MLS GRID #1227609 Report a problem | ||
Public tax history
Tax history is unavailable.
Monthly payment
Est. payment
Payment breakdown
Explore the cost of this home by adjusting the details. Changes won't be saved.Climate risks
Neighborhood: 74432
Nearby schools
GreatSchools rating
- 6/10Canadian Elementary SchoolGrades: PK-8Distance: 6.7 mi
- 2/10Canadian High SchoolGrades: 9-12Distance: 6.7 mi
Schools provided by the listing agent
- Elementary: Carlton Landing Academy ES
- High: Carlton Landing Academy HS
Source: MLSOK/OKCMAR as distributed by MLS GRID. This data may not be complete. We recommend contacting the local school district to confirm school assignments for this home.
- $695,0004 bd4 ba1.8k sqft76 Lower Green Way, Eufaula, OK 74432For Sale
- $732,5004 bd3 ba2.3k sqft78 Lower Green Way, Eufaula, OK 74432Sold

- $732,5004 bd3 ba2.3k sqft78 Greenway Carlton Lndg, Eufaula, OK 74432Sold

- $379,0001 bd1 ba868 sqft43 Redbud St #A, Eufaula, OK 74432For Sale

- $1,021,6004 bd3 ba2.6k sqft63 Greenway Carlton Lndg, Eufaula, OK 74432Off Market
- $575,0002 bd2 ba1.2k sqft43 Redbud St #D, Eufaula, OK 74432For Sale
- $272,0001 bd1 ba800 sqft43 Redbud St, Eufaula, OK 74432Off Market
- $274,7001 bd1 ba782 sqft43 Redbud St, Eufaula, OK 74432Off Market
A local agent can set up tours, give advice and negotiate with sellers.
A local lender can help you make sure your offer is ready when you are.
Similar homes
- $695,0004 bd4 ba1.8k sqft76 Lower Green Way, Eufaula, OK 74432For SaleMLS ID #2613817, Lindsey R Morris, eXp Realty, LLC. MLS Technology, Inc.
- $695,0003 bd3 ba1.9k sqft40 Redbud St, Eufaula, OK 74432For Sale
 MLS ID #1233135, Katie Chapman, The Agency. MLSOK/OKCMAR as distributed by MLS GRID
 - $695,0003 bd3 ba1.9k sqft40 Redbud St, Eufaula, OK 74432For Sale
 MLS ID #2620771, Katie Chapman, The Agency. MLS Technology, Inc.
 - $675,0004 bd3 ba1.7k sqft905 N E St, Eufaula, OK 74432For Sale
 MLS ID #2628204, Roxanne Loyd, Artesian Realty Group. MLS Technology, Inc.
 - $625,0003 bd3 ba1.8k sqft35 Center Ln S, Eufaula, OK 74432For SaleMLS ID #1230063, Katie Chapman, The Agency. MLSOK/OKCMAR as distributed by MLS GRID
- $719,9003 bd3 ba2k sqft37 Firefly Ln, Eufaula, OK 74432For SaleMLS ID #2613401, Lindsey R Morris, eXp Realty, LLC. MLS Technology, Inc.
- $639,0003 bd3 ba1.6k sqft45 Ramble Along Rd, Eufaula, OK 74432For SaleMLS ID #2610974, Lindsey R Morris, eXp Realty, LLC. MLS Technology, Inc.
- $675,0003 bd3 ba1.6k sqft67 Greenway A Carlton Lndg, Eufaula, OK 74432For SaleMLS ID #2618723, Johnathan Norton, The Agency. MLS Technology, Inc.
- $749,0004 bd4 ba1.9k sqft67 Lower Green Way #B, Eufaula, OK 74432For SaleMLS ID #2619831, Lindsey R Morris, eXp Realty, LLC. MLS Technology, Inc.
- $589,0003 bd2 ba1.6k sqft48 Park St, Eufaula, OK 74432For SaleMLS ID #2612365, Katie Chapman, The Agency. MLS Technology, Inc.
- $749,0003 bd3 ba1.9k sqft41 Park St, Eufaula, OK 74432For SaleMLS ID #2603075, Katie Chapman, The Agency. MLS Technology, Inc.
- $849,0004 bd3 ba2.6k sqft13 Redbud St, Eufaula, OK 74432For SaleMLS ID #1202298, Katie Chapman, The Agency. MLSOK/OKCMAR as distributed by MLS GRID
- $540,0003 bd2 ba1.5k sqft20 Redbud Ln Unit B, Eufaula, OK 74432For SaleMLS ID #1218161, Katie Chapman, The Agency. MLSOK/OKCMAR as distributed by MLS GRID
- $849,0004 bd3 ba2.6k sqft13 Redbud St, Eufaula, OK 74432For SaleMLS ID #2620459, Katie Chapman, The Agency. MLS Technology, Inc.
- $999,9954 bd4 ba2.3k sqft35 Redbud Ln, Eufaula, OK 74432For SaleMLS ID #1229271, Kimberly Hammond, Whittington Realty. MLSOK/OKCMAR as distributed by MLS GRID
- $559,0003 bd3 ba1.5k sqft39 Boardwalk, Eufaula, OK 74432For SaleMLS ID #1213369, Lindsey Morris, eXp Realty, LLC. MLSOK/OKCMAR as distributed by MLS GRID
- $559,0003 bd3 ba1.5k sqft39 Boardwalk St, Eufaula, OK 74432For SaleMLS ID #2604345, Lindsey R Morris, eXp Realty, LLC. MLS Technology, Inc.
- $540,0003 bd2 ba1.5k sqft20 Redbud St Unit B, Eufaula, OK 74432For SaleMLS ID #2608251, Katie Chapman, The Agency. MLS Technology, Inc.
- $689,0003 bd3 ba1.9k sqft36 Hill St, Eufaula, OK 74432For SaleMLS ID #2610936, Lindsey R Morris, eXp Realty, LLC. MLS Technology, Inc.
- $905,0004 bd3 ba2.1k sqft31 Firefly Ln, Eufaula, OK 74432For SaleMLS ID #1230510, Paul Harris, Artesian Realty Group. MLSOK/OKCMAR as distributed by MLS GRID
