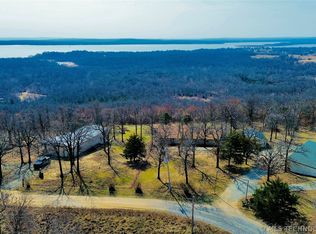
PRICE REDUCED AND MOTIVATED SELLER!!! This secluded waterfront haven offers breathtaking views from nearly every room. Designed with entertaining in mind, the home features two spacious living areas, a formal dining room, and a dedicated office that can easily serve as an additional guest space. Recent upgrades include a new metal roof, ensuring durability and peace of mind for years to come.
Step outside to the expansive back deck, the perfect spot to unwind and enjoy spectacular sunsets over the water. The property also features an oversized detached building with insulation and electricity, ideal for a future bunkhouse, studio, or secure storage for all your lake toys.
Whether you're dreaming of weekend getaways or year-round lakefront living, this home has it all. Don't miss your chance to own your slice of lake paradise? Schedule your private tour today!
For sale
Price cut: $5K (10/9)
$374,900
1082 Gaines Creek Loop, Eufaula, OK 74432
2beds
2,026sqft
Single Family Residence
Built in 1978
0.3 Acres Lot
$-- Zestimate®
$185/sqft
$-- HOA
What's special
Formal dining roomSecluded waterfront havenNew metal roofExpansive back deckDedicated office
- 153 days
- 366
- 38
Zillow last checked:
Listing updated:
Listed by:
Jake Salyer 918-706-0204,
Hearth Homes Realty
Source: MLS Technology, Inc.,MLS#: 2618206 Originating MLS: MLS Technology
Originating MLS: MLS TechnologyFacts & features
Interior
Bedrooms & bathrooms
- Bedrooms: 2
- Bathrooms: 2
- Full bathrooms: 2
Primary bedroom
- Description: Master Bedroom,Private Bath,Walk-in Closet
- Level: First
Bedroom
- Description: Bedroom,
- Level: First
Primary bathroom
- Description: Master Bath,Full Bath
- Level: First
Bathroom
- Description: Hall Bath,Full Bath
- Level: First
Den
- Description: Den/Family Room,Combo
- Level: First
Dining room
- Description: Dining Room,Combo w/ Family
- Level: First
Kitchen
- Description: Kitchen,
- Level: First
Living room
- Description: Living Room,Fireplace
- Level: First
Utility room
- Description: Utility Room,Inside
- Level: First
Heating
- Central, Electric, Gas
Cooling
- Central Air
Appliances
- Included: Built-In Oven, Cooktop, Dishwasher, Electric Water Heater, Disposal, Microwave, Oven, Range
- Laundry: Washer Hookup, Electric Dryer Hookup
Features
- High Speed Internet, Laminate Counters, Wired for Data, Ceiling Fan(s), Electric Oven Connection, Electric Range Connection, Programmable Thermostat
- Flooring: Carpet, Tile, Vinyl
- Windows: Vinyl
- Basement: None
- Number of fireplaces: 1
- Fireplace features: Blower Fan, Gas Log
Interior area
- Total structure area: 2,026
- Total interior livable area: 2,026 sqft
Property
Parking
- Total spaces: 2
- Parking features: Attached, Garage
- Attached garage spaces: 2
Features
- Levels: One
- Stories: 1
- Patio & porch: Covered, Deck, Patio, Porch
- Exterior features: Concrete Driveway, Rain Gutters
- Pool features: None
- Fencing: None
- Has view: Yes
- View description: Seasonal View
- Waterfront features: Lake, River Access, Water Access
- Body of water: Eufaula Lake
Lot
- Size: 0.3 Acres
- Features: Mature Trees, Wooded
Details
- Additional structures: Second Garage
- Parcel number: 222500001039003900
Construction
Type & style
- Home type: SingleFamily
- Architectural style: Ranch
- Property subtype: Single Family Residence
Materials
- Brick, Wood Frame
- Foundation: Slab
- Roof: Metal
Condition
- Year built: 1978
Utilities & green energy
- Sewer: Septic Tank
- Water: Rural
- Utilities for property: Electricity Available, Natural Gas Available, Water Available
Community & HOA
Community
- Features: Gutter(s)
- Security: No Safety Shelter, Smoke Detector(s)
- Subdivision: Gaines Creek Hideaway
HOA
- Has HOA: No
Location
- Region: Eufaula
Financial & listing details
- Price per square foot: $185/sqft
- Tax assessed value: $414,260
- Annual tax amount: $3,521
- Date on market: 5/18/2026
- Cumulative days on market: 154 days
- Listing terms: Conventional,FHA,USDA Loan,VA Loan
Estimated market value
Not available
Estimated sales range
Not available
Not available
Price history
| Date | Event | Price |
|---|---|---|
| 10/9/2026 | Price change | $374,900-1.3%$185/sqft |
Source:  MLS Technology, Inc. #2618206 Report a problem MLS Technology, Inc. #2618206 Report a problem | ||
| 9/9/2026 | Price change | $379,900-1.3%$188/sqft |
Source: MLS Technology, Inc. #2618206 Report a problem | ||
| 7/6/2026 | Price change | $384,900-1.3%$190/sqft |
Source: MLS Technology, Inc. #2618206 Report a problem | ||
| 6/16/2026 | Price change | $389,900-2.5%$192/sqft |
Source: MLS Technology, Inc. #2618206 Report a problem | ||
| 5/18/2026 | Listed for sale | $399,900-3.6%$197/sqft |
Source: MLS Technology, Inc. #2618206 Report a problem | ||
| 10/31/2025 | Listing removed | $415,000$205/sqft |
Source: MLS Technology, Inc. #2518183 Report a problem | ||
| 6/27/2025 | Price change | $415,000-1%$205/sqft |
Source: MLS Technology, Inc. #2518183 Report a problem | ||
| 5/1/2025 | Listed for sale | $419,000$207/sqft |
Source: MLS Technology, Inc. #2518183 Report a problem | ||
| 5/1/2025 | Listing removed | $419,000$207/sqft |
Source: MLS Technology, Inc. #2438798 Report a problem | ||
| 2/28/2025 | Price change | $419,000-1.4%$207/sqft |
Source: MLS Technology, Inc. #2438798 Report a problem | ||
| 11/4/2024 | Listed for sale | $425,000+2.4%$210/sqft |
Source: MLS Technology, Inc. #2438798 Report a problem | ||
| 6/30/2023 | Sold | $415,000-2.4%$205/sqft |
Source: MLS Technology, Inc. #2305699 Report a problem | ||
| 5/5/2023 | Pending sale | $425,000$210/sqft |
Source: MLS Technology, Inc. #2305699 Report a problem | ||
| 2/16/2023 | Listed for sale | $425,000+30.8%$210/sqft |
Source: MLS Technology, Inc. #2305699 Report a problem | ||
| 12/22/2021 | Sold | $325,000$160/sqft |
Source: MLS Technology, Inc. #2139028 Report a problem | ||
| 11/15/2021 | Pending sale | $325,000$160/sqft |
Source:  MLSOK/OKCMAR as distributed by MLS GRID #985192 Report a problem MLSOK/OKCMAR as distributed by MLS GRID #985192 Report a problem | ||
| 11/12/2021 | Listed for sale | $325,000+30.5%$160/sqft |
Source: MLSOK/OKCMAR as distributed by MLS GRID #985192 Report a problem | ||
| 1/16/2020 | Sold | $249,000+0.4%$123/sqft |
Source: Public Record Report a problem | ||
| 12/27/2019 | Pending sale | $247,900$122/sqft |
Source: Paradise Realty, LLC. #1936508 Report a problem | ||
| 4/17/2019 | Price change | $247,900-13.9%$122/sqft |
Source: Paradise Realty, LLC. #1911497 Report a problem | ||
| 3/29/2019 | Listed for sale | $287,900+15.2%$142/sqft |
Source: Paradise Realty, LLC. #1911497 Report a problem | ||
| 10/24/2018 | Listing removed | $249,900$123/sqft |
Source: Paradise Realty, LLC. #1833838 Report a problem | ||
| 4/27/2018 | Listed for sale | $249,900-7.4%$123/sqft |
Source: Paradise Realty, LLC. #1808093 Report a problem | ||
| 9/8/2017 | Price change | $269,900-6.3%$133/sqft |
Source: Paradise Realty, LLC. #1732537 Report a problem | ||
| 8/23/2017 | Listed for sale | $287,900$142/sqft |
Source: Paradise Realty, LLC. #1732537 Report a problem | ||
Public tax history
| Year | Property taxes | Tax assessment |
|---|---|---|
| 2025 | $3,522 -0.7% | $45,568 -0.2% |
| 2024 | $3,547 +27.3% | $45,650 +27.7% |
| 2023 | $2,787 -0.6% | $35,750 |
| 2022 | $2,802 +34.6% | $35,750 +30.5% |
| 2021 | $2,082 +196.6% | $27,390 +189.5% |
| 2020 | $702 | $9,461 +5% |
| 2019 | -- | $9,011 +1.7% |
| 2018 | $671 | $8,859 +5% |
| 2017 | $671 +4.8% | $8,438 |
| 2016 | $640 +12.7% | $8,438 |
| 2015 | $568 -0.2% | $8,438 |
| 2014 | $569 -0.4% | $8,438 |
| 2013 | $572 -0.2% | $8,438 |
| 2012 | $572 -0.4% | $8,438 |
| 2011 | $575 -0.4% | $8,438 |
| 2010 | $577 | $8,438 |
| 2009 | $577 +0.3% | $8,438 |
| 2008 | $576 | $8,438 |
| 2007 | $576 | $8,438 |
Find assessor info on the county website
Monthly payment
Est. payment
Payment breakdown
Explore the cost of this home by adjusting the details. Changes won't be saved.Climate risks
Neighborhood: 74432
Nearby schools
Schools provided by the listing agent
- Elementary: Canadian
- High: Canadian
- District: Canadian - Sch Dist (U5)
Source: MLS Technology, Inc.. This data may not be complete. We recommend contacting the local school district to confirm school assignments for this home.

Similar homes
- $418,0003 bd2 ba1.4k sqft225 Holiday Hills Rd #1, Eufaula, OK 74432For Sale
 MLS ID #1254452, Kali Frazier, Prosell Realty. MLSOK/OKCMAR as distributed by MLS GRID
 - $365,0003 bd2 ba2k sqft413804 E 1212th Rd, Eufaula, OK 74432For Sale
 MLS ID #2549325, Angella Lee, Lake Homes Realty, LLC. MLS Technology, Inc.
 - $385,0003 bd2 ba1.7k sqft387 Holiday Hills Rd, Eufaula, OK 74432For Sale
 MLS ID #2626164, Amber Hester, eXp Realty, LLC (BO). MLS Technology, Inc.
 - $365,0004 bd3 ba2k sqft422311 E 1142nd Rd, Eufaula, OK 74432For Sale
 MLS ID #2633292, Stephanie Fine, Porches and Pastures. MLS Technology, Inc.
