LOCATED IN THE HEART OF LONGTOWN, this like-new barndominium combines modern finishes with an unbeatable lake-area location. The 3-bedroom, 2.5-bath home offers an open, comfortable layout featuring vinyl plank flooring throughout and a stylish kitchen with a center island and granite countertops, perfect for gathering and entertaining. A standout feature is the large game room, complete with glass doors that raise open during nice weather, seamlessly blending indoor and outdoor living and enhancing the entertainment space. Situated less than one mile from Lake Eufaula and just a couple of miles from Nine Marina, this property offers quick access to boating, fishing, and local dining. With its modern design and desirable location, this home is ideal as a primary residence, weekend retreat, or income-producing vacation rental. Call to schedule a viewing and please note all furnture can be purchased for an additional price.
For sale
$349,000
15 N Elm St, Eufaula, OK 74432
3beds
2,000sqft
Single Family Residence
Built in 2021
0.29 Acres Lot
$-- Zestimate®
$175/sqft
$-- HOA
What's special
Unbeatable lake-area locationModern designModern finishesOpen comfortable layoutVinyl plank flooring throughoutLarge game room
- 80 days
- 408
- 19
Zillow last checked:
Listing updated:
Listed by:
Karen Weldin 918-605-7405,
Eufaula Lakeshore Realty, LLC
Source: MLS Technology, Inc.,MLS#: 2626935 Originating MLS: MLS Technology
Originating MLS: MLS TechnologyFacts & features
Interior
Bedrooms & bathrooms
- Bedrooms: 3
- Bathrooms: 3
- Full bathrooms: 2
- 1/2 bathrooms: 1
Heating
- Central, Electric
Cooling
- Central Air
Appliances
- Included: Dryer, Dishwasher, Electric Water Heater, Microwave, Oven, Range, Refrigerator, Stove, Washer, Plumbed For Ice Maker
- Laundry: Washer Hookup, Electric Dryer Hookup
Features
- Granite Counters, High Ceilings, Ceiling Fan(s), Electric Oven Connection, Electric Range Connection
- Flooring: Vinyl
- Windows: Vinyl
- Has fireplace: No
Interior area
- Total structure area: 2,000
- Total interior livable area: 2,000 sqft
Video & virtual tour
Property
Accessibility
- Accessibility features: Accessible Entrance
Features
- Levels: One
- Stories: 1
- Patio & porch: Covered, Porch
- Exterior features: Rain Gutters
- Pool features: None
- Fencing: None
- Waterfront features: Lake, River Access, Water Access
- Body of water: Eufaula Lake
Lot
- Size: 0.29 Acres
- Features: Corner Lot, Mature Trees
Details
- Additional structures: None
- Parcel number: 200800001083008300
Construction
Type & style
- Home type: SingleFamily
- Architectural style: Barndominium
- Property subtype: Single Family Residence
Materials
- Steel
- Foundation: Slab
- Roof: Metal
Condition
- Year built: 2021
Utilities & green energy
- Sewer: Aerobic Septic
- Water: Rural
- Utilities for property: Electricity Available, Water Available
Community & HOA
Community
- Features: Gutter(s), Marina
- Security: No Safety Shelter, Security System Owned, Smoke Detector(s)
- Subdivision: Alta Vista Resort Section Iv
HOA
- Has HOA: No
Location
- Region: Eufaula
Financial & listing details
- Price per square foot: $175/sqft
- Annual tax amount: $1,717
- Date on market: 7/31/2026
- Cumulative days on market: 237 days
- Listing terms: Conventional,FHA,VA Loan
Estimated market value
Not available
Estimated sales range
Not available
Not available
Price history
| Date | Event | Price |
|---|---|---|
| 7/31/2026 | Listed for sale | $349,000$175/sqft |
Source:  MLS Technology, Inc. #2626935 Report a problem MLS Technology, Inc. #2626935 Report a problem | ||
| 7/31/2026 | Listing removed | $349,000$175/sqft |
Source: MLS Technology, Inc. #2603471 Report a problem | ||
| 4/30/2026 | Price change | $349,000-7.9%$175/sqft |
Source: MLS Technology, Inc. #2603471 Report a problem | ||
| 2/19/2026 | Price change | $379,000-0.7%$190/sqft |
Source: MLS Technology, Inc. #2603471 Report a problem | ||
| 2/1/2026 | Listed for sale | $381,500$191/sqft |
Source: MLS Technology, Inc. #2603471 Report a problem | ||
Public tax history
Tax history is unavailable.
Monthly payment
Est. payment
Payment breakdown
Explore the cost of this home by adjusting the details. Changes won't be saved.Climate risks
Neighborhood: 74432
Nearby schools
Schools provided by the listing agent
- Elementary: Canadian
- High: Canadian
- District: Canadian - Sch Dist (U5)
Source: MLS Technology, Inc.. This data may not be complete. We recommend contacting the local school district to confirm school assignments for this home.

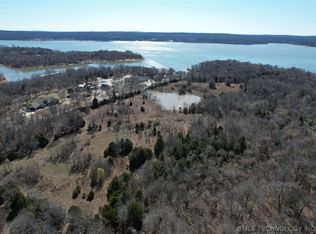
Similar homes
- $350,0004 bd3 ba1.5k sqft115358 S 4215th Rd, Eufaula, OK 74432For Sale
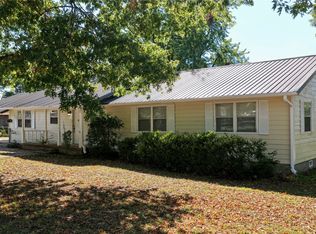 MLS ID #2631754, Karen Weldin, Eufaula Lakeshore Realty, LLC. MLS Technology, Inc.
 - $299,0003 bd2 ba1.5k sqft112 Meadowlark Rd, Eufaula, OK 74432For Sale
 MLS ID #2632282, Karen Weldin, Eufaula Lakeshore Realty, LLC. MLS Technology, Inc.
 - $249,0003 bd2 ba1.8k sqft291 Hamilton Rd, Eufaula, OK 74432For Sale
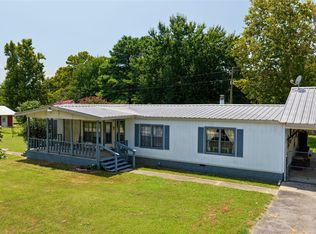 MLS ID #2628570, Bethany Ashlock, MORE Agency. MLS Technology, Inc.
 - $299,0003 bd2 ba1.9k sqft20 Brookwood Dr, Eufaula, OK 74432For Sale
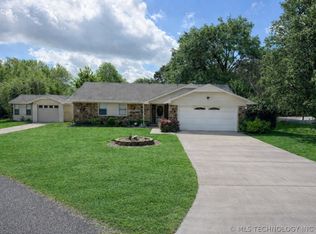 MLS ID #2613820, Karen Weldin, Eufaula Lakeshore Realty, LLC. MLS Technology, Inc.
