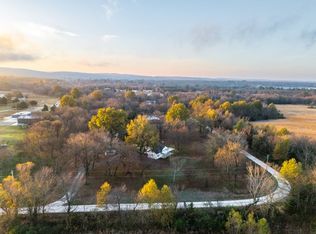
Lake living starts here! This beautifully maintained 3-bedroom, 2-bath home is being sold fully furnished, making it the perfect turnkey opportunity for a primary residence, weekend getaway, or vacation rental. Situated on a ½-acre lot, you'll enjoy the peace of lake living while being just one block from Lake Eufaula and less than five minutes from Nine Marina.
Inside, you'll find a welcoming open living space centered around a cozy wood-burning fireplace—the perfect place to gather after a day on the water. Best of all, the furnishings stay, so you can start enjoying your new lake home from day one.
Step outside and take in everything this property has to offer. Relax on the covered front porch with your morning coffee or spend your evenings entertaining on the covered back patio. The large carport provides plenty of room for your boat, golf cart, ATV, or other lake toys, while the new storage shed offers extra space for all your outdoor gear. A storm shelter, conveniently located on the front patio, provides peace of mind and easy access. The oversized driveway offers abundant parking for boats, trailers, RVs, and guests.
Whether you're spending the day fishing, boating, or simply enjoying the beauty of Lake Eufaula, this home's unbeatable location and move-in-ready convenience make it easy to embrace the lake lifestyle. Don't miss your chance to own this fully furnished retreat just minutes from one of Oklahoma's premier recreational destinations!
For sale
Price cut: $6K (9/17)
$249,000
291 Hamilton Rd, Eufaula, OK 74432
3beds
1,838sqft
Single Family Residence
Built in 1980
0.52 Acres Lot
$-- Zestimate®
$135/sqft
$-- HOA
What's special
Fully furnishedCovered front porchWelcoming open living spaceNew storage shedCozy wood-burning fireplaceCovered back patioLarge carport
- 46 days
- 243
- 5
Zillow last checked:
Listing updated:
Listed by:
Bethany Ashlock 918-740-2758,
MORE Agency
Source: MLS Technology, Inc.,MLS#: 2628570 Originating MLS: MLS Technology
Originating MLS: MLS TechnologyFacts & features
Interior
Bedrooms & bathrooms
- Bedrooms: 3
- Bathrooms: 2
- Full bathrooms: 2
Primary bedroom
- Description: Primary Bedroom,Private Bath,Walk-in Closet
- Level: First
Bedroom
- Description: Bedroom,Walk-in Closet
- Level: First
Bedroom
- Description: Bedroom,Walk-in Closet
- Level: First
Primary bathroom
- Description: Primary Bath,Double Sink,Shower Only,Vent
- Level: First
Bathroom
- Description: Hall Bath,Full Bath,Shower Only,Vent
- Level: First
Dining room
- Description: Dining Room,Combo w/ Family
- Level: First
Kitchen
- Description: Kitchen,Country,Eat-In,Pantry
- Level: First
Living room
- Description: Living Room,Fireplace
- Level: First
Utility room
- Description: Utility Room,Inside
- Level: First
Heating
- Central, Electric
Cooling
- Central Air
Appliances
- Included: Dryer, Dishwasher, Electric Water Heater, Disposal, Microwave, Oven, Range, Refrigerator, Washer
- Laundry: Washer Hookup, Electric Dryer Hookup
Features
- Wet Bar, High Speed Internet, Laminate Counters, Ceiling Fan(s), Electric Oven Connection, Electric Range Connection
- Flooring: Carpet, Vinyl
- Windows: Aluminum Frames
- Basement: None,Crawl Space
- Number of fireplaces: 1
- Fireplace features: Glass Doors, Wood Burning
Interior area
- Total structure area: 1,838
- Total interior livable area: 1,838 sqft
Property
Parking
- Total spaces: 2
- Parking features: Boat, Carport, RV Access/Parking
- Garage spaces: 2
- Has carport: Yes
Features
- Levels: One
- Stories: 1
- Patio & porch: Covered, Patio, Porch
- Exterior features: Landscaping, Rain Gutters
- Pool features: None
- Fencing: Chain Link
- Waterfront features: Beach Access, Boat Ramp/Lift Access, Lake, River Access, Water Access
- Body of water: Eufaula Lake
Lot
- Size: 0.52 Acres
- Features: Mature Trees
Details
- Additional structures: Shed(s)
- Parcel number: 224000007013001300
Construction
Type & style
- Home type: SingleFamily
- Architectural style: Other
- Property subtype: Single Family Residence
Materials
- Manufactured, Wood Siding
- Foundation: Crawlspace, Slab
- Roof: Metal
Condition
- Year built: 1980
Utilities & green energy
- Sewer: Public Sewer
- Water: Public
- Utilities for property: Cable Available, Electricity Available, Water Available
Community & HOA
Community
- Features: Gutter(s), Marina
- Security: No Safety Shelter, Smoke Detector(s)
- Subdivision: Greer Heights
HOA
- Has HOA: No
Location
- Region: Eufaula
Financial & listing details
- Price per square foot: $135/sqft
- Annual tax amount: $866
- Date on market: 8/3/2026
- Cumulative days on market: 47 days
- Listing terms: Conventional,FHA,Other,USDA Loan,VA Loan
- Body type: Double Wide
Estimated market value
Not available
Estimated sales range
Not available
Not available
Price history
| Date | Event | Price |
|---|---|---|
| 9/17/2026 | Price change | $249,000-2.4%$135/sqft |
Source:  MLS Technology, Inc. #2628570 Report a problem MLS Technology, Inc. #2628570 Report a problem | ||
| 8/3/2026 | Listed for sale | $255,000$139/sqft |
Source: MLS Technology, Inc. #2628570 Report a problem | ||
Public tax history
Tax history is unavailable.
Monthly payment
Est. payment
Payment breakdown
Explore the cost of this home by adjusting the details. Changes won't be saved.Climate risks
Neighborhood: 74432
Nearby schools
Schools provided by the listing agent
- Elementary: Eufaula
- High: Eufaula
- District: Eufaula - Sch Dist (T2)
Source: MLS Technology, Inc.. This data may not be complete. We recommend contacting the local school district to confirm school assignments for this home.
Similar homes
- $255,0002 bd2 ba1.4k sqft17 Breakenridge Dr, Eufaula, OK 74432For Sale
 MLS ID #2633557, Sharon Ford, C21/First Choice Realty. MLS Technology, Inc.
 - $265,0003 bd2 ba1.6k sqft1614 Sherwood Rd, Eufaula, OK 74432For Sale
 MLS ID #2610596, Stephanie Fine, Porches and Pastures. MLS Technology, Inc.
 - $224,9002 bd2 ba1.5k sqft421842 E 1155th Rd, Eufaula, OK 74432For Sale
 MLS ID #11918870, Ruben Daniels, Arrowhead Land Company. My State MLS
 - $259,0003 bd1 ba1.2k sqft599 Bower Rd, Eufaula, OK 74432For Sale
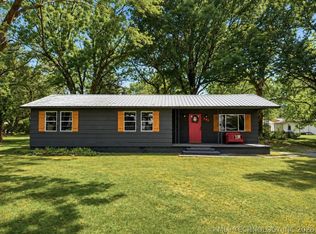 MLS ID #2615741, Katherine Corsini, 1907 Realty. MLS Technology, Inc.
