TURNKEY LAKE CABIN WITH HOT TUB + PROVEN RENTAL INCOME. Fully furnished and ready to go, this 2-bedroom + loft cabin offers the perfect opportunity for a lake getaway, full-time living, or immediate short-term rental income near Lake Eufaula. Designed with both comfort and capacity in mind, the home features two private bedrooms downstairs and a spacious loft with three built-in full-size beds that is ideal for maximizing guest occupancy and rental potential. The open-concept living and kitchen area creates an inviting space for gathering, while outdoor amenities take the experience to the next level. Enjoy a 7-person hot tub, firepit area, and plenty of room for entertaining after a day on the lake. Additional highlights include a private well, septic system, whole-house water filtration system. Located just minutes from Nine Marina and a short walk to the lake, this property offers convenience, flexibility, and strong potential as a vacation rental or personal retreat. Move-in ready and being sold fully furnished—start enjoying or renting immediately. Owner is licensed agent in the state of Oklahoma.
For sale
Price cut: $10K (6/24)
$259,000
555 Williams Dr, Eufaula, OK 74432
2beds
1,825sqft
:
Get pre-qualified$1,635/mo
Single Family Residence
Built in 2016
7,492 Square Feet Lot
$-- Zestimate®
$142/sqft
$-- HOA
What's special
Fully furnishedFirepit areaTwo private bedrooms downstairs
- 211 days |
- 728 |
- 38 |
Zillow last checked:
Listing updated:
Listed by:
Natalie Tracy 918-720-5773,
Lakeside Real Estate
Source: MLS Technology, Inc.,MLS#: 2551297 Originating MLS: MLS Technology
Originating MLS: MLS TechnologyFacts & features
Interior
Bedrooms & bathrooms
- Bedrooms: 2
- Bathrooms: 2
- Full bathrooms: 2
Primary bedroom
- Description: Master Bedroom,
- Level: First
Bedroom
- Description: Bedroom,
- Level: First
Primary bathroom
- Description: Master Bath,Full Bath
- Level: First
Bathroom
- Description: Hall Bath,Full Bath
- Level: First
Bonus room
- Description: Additional Room,Loft
- Level: Second
Living room
- Description: Living Room,Combo
- Level: First
Heating
- Central, Electric
Cooling
- Central Air
Appliances
- Included: Built-In Range, Built-In Oven, Dryer, Dishwasher, Electric Water Heater, Freezer, Disposal, Microwave, Oven, Range, Refrigerator, Washer
Features
- Concrete Counters, High Ceilings, High Speed Internet, Cable TV, Ceiling Fan(s), Electric Range Connection
- Flooring: Concrete
- Windows: Storm Window(s)
- Basement: None
- Has fireplace: No
- Fireplace features: Outside
Interior area
- Total structure area: 1,825
- Total interior livable area: 1,825 sqft
Property
Features
- Levels: Two
- Stories: 2
- Patio & porch: Porch
- Exterior features: Fire Pit, Gravel Driveway
- Pool features: None
- Has spa: Yes
- Spa features: Hot Tub
- Fencing: None
- Body of water: Eufaula Lake
Lot
- Size: 7,492 Square Feet
- Features: Mature Trees, Wooded
Details
- Additional structures: None
Construction
Type & style
- Home type: SingleFamily
- Architectural style: Cabin
- Property subtype: Single Family Residence
Materials
- Log, Wood Frame
- Foundation: Slab
- Roof: Metal
Condition
- Year built: 2016
Utilities & green energy
- Sewer: Septic Tank
- Water: Well
- Utilities for property: Cable Available, Electricity Available
Community & HOA
Community
- Features: Marina
- Security: No Safety Shelter, Smoke Detector(s)
- Subdivision: Williams Addn
HOA
- Has HOA: No
Location
- Region: Eufaula
Financial & listing details
- Price per square foot: $142/sqft
- Annual tax amount: $1,595
- Date on market: 12/29/2025
- Cumulative days on market: 392 days
- Listing terms: Conventional,FHA,USDA Loan,VA Loan
Estimated market value
Not available
Estimated sales range
Not available
Not available
Price history
| Date | Event | Price |
|---|---|---|
| 6/24/2026 | Price change | $259,000-3.7%$142/sqft |
Source:  MLS Technology, Inc. #2551297 Report a problem MLS Technology, Inc. #2551297 Report a problem | ||
| 5/27/2026 | Price change | $269,000-3.6%$147/sqft |
Source: MLS Technology, Inc. #2551297 Report a problem | ||
| 5/4/2026 | Price change | $279,000-3.5%$153/sqft |
Source: MLS Technology, Inc. #2551297 Report a problem | ||
| 3/30/2026 | Price change | $289,000-3.3%$158/sqft |
Source: MLS Technology, Inc. #2551297 Report a problem | ||
| 12/31/2025 | Price change | $299,000-10.5%$164/sqft |
Source: MLS Technology, Inc. #2551297 Report a problem | ||
| 8/25/2025 | Price change | $334,000-1.5%$183/sqft |
Source: MLS Technology, Inc. #2520517 Report a problem | ||
| 7/11/2025 | Price change | $339,000-2.9%$186/sqft |
Source: MLS Technology, Inc. #2520517 Report a problem | ||
| 7/9/2024 | Listed for sale | $349,000$191/sqft |
Source:  MLSOK/OKCMAR as distributed by MLS GRID #1124429 Report a problem MLSOK/OKCMAR as distributed by MLS GRID #1124429 Report a problem | ||
Public tax history
Tax history is unavailable.
Monthly payment
Est. payment
Payment breakdown
Explore the cost of this home by adjusting the details. Changes won't be saved.Climate risks
Neighborhood: 74432
Nearby schools
GreatSchools rating
- 6/10Canadian Elementary SchoolGrades: PK-8Distance: 10.8 mi
- 2/10Canadian High SchoolGrades: 9-12Distance: 10.8 mi
Schools provided by the listing agent
- Elementary: Canadian
- High: Canadian
- District: Canadian - Sch Dist (U5)
Source: MLS Technology, Inc.. This data may not be complete. We recommend contacting the local school district to confirm school assignments for this home.
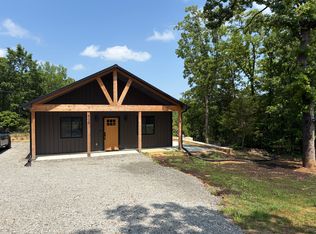
- $84,9001 bd1 ba800 sqft538 Williams Dr, Eufaula, OK 74432Off Market
- $26,1000.697 Acres122nd Rd, Eufaula, OK 74432Sold
- $114,2002 bd1 ba1.6k sqft12 E Indian Ln, Eufaula, OK 74432Off Market
- $10,965-- bd-- ba-- sqft30 W Gloria St, Eufaula, OK 74432Off Market
- $9,303-- bd-- ba-- sqft30 W Gloria St, Eufaula, OK 74432Off Market
- $77,9001 bd1 ba600 sqft427 Williams Dr, Eufaula, OK 74432Off Market
- $48,0008.01 Acres200 Rock Bend Rd, Eufaula, OK 74432Sold
- $22,6141 bd1 ba546 sqft714 Williams Dr, Williams, OK 74432Off Market
A local agent can set up tours, give advice and negotiate with sellers.
A local lender can help you make sure your offer is ready when you are.
Similar homes
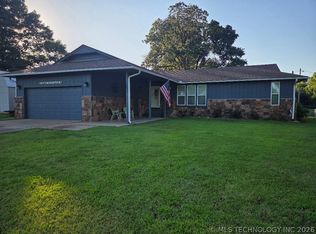
- $249,5003 bd2 ba1.5k sqft15 Ridgeway Ln, Eufaula, OK 74432For Sale
 MLS ID #2622259, Anita Rodgers, C21/Shirley Donaldson Eufaula. MLS Technology, Inc.
 - $250,0003 bd2 ba1.8k sqft85 Williams Dr, Eufaula, OK 74432For Sale
 MLS ID #2621773, Brandy Pennington, Lakeside Real Estate. MLS Technology, Inc.
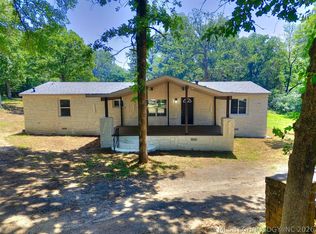
 - $260,0003 bd2 ba1.5k sqft421065 E 1174th Rd, Eufaula, OK 74432For Sale
 MLS ID #2622252, Kaytlin Powers, Brix Realty Group LLC (BO). MLS Technology, Inc.
 - $279,0003 bd1 ba1.2k sqft599 Bower Rd, Eufaula, OK 74432For Sale
 MLS ID #2615741, Katherine Corsini, 1907 Realty. MLS Technology, Inc.
 - $260,0003 bd2 ba1.5k sqft115152 S 4237th Rd, Eufaula, OK 74432For SaleMLS ID #2625945, Tori Fry, Artesian Realty Group. MLS Technology, Inc.
- $268,0002 bd3 ba1.3k sqft421975 E 1155th Rd, Eufaula, OK 74432For SaleMLS ID #2623830, Clifton Davis, Porches and Pastures. MLS Technology, Inc.
- $250,0003 bd3 ba1.8k sqft116565 S 4213th Rd, Eufaula, OK 74432For SaleMLS ID #2546600, Lew Forrest, Porches and Pastures. MLS Technology, Inc.
- $265,0003 bd2 ba1.6k sqft1614 Sherwood Rd, Eufaula, OK 74432For SaleMLS ID #2610596, Stephanie Fine, Porches and Pastures. MLS Technology, Inc.
- $275,0003 bd3 ba1.5k sqft120880 S 4180th Rd, Eufaula, OK 74432For SaleMLS ID #2620839, Chelsea Lewis, Lakeside Real Estate. MLS Technology, Inc.
- $325,0003 bd2 ba1.8k sqft77 Dogwood Trl, Eufaula, OK 74432For SaleMLS ID #2625291, Anita Rodgers, C21/Shirley Donaldson Eufaula. MLS Technology, Inc.
- $280,9003 bd2 ba1.1k sqft293 Kiamichi Rd, Eufaula, OK 74432For SaleMLS ID #2550284, Jennifer Ferguson, Artesian Realty Group. MLS Technology, Inc.
- $224,9002 bd2 ba1.5k sqft421842 E 1155th Rd, Eufaula, OK 74432For SaleMLS ID #11615305, Ruben Daniels, Arrowhead Land Company. My State MLS
- $334,9003 bd2 ba1.9k sqft20 Brookwood Dr, Eufaula, OK 74432For SaleMLS ID #2613820, Andrea O'Brien, Eufaula Lakeshore Realty, LLC. MLS Technology, Inc.
- $239,9994 bd3 ba1.5k sqft119268 S 4140th Rd, Eufaula, OK 74432For SaleMLS ID #2620191, Jordan Alexander, ERA C. S. Raper & Son. MLS Technology, Inc.
- $234,5003 bd1 ba1.3k sqft401 High St, Eufaula, OK 74432For Sale By Owner
- $325,0003 bd2 ba1.5k sqft112 Meadowlark Rd, Eufaula, OK 74432For SaleMLS ID #2607203, Karen Weldin, Eufaula Lakeshore Realty, LLC. MLS Technology, Inc.
- $255,0003 bd1 ba1.3k sqft605 S 4th St, Eufaula, OK 74432For SaleMLS ID #2618344, Anita Rodgers, C21/Shirley Donaldson Eufaula. MLS Technology, Inc.
- $349,0004 bd2 ba1.7k sqft246 Williams Ave, Eufaula, OK 74432For SaleMLS ID #2620426, Connie Campbell, Campbell Due Real Estate LLC. MLS Technology, Inc.
- $274,9003 bd2 ba1.4k sqft425126 E 1168th Rd, Eufaula, OK 74432For SaleMLS ID #2619865, Tracy Cash, Eufaula Properties RE Group. MLS Technology, Inc.
- $237,0003 bd3 ba2.2k sqft431 E Epley Dr, Stigler, OK 74462For SaleMLS ID #2617829, Kelli Wall, Next Home Professionals. MLS Technology, Inc.
