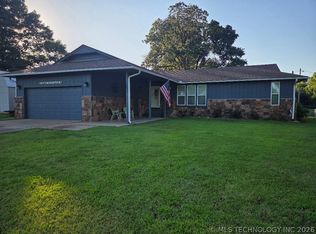
Charming Lake Eufaula home with character, space, and beautiful views in the sought-after Longtown area! Situated on nearly 5 acres, this 3-bedroom, 2.5-bath property offers the perfect blend of comfort, privacy, and relaxed lake living. Inside, you’ll find warm, inviting spaces full of charm, including two spacious living areas, a cozy fireplace, and plenty of natural light throughout.
Enjoy peaceful mornings and stunning sunsets from the patio while taking in the scenic views. Located just minutes from No. 9 Marina, boat ramps, fishing, and recreation, this property is ideal as a full-time residence, vacation home, or weekend getaway near Lake Eufaula.
If you’ve been searching for a Lake Eufaula home with acreage, views, and personality, this is one you’ll want to see in person!
For sale
Price cut: $12.5K (7/27)
$237,000
431 E Epley Dr, Stigler, OK 74462
3beds
2,232sqft
Single Family Residence
Built in 1976
4.78 Acres Lot
$-- Zestimate®
$106/sqft
$-- HOA
What's special
Cozy fireplace
- 96 days |
- 679 |
- 66 |
Zillow last checked:
Listing updated:
Listed by:
Kelli Wall 918-916-4519,
Next Home Professionals
Source: MLS Technology, Inc.,MLS#: 2617829 Originating MLS: MLS Technology
Originating MLS: MLS TechnologyFacts & features
Interior
Bedrooms & bathrooms
- Bedrooms: 3
- Bathrooms: 3
- Full bathrooms: 2
- 1/2 bathrooms: 1
Primary bedroom
- Description: Master Bedroom,Private Bath,Walk-in Closet
- Level: Second
Bedroom
- Description: Bedroom,No Bath
- Level: Second
Bedroom
- Description: Bedroom,No Bath
- Level: Second
Den
- Description: Den/Family Room,Fireplace
- Level: Basement
Living room
- Description: Living Room,Combo
- Level: First
Heating
- Central, Electric
Cooling
- Central Air
Appliances
- Included: Built-In Range, Built-In Oven, Dryer, Dishwasher, Electric Water Heater, Freezer, Disposal, Oven, Range, Refrigerator, Trash Compactor, Washer, Plumbed For Ice Maker
- Laundry: Washer Hookup, Electric Dryer Hookup
Features
- Wet Bar, Laminate Counters, Pullman Bath, Cable TV, Electric Oven Connection, Electric Range Connection
- Flooring: Carpet, Tile, Vinyl
- Windows: Aluminum Frames
- Basement: Finished
- Number of fireplaces: 1
- Fireplace features: Blower Fan, Wood Burning
Interior area
- Total structure area: 2,232
- Total interior livable area: 2,232 sqft
Property
Parking
- Total spaces: 2
- Parking features: Carport, Garage Faces Rear, Shelves, Storage
- Garage spaces: 2
- Has carport: Yes
Accessibility
- Accessibility features: Accessible Doors
Features
- Levels: Three Or More,Multi/Split
- Stories: 3
- Patio & porch: Covered, Patio
- Exterior features: Concrete Driveway, Dog Run, Rain Gutters
- Pool features: None
- Fencing: None
- Has view: Yes
- View description: Seasonal View
- Waterfront features: Boat Ramp/Lift Access
- Body of water: Eufaula Lake
Lot
- Size: 4.78 Acres
- Features: Additional Land Available, Corner Lot, Mature Trees
Details
- Additional structures: Shed(s)
- Parcel number: 257000002001000100
Construction
Type & style
- Home type: SingleFamily
- Architectural style: Split Level
- Property subtype: Single Family Residence
Materials
- Brick, Wood Frame
- Foundation: Slab
- Roof: Asphalt,Fiberglass
Condition
- Year built: 1976
Utilities & green energy
- Sewer: Septic Tank
- Water: Rural, Well
- Utilities for property: Electricity Available, Water Available
Community & HOA
Community
- Features: Gutter(s), Marina
- Security: No Safety Shelter, Security System Owned
- Subdivision: Standing Rock Lodge
HOA
- Has HOA: No
- Amenities included: None
Location
- Region: Stigler
Financial & listing details
- Price per square foot: $106/sqft
- Tax assessed value: $167,282
- Annual tax amount: $1,332
- Date on market: 5/15/2026
- Cumulative days on market: 96 days
- Listing terms: Conventional,FHA,Other,USDA Loan,VA Loan
Estimated market value
Not available
Estimated sales range
Not available
Not available
Price history
| Date | Event | Price |
|---|---|---|
| 7/27/2026 | Price change | $237,000-5%$106/sqft |
Source:  MLS Technology, Inc. #2617829 Report a problem MLS Technology, Inc. #2617829 Report a problem | ||
| 5/27/2026 | Price change | $249,500-4.8%$112/sqft |
Source: MLS Technology, Inc. #2617829 Report a problem | ||
| 5/15/2026 | Listed for sale | $262,000-4.7%$117/sqft |
Source: MLS Technology, Inc. #2617829 Report a problem | ||
| 11/6/2024 | Listing removed | $1,900$1/sqft |
Source: Zillow Rentals Report a problem | ||
| 10/28/2024 | Listed for rent | $1,900$1/sqft |
Source: Zillow Rentals Report a problem | ||
| 8/24/2024 | Listing removed | -- |
Source: MLS Technology, Inc. #2405527 Report a problem | ||
| 2/24/2024 | Listed for sale | $275,000$123/sqft |
Source: MLS Technology, Inc. #2405527 Report a problem | ||
| 2/24/2024 | Listing removed | -- |
Source: MLS Technology, Inc. #2329135 Report a problem | ||
| 8/25/2023 | Listed for sale | $275,000-6.8%$123/sqft |
Source: MLS Technology, Inc. #2329135 Report a problem | ||
| 8/24/2023 | Listing removed | -- |
Source: MLS Technology, Inc. #2306521 Report a problem | ||
| 2/24/2023 | Listed for sale | $295,000+13.9%$132/sqft |
Source: MLS Technology, Inc. #2306521 Report a problem | ||
| 1/13/2022 | Listing removed | -- |
Source: Owner Report a problem | ||
| 11/1/2021 | Pending sale | $259,000$116/sqft |
Source: Owner Report a problem | ||
| 7/26/2021 | Listed for sale | $259,000+4.4%$116/sqft |
Source: Owner Report a problem | ||
| 1/14/2021 | Listing removed | -- |
Source: Owner Report a problem | ||
| 10/15/2020 | Listed for sale | $248,000+24.6%$111/sqft |
Source: Owner Report a problem | ||
| 5/30/2019 | Listing removed | $199,000$89/sqft |
Source: Owner Report a problem | ||
| 8/8/2018 | Price change | $199,000-5.2%$89/sqft |
Source: Owner Report a problem | ||
| 5/10/2018 | Price change | $210,000-2.3%$94/sqft |
Source: Owner Report a problem | ||
| 2/16/2018 | Price change | $215,000-4.4%$96/sqft |
Source: Owner Report a problem | ||
| 12/1/2017 | Price change | $225,000-2.2%$101/sqft |
Source: Owner Report a problem | ||
| 10/12/2017 | Listed for sale | $230,000-0.2%$103/sqft |
Source: Owner Report a problem | ||
| 5/24/2017 | Listing removed | $230,500+7.2%$103/sqft |
Source: Owner Report a problem | ||
| 6/2/2016 | Price change | $215,000-4%$96/sqft |
Source: Owner Report a problem | ||
| 4/28/2016 | Listed for sale | $223,900+49.3%$100/sqft |
Source: Owner Report a problem | ||
| 12/9/2005 | Sold | $150,000$67/sqft |
Source: Agent Provided Report a problem | ||
Public tax history
| Year | Property taxes | Tax assessment |
|---|---|---|
| 2025 | $1,422 +2.5% | $18,401 +3.1% |
| 2024 | $1,387 +4.7% | $17,848 +5% |
| 2023 | $1,325 -0.6% | $16,998 |
| 2022 | $1,332 +33% | $16,998 +33.9% |
| 2021 | $1,002 +17.2% | $12,692 +10.3% |
| 2020 | $854 | $11,512 +5% |
| 2019 | -- | $10,963 +5% |
| 2018 | $791 | $10,442 |
| 2017 | $791 -0.3% | $10,442 |
| 2016 | $793 -0.6% | $10,442 |
| 2015 | $797 -0.2% | $10,442 |
| 2014 | $799 -0.4% | $10,442 |
| 2013 | $802 -0.2% | $10,442 |
| 2012 | $804 -0.4% | $10,442 |
| 2011 | $807 -0.4% | $10,442 |
| 2010 | $811 | $10,442 |
| 2009 | $811 +0.3% | $10,442 |
| 2008 | $808 | $10,442 |
| 2007 | $808 | $10,442 |
Find assessor info on the county website
Monthly payment
Est. payment
Payment breakdown
Explore the cost of this home by adjusting the details. Changes won't be saved.Climate risks
Neighborhood: 74462
Nearby schools
GreatSchools rating
- 6/10Canadian Elementary SchoolGrades: PK-8Distance: 12.6 mi
- 2/10Canadian High SchoolGrades: 9-12Distance: 12.6 mi
Schools provided by the listing agent
- Elementary: Canadian
- High: Canadian
- District: Canadian - Sch Dist (U5)
Source: MLS Technology, Inc.. This data may not be complete. We recommend contacting the local school district to confirm school assignments for this home.
- $638-- bd-- ba-- sqft431 E Epley Dr, Stigler, OK 74462Off Market
- $119,9003 bd2 ba1.7k sqft389 E Epley Dr, Stigler, OK 74462Off Market
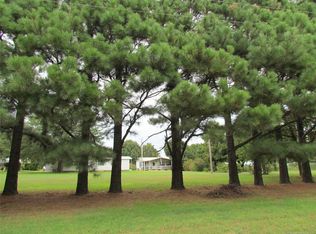
- $34,1943 bd2 ba1.5k sqft467 E Epley Dr, Stigler, OK 74462Off Market
- $3,500-- bd-- ba-- sqft467 E Epley Dr, Stigler, OK 74462Off Market
- $144,9003 bd2 ba1.7k sqft389 E Epley Dr, Stigler, OK 74462Off Market
- $55,000-- bd-- ba-- sqft183 Hunter Rd, Stigler, OK 74462For Sale
- $4,0163 bd2 ba1.6k sqft367 E Epley Dr, Stigler, OK 74462Off Market
- $31,3692 bd1 ba840 sqft311 E Epley Dr, Stigler, OK 74462Off Market
A local agent can set up tours, give advice and negotiate with sellers.
A local lender can help you make sure your offer is ready when you are.
Similar homes
- $245,0003 bd2 ba1.5k sqft421065 E 1174th Rd, Eufaula, OK 74432For Sale
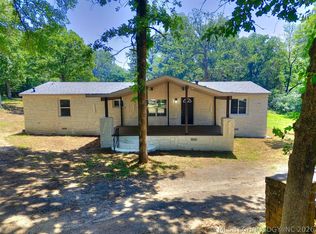 MLS ID #2622252, Kaytlin Powers, Brix Realty Group LLC (BO). MLS Technology, Inc.
 - $260,0003 bd2 ba1.5k sqft115152 S 4237th Rd, Eufaula, OK 74432For Sale
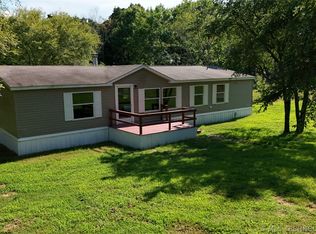 MLS ID #2625945, Tori Fry, Artesian Realty Group. MLS Technology, Inc.
 - $268,0002 bd3 ba1.3k sqft421975 E 1155th Rd, Eufaula, OK 74432For Sale
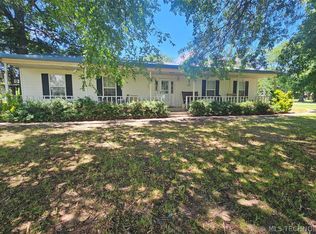 MLS ID #2623830, Clifton Davis, Porches and Pastures. MLS Technology, Inc.
 - $249,5003 bd2 ba1.5k sqft15 Ridgeway Ln, Eufaula, OK 74432For Sale
 MLS ID #2622259, Anita Rodgers, C21/Shirley Donaldson Eufaula. MLS Technology, Inc.
 - $255,0003 bd2 ba1.8k sqft291 Hamilton Rd, Eufaula, OK 74432For SaleMLS ID #2628570, Bethany Ashlock, MORE Agency. MLS Technology, Inc.
- $245,0003 bd2 ba1.8k sqft2696 Russellville Rd, Quinton, OK 74561For SaleMLS ID #2625432, Sally D Roberts, First Realty Inc. MLS Technology, Inc.
- $265,0003 bd3 ba3.1k sqft509 Sunset Strip, Eufaula, OK 74432For SaleMLS ID #2630330, Anita Rodgers, C21/Shirley Donaldson Eufaula. MLS Technology, Inc.
- $325,0003 bd2 ba1.1k sqft343 Timberline Rd, Stigler, OK 74462For SaleMLS ID #2616273, Claudia Young, Campbell Due Real Estate LLC. MLS Technology, Inc.
- $255,0003 bd2 ba1.6k sqft106754 S 4282nd Rd, Checotah, OK 74426For SaleMLS ID #2611060, Kiley Moore, Next Home Professionals. MLS Technology, Inc.
- $215,0003 bd2 ba1.2k sqft117525 S 4209th Rd, Eufaula, OK 74432For SaleMLS ID #2619655, Robin Long, Chinowth & Cohen. MLS Technology, Inc.
- $240,0003 bd2 ba1.8k sqft85 Williams Dr, Eufaula, OK 74432For SaleMLS ID #2621773, Brandy Pennington, Lakeside Real Estate. MLS Technology, Inc.
- $255,0003 bd1 ba1.3k sqft605 S 4th St, Eufaula, OK 74432For SaleMLS ID #2618344, Anita Rodgers, C21/Shirley Donaldson Eufaula. MLS Technology, Inc.
- $139,0003 bd2 ba1.2k sqft211 Oak Ave, Stigler, OK 74462For SaleMLS ID #2622809, Connie Campbell, Campbell Due Real Estate LLC. MLS Technology, Inc.
- $259,0003 bd1 ba1.2k sqft599 Bower Rd, Eufaula, OK 74432For SaleMLS ID #2615741, Katherine Corsini, 1907 Realty. MLS Technology, Inc.
- $169,9003 bd2 ba1.6k sqft10650 W Highway 9, Stigler, OK 74462For SaleMLS ID #2620992, Billy Greenwood, Jr., RE/MAX Champion Land. MLS Technology, Inc.
- $234,5003 bd1 ba1.3k sqft401 High St, Eufaula, OK 74432For Sale By Owner
- $220,0003 bd2 ba1.4k sqft711 E Iowa St, Whitefield, OK 74472For SaleMLS ID #2602454, Miranda Foster, C21/First Choice Realty. MLS Technology, Inc.
- $260,0003 bd2 ba1.5k sqft30244 S Highway 71 #A, Quinton, OK 74561For SaleMLS ID #2550053, Kara Durkee, C21/First Choice Realty. MLS Technology, Inc.
- $229,0003 bd2 ba1.2k sqft411064 E 1180th Rd, Eufaula, OK 74432For SaleMLS ID #2605909, Anita Rodgers, C21/Shirley Donaldson Eufaula. MLS Technology, Inc.
- $161,5003 bd2 ba1.4k sqft31135 S County Road 4260, Stigler, OK 74462For SaleMLS ID #2620822, Natalie Tracy, Lakeside Real Estate. MLS Technology, Inc.
