Perched on a scenic hill with excellent highway frontage, this recently updated solid brick 3-bedroom, 2-bath home offers the perfect blend of space, visibility, and versatility. Situated on 3 beautiful acres, the property provides elevated views, easy access, and plenty of room to enjoy the outdoors.
Inside, you’ll find a functional floor plan with comfortable living spaces and modern updates throughout, making this home move-in ready. Outside, the features truly set this property apart. An attached carport offers convenient covered parking, while a detached three-car garage provides ample space for vehicles, equipment, hobbies, or storage.
Whether you’re looking for a home with room to grow, a property with great accessibility, or a location with added potential thanks to highway frontage, this one checks all the boxes. Enjoy country living with convenience, space, and opportunity all in one exceptional setting.
For sale
Price cut: $35K (7/14)
$260,000
30244 S Highway 71 #A, Quinton, OK 74561
3beds
1,560sqft
:
Get pre-qualified$1,622/mo
Single Family Residence
Built in 1976
3 Acres Lot
$-- Zestimate®
$167/sqft
$-- HOA
What's special
Modern updates throughoutScenic hillElevated viewsFunctional floor planComfortable living spacesExcellent highway frontage
- 220 days |
- 87 |
- 2 |
Zillow last checked:
Listing updated:
Listed by:
Kara Durkee 918-471-5649,
C21/First Choice Realty
Source: MLS Technology, Inc.,MLS#: 2550053 Originating MLS: MLS Technology
Originating MLS: MLS TechnologyFacts & features
Interior
Bedrooms & bathrooms
- Bedrooms: 3
- Bathrooms: 2
- Full bathrooms: 2
Primary bedroom
- Description: Master Bedroom,Private Bath
- Level: First
Bedroom
- Description: Bedroom,
- Level: First
Bedroom
- Description: Bedroom,
- Level: First
Primary bathroom
- Description: Master Bath,Shower Only
- Level: First
Bathroom
- Description: Hall Bath,
- Level: First
Dining room
- Description: Dining Room,
- Level: First
Kitchen
- Description: Kitchen,
- Level: First
Living room
- Description: Living Room,
- Level: First
Heating
- Central, Electric
Cooling
- Central Air
Appliances
- Included: Cooktop, Electric Water Heater, Oven
- Laundry: Washer Hookup, Electric Dryer Hookup
Features
- Laminate Counters, None, Electric Oven Connection, Electric Range Connection
- Flooring: Vinyl
- Windows: Vinyl, Insulated Windows
- Basement: None
- Has fireplace: No
Interior area
- Total structure area: 1,560
- Total interior livable area: 1,560 sqft
Property
Parking
- Total spaces: 4
- Parking features: Carport, Detached, Garage
- Garage spaces: 4
- Has carport: Yes
Features
- Levels: One
- Stories: 1
- Patio & porch: Covered, Patio
- Exterior features: Gravel Driveway, None
- Pool features: None
- Fencing: Barbed Wire
- Waterfront features: Other
- Body of water: Eufaula Lake
Lot
- Size: 3 Acres
- Features: Mature Trees, Rolling Slope, Sloped
- Topography: Sloping
Details
- Additional structures: None
- Parcel number: 00000208N18E200800
Construction
Type & style
- Home type: SingleFamily
- Architectural style: Ranch
- Property subtype: Single Family Residence
Materials
- Brick, Wood Frame
- Foundation: Slab
- Roof: Metal
Condition
- Year built: 1976
Utilities & green energy
- Sewer: Septic Tank
- Water: Rural
- Utilities for property: Electricity Available, Fiber Optic Available, Water Available
Green energy
- Energy efficient items: Windows
Community & HOA
Community
- Security: No Safety Shelter
- Subdivision: Haskell Co Unplatted
HOA
- Has HOA: No
Location
- Region: Quinton
Financial & listing details
- Price per square foot: $167/sqft
- Annual tax amount: $1,596
- Date on market: 12/14/2025
- Cumulative days on market: 221 days
- Listing terms: Conventional,FHA,USDA Loan,VA Loan
Estimated market value
Not available
Estimated sales range
Not available
Not available
Price history
| Date | Event | Price |
|---|---|---|
| 7/14/2026 | Price change | $260,000-11.9%$167/sqft |
Source:  MLS Technology, Inc. #2550053 Report a problem MLS Technology, Inc. #2550053 Report a problem | ||
| 6/17/2026 | Price change | $295,000-4.8%$189/sqft |
Source: MLS Technology, Inc. #2550053 Report a problem | ||
| 3/3/2026 | Price change | $309,900-1.6%$199/sqft |
Source: MLS Technology, Inc. #2550053 Report a problem | ||
| 12/14/2025 | Listed for sale | $315,000$202/sqft |
Source: MLS Technology, Inc. #2550053 Report a problem | ||
Public tax history
Tax history is unavailable.
Monthly payment
Est. payment
Payment breakdown
Explore the cost of this home by adjusting the details. Changes won't be saved.Climate risks
Neighborhood: 74561
Nearby schools
GreatSchools rating
- 3/10Quinton Elementary SchoolGrades: PK-8Distance: 4.7 mi
- 5/10Quinton High SchoolGrades: 9-12Distance: 5 mi
Schools provided by the listing agent
- Elementary: Quinton
- High: Quinton
- District: Quinton SCD (39)
Source: MLS Technology, Inc.. This data may not be complete. We recommend contacting the local school district to confirm school assignments for this home.
- $235,0004 bd2 ba1.9k sqft30229 S Highway 71, Quinton, OK 74561Off Market
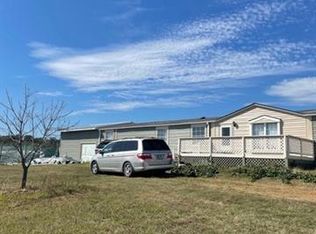
- $165,0004 bd2 ba-- sqft30229 Ns State Hwy #71, Quinton, OK 74561Off Market

- $60,00014 Acres14 S Highway 71, Quinton, OK 74561Lot/Land
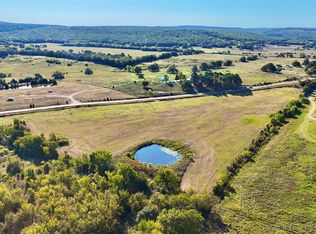
- $---- sqft30266 S Highway 71, Quinton, OK 74561Off Market
- $98,00035 AcresS Highway 71, Quinton, OK 74561Sold
- $144,0003 bd1 ba1k sqft30223 S Highway 71, Quinton, OK 74561Off Market
- $--3 bd2 ba2.4k sqft30278 S Highway 71, Quinton, OK 74561Auction
- $158,8003 bd1 ba1.1k sqft31576 W Beaver Mount Rd, Quinton, OK 74561Off Market
A local agent can set up tours, give advice and negotiate with sellers.
A local lender can help you make sure your offer is ready when you are.
Similar homes
- $265,0003 bd2 ba1.7k sqft809 N K St, Quinton, OK 74561For Sale
 MLS ID #2626647, Travis Pack, Keller Williams Market Pro. MLS Technology, Inc.
 - $155,0004 bd2 ba2.2k sqft36 Gragg Ln, Quinton, OK 74561For Sale
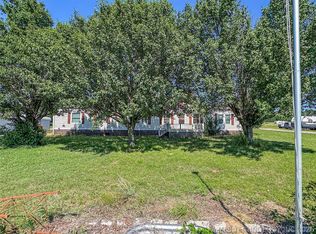 MLS ID #2626443, Brian Womack, Porches and Pastures. MLS Technology, Inc.
 - $279,0003 bd2 ba1.5k sqft430211 Texanna Rd, Porum, OK 74455For Sale
 MLS ID #2623713, Jeremy Grumbles, Eufaula Properties RE Group. MLS Technology, Inc.
 - $260,0003 bd2 ba1.5k sqft115152 S 4237th Rd, Eufaula, OK 74432For Sale
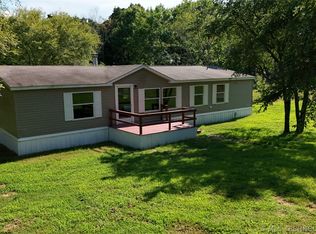 MLS ID #2625945, Tori Fry, Artesian Realty Group. MLS Technology, Inc.
 - $249,5003 bd3 ba2.2k sqft431 E Epley Dr, Stigler, OK 74462For SaleMLS ID #2617829, Kelli Wall, Next Home Professionals. MLS Technology, Inc.
- $190,0004 bd3 ba1.7k sqft1106 N 3rd St, Quinton, OK 74561For SaleMLS ID #2600478, Kara Durkee, C21/First Choice Realty. MLS Technology, Inc.
- $249,5003 bd2 ba1.5k sqft15 Ridgeway Ln, Eufaula, OK 74432For SaleMLS ID #2622259, Anita Rodgers, C21/Shirley Donaldson Eufaula. MLS Technology, Inc.
- $159,9003 bd2 ba1.5k sqft10098 N County Road 4295 Rd, Quinton, OK 74561For SaleMLS ID #2609976, Mycah Boyd, RE/MAX Champion Land. MLS Technology, Inc.
- $268,0002 bd3 ba1.3k sqft421975 E 1155th Rd, Eufaula, OK 74432For SaleMLS ID #2623830, Clifton Davis, Porches and Pastures. MLS Technology, Inc.
- $264,0003 bd2 ba1.2k sqft330 Kiamichi Rd, Eufaula, OK 74432For SaleMLS ID #2620372, Rod Canterbury, RE/MAX Advantage. MLS Technology, Inc.
- $279,0003 bd1 ba1.2k sqft599 Bower Rd, Eufaula, OK 74432For SaleMLS ID #2615741, Katherine Corsini, 1907 Realty. MLS Technology, Inc.
- $239,9994 bd3 ba1.5k sqft119268 S 4140th Rd, Eufaula, OK 74432For SaleMLS ID #2620191, Jordan Alexander, ERA C. S. Raper & Son. MLS Technology, Inc.
- $255,0003 bd1 ba1.3k sqft605 S 4th St, Eufaula, OK 74432For SaleMLS ID #2618344, Anita Rodgers, C21/Shirley Donaldson Eufaula. MLS Technology, Inc.
- $265,0003 bd2 ba1.7k sqft1710 E Old Military Rd, Stigler, OK 74462For SaleMLS ID #2538119, Mycah Boyd, RE/MAX Champion Land. MLS Technology, Inc.
- $249,9003 bd3 ba1.4k sqft1303 NE H St, Stigler, OK 74462For SaleMLS ID #2601249, Mycah Boyd, RE/MAX Champion Land. MLS Technology, Inc.
- $220,0003 bd2 ba1.4k sqft711 E Iowa St, Whitefield, OK 74472For SaleMLS ID #2602454, Miranda Foster, C21/First Choice Realty. MLS Technology, Inc.
- $279,9003 bd3 ba2.2k sqft713 W Little Flower Ln, Stigler, OK 74462For SaleMLS ID #2622926, Mycah Boyd, RE/MAX Champion Land. MLS Technology, Inc.
- $250,0003 bd2 ba1.8k sqft85 Williams Dr, Eufaula, OK 74432For SaleMLS ID #2621773, Brandy Pennington, Lakeside Real Estate. MLS Technology, Inc.
- $170,0003 bd2 ba1.4k sqft31135 S County Road 4260, Stigler, OK 74462For SaleMLS ID #2620822, Natalie Tracy, Lakeside Real Estate. MLS Technology, Inc.
- $374,9993 bd2 ba1.3k sqft157 N Spinnaker Run, Stigler, OK 74462For SaleMLS ID #2625532, Chip Adams III, Adams Family Real Estate LLC. MLS Technology, Inc.
