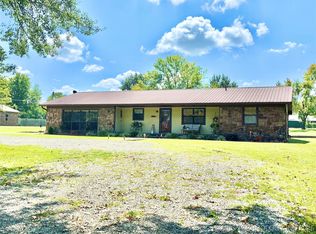
Welcome to this one-of-a-kind, fully remodeled brick home offering the perfect blend of comfort, functionality, and an unbeatable location. This beautiful 3-bedroom, 2-bath home has been completely updated and features luxury vinyl plank flooring, granite countertops throughout, and a thoughtful, versatile floor plan designed for today’s lifestyle.
As you step inside, you’re greeted by a flex room just off the entry, ideal for a formal dining space, home office, or whatever fits your needs. This flows seamlessly into the updated kitchen, which includes a breakfast nook and opens to the main living area. Just off the living room is a dedicated desk or home office area, perfect for remote work or study space.
Major updates include a brand-new roof (2022) and a new HVAC system installed in 2023, offering peace of mind and energy efficiency. The home also features a double attached garage with a storage room conveniently located off the garage.
Outside, enjoy a fully fenced chain-link backyard, a new covered outdoor patio, and space ideal for entertaining or relaxing.
A true standout feature is the 40x40 fully insulated shop building, complete with gas heat, a full bathroom, and a built-in bar, making it perfect for hobbies, entertaining, or extra workspace. The shop offers excellent access with a double overhead door on the south side and an additional door on the east side.
Located just minutes from the middle school, high school, Roye Park, and the golf course, this home offers convenience that’s hard to beat. With updates, space, and location all wrapped into one incredible property, this is a rare opportunity you won’t want to miss.
This home truly has it all—schedule your showing today!
Pending
Price cut: $25.1K (5/27)
$249,900
1303 NE H St, Stigler, OK 74462
3beds
1,456sqft
:
Get pre-qualified$1,567/mo
Single Family Residence
Built in 1980
0.47 Acres Lot
$-- Zestimate®
$172/sqft
$-- HOA
What's special
Fully fenced chain-link backyardThoughtful versatile floor planFully remodeled brick homeUpdated kitchenBreakfast nookLuxury vinyl plank flooringNew covered outdoor patio
- 192 days |
- 214 |
- 2 |
Zillow last checked:
Listing updated:
Listed by:
Mycah Boyd 918-636-2611,
RE/MAX Champion Land
Source: MLS Technology, Inc.,MLS#: 2601249 Originating MLS: MLS Technology
Originating MLS: MLS TechnologyFacts & features
Interior
Bedrooms & bathrooms
- Bedrooms: 3
- Bathrooms: 3
- Full bathrooms: 3
Heating
- Central, Gas
Cooling
- Central Air
Appliances
- Included: Dishwasher, Gas Water Heater, Oven, Range, Stove
- Laundry: Washer Hookup, Electric Dryer Hookup
Features
- Granite Counters, Ceiling Fan(s), Electric Oven Connection, Electric Range Connection
- Flooring: Laminate, Tile
- Windows: Vinyl
- Number of fireplaces: 1
- Fireplace features: Blower Fan, Other
Interior area
- Total structure area: 1,456
- Total interior livable area: 1,456 sqft
Property
Parking
- Total spaces: 2
- Parking features: Attached, Garage
- Attached garage spaces: 2
Features
- Levels: One
- Stories: 1
- Patio & porch: Covered, Porch
- Exterior features: Satellite Dish
- Pool features: None
- Fencing: Chain Link
Lot
- Size: 0.47 Acres
- Features: None
Details
- Additional structures: Workshop
- Parcel number: 102500002019000000
Construction
Type & style
- Home type: SingleFamily
- Architectural style: Ranch
- Property subtype: Single Family Residence
Materials
- Brick, Wood Frame
- Foundation: Slab
- Roof: Metal
Condition
- Year built: 1980
Utilities & green energy
- Sewer: Public Sewer
- Water: Public
- Utilities for property: Electricity Available, Natural Gas Available, Water Available
Community & HOA
Community
- Features: Sidewalks
- Security: No Safety Shelter, Security System Leased, Smoke Detector(s)
- Subdivision: Country Club Estates
HOA
- Has HOA: No
Location
- Region: Stigler
Financial & listing details
- Price per square foot: $172/sqft
- Annual tax amount: $1,595
- Date on market: 1/12/2026
- Cumulative days on market: 193 days
- Listing terms: Conventional,FHA,USDA Loan,VA Loan
Estimated market value
Not available
Estimated sales range
Not available
Not available
Price history
| Date | Event | Price |
|---|---|---|
| 7/23/2026 | Pending sale | $249,900$172/sqft |
Source:  MLS Technology, Inc. #2601249 Report a problem MLS Technology, Inc. #2601249 Report a problem | ||
| 5/27/2026 | Price change | $249,900-9.1%$172/sqft |
Source: MLS Technology, Inc. #2601249 Report a problem | ||
| 4/27/2026 | Price change | $275,000-6.8%$189/sqft |
Source: MLS Technology, Inc. #2601249 Report a problem | ||
| 2/20/2026 | Price change | $295,000-1.6%$203/sqft |
Source: MLS Technology, Inc. #2601249 Report a problem | ||
| 1/29/2026 | Price change | $299,900-7.7%$206/sqft |
Source: MLS Technology, Inc. #2601249 Report a problem | ||
| 1/12/2026 | Listed for sale | $324,900+132.1%$223/sqft |
Source: MLS Technology, Inc. #2601249 Report a problem | ||
| 3/21/2022 | Sold | $140,000-6.7%$96/sqft |
Source: MLS Technology, Inc. #2123889 Report a problem | ||
| 1/14/2022 | Pending sale | $150,000$103/sqft |
Source: MLS Technology, Inc. #2123889 Report a problem | ||
| 1/10/2022 | Listed for sale | $150,000$103/sqft |
Source: MLS Technology, Inc. #2123889 Report a problem | ||
| 9/30/2021 | Listing removed | -- |
Source: MLS Technology, Inc. #2123889 Report a problem | ||
| 9/20/2021 | Price change | $150,000+16.7%$103/sqft |
Source: MLS Technology, Inc. #2123889 Report a problem | ||
| 8/1/2021 | Pending sale | $128,500$88/sqft |
Source: MLS Technology, Inc. #2123889 Report a problem | ||
| 7/21/2021 | Listed for sale | $128,500$88/sqft |
Source: MLS Technology, Inc. #2123889 Report a problem | ||
Public tax history
Tax history is unavailable.
Monthly payment
Est. payment
Payment breakdown
Explore the cost of this home by adjusting the details. Changes won't be saved.Climate risks
Neighborhood: 74462
Nearby schools
GreatSchools rating
- 6/10Stigler Elementary SchoolGrades: PK-4Distance: 0.6 mi
- 6/10Stigler Middle SchoolGrades: 5-8Distance: 0.6 mi
- 6/10Stigler High SchoolGrades: 9-12Distance: 0.6 mi
Schools provided by the listing agent
- Elementary: Stigler
- High: Stigler
- District: Stigler - Sch Dist (37)
Source: MLS Technology, Inc.. This data may not be complete. We recommend contacting the local school district to confirm school assignments for this home.
- $185,8003 bd2 ba2.4k sqft1305 NW H St, Stigler, OK 74462Off Market
- $302,5004 bd3 ba2.4k sqft1301 NW H St, Stigler, OK 74462Off Market
- $4,881-- bd-- ba-- sqft1212 NW H St, Stigler, OK 74462Off Market
- $2,511-- bd-- ba-- sqft904 N Mimosa Dr, Stigler, OK 74462Off Market
- $130,2003 bd1 ba1.1k sqft1304 NW H St, Stigler, OK 74462Off Market
- $133,4003 bd2 ba1.3k sqft1302 NW H St, Stigler, OK 74462Off Market
- $--3 bd2 ba2.3k sqft1200 NW Mimosa Dr, Stigler, OK 74462Off Market
- $133,8003 bd2 ba1.5k sqft904 N Skyline Dr, Stigler, OK 74462Off Market
A local agent can set up tours, give advice and negotiate with sellers.
Similar homes
- $240,0003 bd2 ba1.6k sqft1108 Bermuda Dr, Stigler, OK 74462For Sale
 MLS ID #2621470, Justin Long, Property Solutions Real Estate. MLS Technology, Inc.
 - $265,0003 bd2 ba1.7k sqft1710 E Old Military Rd, Stigler, OK 74462For Sale
 MLS ID #2538119, Mycah Boyd, RE/MAX Champion Land. MLS Technology, Inc.
 - $299,9003 bd2 ba1.7k sqft2102 N Peaceful Ln, Stigler, OK 74462For Sale
 MLS ID #2619203, Mycah Boyd, RE/MAX Champion Land. MLS Technology, Inc.
 - $225,0003 bd2 ba1.6k sqft40005 S 4503rd Dr, Stigler, OK 74462For Sale
 MLS ID #2606267, Mycah Boyd, RE/MAX Champion Land. MLS Technology, Inc.
 - $330,0003 bd3 ba2.1k sqft203 NE H St, Stigler, OK 74462For SaleMLS ID #2603178, Pamela Brorsen, Eufaula Properties RE Group. MLS Technology, Inc.
- $289,9003 bd2 ba1.7k sqft2010 E Creek Side Rd, Stigler, OK 74462For SaleMLS ID #2606561, Mycah Boyd, RE/MAX Champion Land. MLS Technology, Inc.
- $289,9003 bd3 ba1.6k sqft2001 E Highland Ave, Stigler, OK 74462For SaleMLS ID #1088182, Kelsie Brock, O'Neal Real Estate. Western River Valley BOR
- $220,0003 bd2 ba1.4k sqft20619 E Highway 9 #D, Stigler, OK 74462For Sale By Owner
- $130,0003 bd1 ba1.5k sqft701 NW 3rd St, Stigler, OK 74462For SaleMLS ID #2621317, Tamara Watson, Cox Real Estate. MLS Technology, Inc.
- $174,9004 bd1 ba1.5k sqft30371 W County Road 1239d, Stigler, OK 74462For SaleMLS ID #2611327, Mycah Boyd, RE/MAX Champion Land. MLS Technology, Inc.
- $250,0004 bd2 ba1.9k sqft10174 N Sandridge Rd, Stigler, OK 74462For SaleMLS ID #2621523, Justin Long, Property Solutions Real Estate. MLS Technology, Inc.
- $125,0003 bd1 ba1.3k sqft203 NE C St, Stigler, OK 74462For SaleMLS ID #2624333, Sherry Hamby, McGraw, REALTORS. MLS Technology, Inc.
- $149,0002 bd2 ba1.7k sqft501 W Main St, Stigler, OK 74462For SaleMLS ID #2619247, David Apple, O'Neal Real Estate. MLS Technology, Inc.
- $265,0003 bd2 ba1.7k sqft809 N K St, Quinton, OK 74561For SaleMLS ID #2626647, Travis Pack, Keller Williams Market Pro. MLS Technology, Inc.
- $169,9003 bd2 ba1.6k sqft10650 W Highway 9, Stigler, OK 74462For SaleMLS ID #2620992, Billy Greenwood, Jr., RE/MAX Champion Land. MLS Technology, Inc.
- $174,9003 bd2 ba1.5k sqft110 N Old State Highway 2, Whitefield, OK 74472For SaleMLS ID #2624798, Mycah Boyd, RE/MAX Champion Land. MLS Technology, Inc.
- $220,0003 bd2 ba1.4k sqft711 E Iowa St, Whitefield, OK 74472For SaleMLS ID #2602454, Miranda Foster, C21/First Choice Realty. MLS Technology, Inc.
- $144,9003 bd2 ba1.4k sqft20425 P 9 B Dr, Stigler, OK 74462For SaleMLS ID #2603439, Morning Worthean, RE/MAX Champion Land. MLS Technology, Inc.
- $350,0004 bd2 ba2.1k sqft2004 E Trailwood St, Stigler, OK 74462For SaleMLS ID #2614799, Rachel Shaw, Keller Williams SEOK. MLS Technology, Inc.
- $184,9003 bd2 ba1.6k sqft106 E Elk St, Whitefield, OK 74472For SaleMLS ID #2619528, Mycah Boyd, RE/MAX Champion Land. MLS Technology, Inc.
