**Charming 3-Bedroom, 2-Bath Home in Whitefield, Oklahoma**
Discover the perfect blend of country living and modern convenience in this beautifully remodeled 3-bedroom, 2-bath home located in the picturesque community of Whitefield, Oklahoma. This property offers a serene atmosphere while being just a short drive away from all essential amenities.
As you approach the home, you'll be greeted by a welcoming covered front porch, ideal for morning coffee or evening relaxation. Inside, the thoughtfully designed split floor plan ensures privacy and comfort, with the master bedroom on one side featuring an exquisite walk-in shower in the ensuite bathroom. On the opposite side, you'll find two additional bedrooms along with a full bath that boasts a luxurious Jacuzzi tub, perfect for unwinding after a long day. Each bedroom also includes generous walk-in closets, providing ample storage space for all your needs.
The spacious laundry room adds to the functionality of the home, making chores a breeze. The kitchen is equipped with essential appliances, including a gas stove, refrigerator, and dishwasher, all of which will convey with the property, making it move-in ready.
Step outside, and you'll find yourself on a generous half-acre lot, complete with a storage building in the back for all your tools and outdoor equipment.
This property is perfect for families or anyone looking for a peaceful retreat without sacrificing convenience. With its blend of space, comfort, and a prime location, this home has a lot to offer. Don't miss out on the opportunity to make it yours!
Pending
$184,900
106 E Elk St, Whitefield, OK 74472
3beds
1,624sqft
Single Family Residence
Built in 1986
0.5 Acres Lot
$-- Zestimate®
$114/sqft
$-- HOA
What's special
Generous half-acre lotWelcoming covered front porchMaster bedroomSpacious laundry room
- 140 days
- 125
- 11
Zillow last checked:
Listing updated:
Listed by:
Mycah Boyd 918-636-2611,
RE/MAX Champion Land
Source: MLS Technology, Inc.,MLS#: 2619528 Originating MLS: MLS Technology
Originating MLS: MLS TechnologyFacts & features
Interior
Bedrooms & bathrooms
- Bedrooms: 3
- Bathrooms: 2
- Full bathrooms: 2
Heating
- Central, Electric
Cooling
- Central Air
Appliances
- Included: Dishwasher, Electric Water Heater, Gas Water Heater, Oven, Range, Refrigerator, Stove
- Laundry: Washer Hookup, Electric Dryer Hookup
Features
- High Speed Internet, Laminate Counters, Ceiling Fan(s), Electric Oven Connection, Gas Range Connection
- Flooring: Carpet, Laminate
- Windows: Aluminum Frames
- Has fireplace: No
Interior area
- Total structure area: 1,624
- Total interior livable area: 1,624 sqft
Property
Accessibility
- Accessibility features: Accessible Doors
Features
- Levels: One
- Stories: 1
- Patio & porch: Covered, Porch
- Pool features: None
- Fencing: Chain Link
Lot
- Size: 0.5 Acres
- Features: Mature Trees
Details
- Additional structures: Shed(s)
- Parcel number: 600100025004000000
Construction
Type & style
- Home type: SingleFamily
- Property subtype: Single Family Residence
Materials
- HardiPlank Type, Wood Frame
- Foundation: Slab
- Roof: Asphalt,Fiberglass
Condition
- Year built: 1986
Utilities & green energy
- Sewer: Public Sewer
- Water: Public
- Utilities for property: Electricity Available, Natural Gas Available, Water Available
Green energy
- Energy efficient items: Insulation
Community & HOA
Community
- Features: Sidewalks
- Security: No Safety Shelter, Smoke Detector(s)
- Subdivision: Haskell Co Unplatted
HOA
- Has HOA: No
Location
- Region: Whitefield
Financial & listing details
- Price per square foot: $114/sqft
- Tax assessed value: $94,317
- Annual tax amount: $798
- Date on market: 6/3/2026
- Cumulative days on market: 496 days
- Listing terms: Conventional,FHA,USDA Loan,VA Loan
Estimated market value
Not available
Estimated sales range
Not available
Not available
Price history
| Date | Event | Price |
|---|---|---|
| 10/12/2026 | Pending sale | $184,900$114/sqft |
Source:  MLS Technology, Inc. #2619528 Report a problem MLS Technology, Inc. #2619528 Report a problem | ||
| 6/3/2026 | Listed for sale | $184,900$114/sqft |
Source: MLS Technology, Inc. #2619528 Report a problem | ||
| 6/2/2026 | Listing removed | $184,900$114/sqft |
Source: MLS Technology, Inc. #2525059 Report a problem | ||
| 4/27/2026 | Listed for sale | $184,900-5.1%$114/sqft |
Source: MLS Technology, Inc. #2525059 Report a problem | ||
| 8/1/2025 | Price change | $194,900-2.5%$120/sqft |
Source: MLS Technology, Inc. #2525059 Report a problem | ||
| 6/12/2025 | Listed for sale | $199,900+568.6%$123/sqft |
Source: MLS Technology, Inc. #2525059 Report a problem | ||
| 10/20/2012 | Listing removed | $29,900$18/sqft |
Source: United Country Report a problem | ||
| 9/13/2012 | Price change | $29,900-33.6%$18/sqft |
Source: United Country Report a problem | ||
| 8/10/2012 | Price change | $45,000-5.5%$28/sqft |
Source: United Country Report a problem | ||
| 6/16/2012 | Price change | $47,600-5.3%$29/sqft |
Source: United Country Report a problem | ||
| 5/18/2012 | Price change | $50,255-5%$31/sqft |
Source: United Country Report a problem | ||
| 4/18/2012 | Listed for sale | $52,900$33/sqft |
Source: United Country Report a problem | ||
Public tax history
| Year | Property taxes | Tax assessment |
|---|---|---|
| 2025 | $799 +102.3% | $10,375 +102.4% |
| 2024 | $395 +5.1% | $5,126 +5% |
| 2023 | $376 | $4,882 |
| 2022 | $376 | $4,882 |
| 2021 | $376 +0% | $4,882 |
| 2020 | $376 -3.4% | $4,882 -2.8% |
| 2019 | $389 -6.1% | $5,021 -6% |
| 2017 | $414 +2.7% | $5,339 +2.7% |
| 2016 | $403 +4.8% | $5,198 +5% |
| 2015 | $385 -0.5% | $4,950 |
| 2014 | $387 +1.5% | $4,950 |
| 2013 | $381 | $4,950 |
| 2012 | $381 | $4,950 |
| 2011 | $381 | $4,950 |
| 2010 | $381 | $4,950 |
| 2009 | $381 -0.6% | $4,950 |
| 2008 | $383 -0.1% | $4,950 |
| 2007 | $384 | $4,950 |
Find assessor info on the county website
Monthly payment
Est. payment
Payment breakdown
Explore the cost of this home by adjusting the details. Changes won't be saved.Climate risks
Neighborhood: 74472
Nearby schools
Schools provided by the listing agent
- Elementary: Stigler
- High: Stigler
- District: Stigler - Sch Dist (37)
Source: MLS Technology, Inc.. This data may not be complete. We recommend contacting the local school district to confirm school assignments for this home.
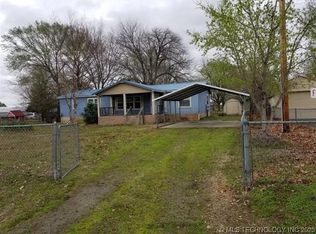
Similar homes
- $215,0003 bd2 ba1.4k sqft711 E Iowa St, Whitefield, OK 74472For Sale
 MLS ID #2602454, Miranda Foster, C21/First Choice Realty. MLS Technology, Inc.
 - $159,9003 bd2 ba1.6k sqft10650 W Highway 9, Stigler, OK 74462For Sale
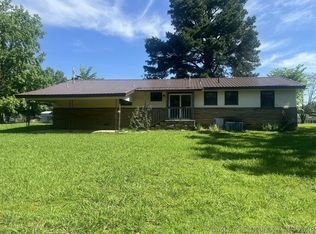 MLS ID #2620992, Billy Greenwood, Jr., RE/MAX Champion Land. MLS Technology, Inc.
 - $159,5003 bd2 ba1.9k sqft203 W Hanover St, Hoyt, OK 74472For Sale
 MLS ID #2604119, Jeremy Grumbles, Eufaula Properties RE Group. MLS Technology, Inc.
 - $165,0003 bd2 ba2.1k sqft30248 S Highway 2, Stigler, OK 74462For Sale
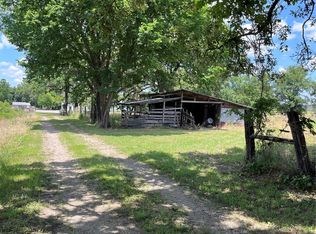 MLS ID #2621363, Tamara Watson, Cox Real Estate. MLS Technology, Inc.
