Welcome to this beautifully crafted custom-built home completed in 2025, offering modern design, energy efficiency, and thoughtful details throughout. Situated on a generous half-acre lot, this property blends comfort, functionality, and style in a peaceful setting.
Step inside to an inviting open-concept kitchen and living area designed for everyday living and entertaining. The kitchen features warm butcher block countertops and a clean, custom finish that flows seamlessly into the main living space, creating a bright and welcoming atmosphere.
This home offers two oversized bedrooms, both designed with exceptional space in mind. The primary suite is a true retreat, featuring a spacious layout and a private en-suite bathroom complete with a separate shower and soaking tub for ultimate relaxation.
Additional highlights include a large laundry room, custom finishes throughout, and energy-efficient construction designed to keep comfort and utility in balance year-round.
Outside, enjoy a durable metal siding exterior paired with a covered front porch perfect for morning coffee or evening unwinding. The home also features a two-car attached carport, adding both convenience and protection.
If you’re looking for a brand-new, low-maintenance home with custom touches and room to breathe, this one checks all the boxes.
For sale
$189,900
4 N King St, Kinta, OK 74552
2beds
1,200sqft
Single Family Residence
Built in 2025
0.5 Acres Lot
$-- Zestimate®
$158/sqft
$-- HOA
What's special
Private en-suite bathroomCustom finishes throughoutBright and welcoming atmosphereGenerous half-acre lotSpacious layoutDurable metal siding exteriorTwo oversized bedrooms
- 140 days
- 73
- 6
Zillow last checked:
Listing updated:
Listed by:
Mycah Boyd 918-636-2611,
RE/MAX Champion Land
Source: MLS Technology, Inc.,MLS#: 2620140 Originating MLS: MLS Technology
Originating MLS: MLS TechnologyFacts & features
Interior
Bedrooms & bathrooms
- Bedrooms: 2
- Bathrooms: 2
- Full bathrooms: 2
Heating
- Central, Electric
Cooling
- Central Air
Appliances
- Included: Dishwasher, Electric Water Heater, Oven, Range, Refrigerator, Stove
- Laundry: Washer Hookup, Electric Dryer Hookup
Features
- Butcher Block Counters, High Speed Internet, Ceiling Fan(s), Electric Oven Connection, Electric Range Connection
- Flooring: Vinyl
- Windows: Vinyl
- Has fireplace: No
Interior area
- Total structure area: 1,200
- Total interior livable area: 1,200 sqft
Property
Parking
- Total spaces: 2
- Parking features: Carport, Garage Faces Side
- Garage spaces: 2
- Has carport: Yes
Accessibility
- Accessibility features: Accessible Doors, Accessible Entrance
Features
- Levels: One
- Stories: 1
- Patio & porch: Covered, Porch
- Pool features: None
- Fencing: None
Lot
- Size: 0.5 Acres
- Features: Corner Lot
Details
- Additional structures: None
- Parcel number: 300100008004000000
Construction
Type & style
- Home type: SingleFamily
- Property subtype: Single Family Residence
Materials
- Other, Wood Frame
- Foundation: Slab
- Roof: Metal
Condition
- Year built: 2025
Utilities & green energy
- Sewer: Public Sewer
- Water: Public
- Utilities for property: Electricity Available, Water Available
Community & HOA
Community
- Features: Sidewalks
- Security: No Safety Shelter, Smoke Detector(s)
- Subdivision: Haskell Co Unplatted
HOA
- Has HOA: No
Location
- Region: Kinta
Financial & listing details
- Price per square foot: $158/sqft
- Annual tax amount: $1,106
- Date on market: 6/1/2026
- Cumulative days on market: 37 days
- Listing terms: Conventional,FHA,USDA Loan,VA Loan
Estimated market value
Not available
Estimated sales range
Not available
Not available
Price history
| Date | Event | Price |
|---|---|---|
| 6/2/2026 | Listed for sale | $189,900$158/sqft |
Source:  MLS Technology, Inc. #2620140 Report a problem MLS Technology, Inc. #2620140 Report a problem | ||
Public tax history
Tax history is unavailable.
Monthly payment
Est. payment
Payment breakdown
Explore the cost of this home by adjusting the details. Changes won't be saved.Climate risks
Neighborhood: 74552
Nearby schools
Schools provided by the listing agent
- Elementary: Kinta
- Middle: Kinta
- High: Kinta
- District: Kinta - Sch Dist (35)
Source: MLS Technology, Inc.. This data may not be complete. We recommend contacting the local school district to confirm school assignments for this home.

Similar homes
- $149,9003 bd1 ba1.4k sqft203 W 3rd St, Kinta, OK 74552For Sale
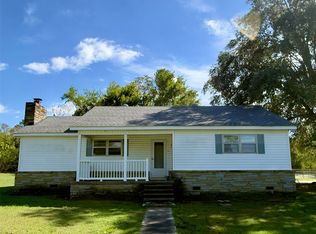 MLS ID #2637973, Pamela Thomas, Platinum Realty, LLC.. MLS Technology, Inc.
 - $195,0003 bd2 ba1.6k sqft705 W Caddo Ave, Wilburton, OK 74578For Sale
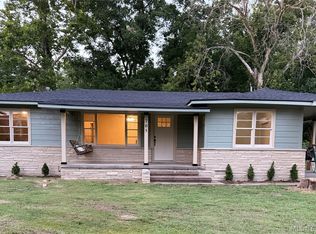 MLS ID #2625463, Heidi McAlester, United County J-Mack Realty. MLS Technology, Inc.
 - $159,9003 bd2 ba1.6k sqft10650 W Highway 9, Stigler, OK 74462For Sale
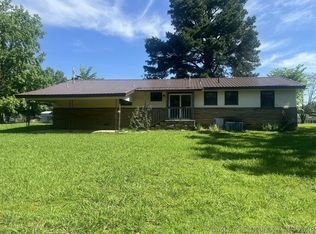 MLS ID #2620992, Billy Greenwood, Jr., RE/MAX Champion Land. MLS Technology, Inc.
 - $199,9003 bd2 ba1.2k sqft11481 W County Road 1250 #A, Stigler, OK 74462For Sale
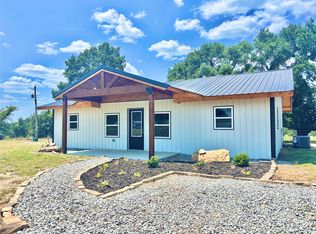 MLS ID #2628988, Mycah Boyd, RE/MAX Champion Land. MLS Technology, Inc.
