This beautifully renovated 3-bedroom, 2-bathroom home in Wilburton, Oklahoma, is move-in ready and waiting for its new owners. Situated on a spacious lot near local schools, this home has been completely remodeled from the floors to the roof, offering the perfect blend of classic charm and modern updates.
Inside, you'll find refinished hardwood floors, fresh paint throughout, and an all-new kitchen and bathrooms. The kitchen features brand-new cabinets, butcher block countertops, and a full suite of new appliances, including a dishwasher. A large laundry room provides added convenience, while the generously sized bedrooms offer comfortable living space. The primary suite includes a spacious walk-in closet, and both bathrooms have been completely updated with stylish new fixtures and beautiful walk-in showers.
Comfort is ensured year-round with new mini-split heating and air conditioning systems installed throughout the home.
The exterior has also been fully updated with fresh paint and a brand-new roof. The large yard is shaded by mature trees and includes a functional storm shelter, a carport, and a storage shed that's perfect for lawn equipment and extra storage.
If you're looking for a fully renovated home in a great location, this Wilburton property is one you won't want to miss this one!
For sale
$195,000
705 W Caddo Ave, Wilburton, OK 74578
3beds
1,600sqft
Single Family Residence
Built in 1965
0.38 Acres Lot
$-- Zestimate®
$122/sqft
$-- HOA
What's special
Functional storm shelterFresh paint throughoutAll-new kitchenGenerously sized bedroomsBeautiful walk-in showersSpacious lotRefinished hardwood floors
- 35 days |
- 318 |
- 20 |
Likely to sell faster than
Zillow last checked:
Listing updated:
Listed by:
Heidi McAlester 918-465-7382,
United County J-Mack Realty
Source: MLS Technology, Inc.,MLS#: 2625463 Originating MLS: MLS Technology
Originating MLS: MLS TechnologyFacts & features
Interior
Bedrooms & bathrooms
- Bedrooms: 3
- Bathrooms: 2
- Full bathrooms: 2
Heating
- Ductless, Electric
Cooling
- 3+ Units
Appliances
- Included: Dishwasher, Electric Water Heater, Other, Oven, Range, Stove
- Laundry: Electric Dryer Hookup
Features
- Butcher Block Counters, Other, Electric Range Connection
- Flooring: Hardwood
- Windows: Aluminum Frames
- Basement: Crawl Space
- Has fireplace: No
Interior area
- Total structure area: 1,600
- Total interior livable area: 1,600 sqft
Property
Parking
- Total spaces: 1
- Parking features: Carport
- Garage spaces: 1
- Has carport: Yes
Features
- Levels: One
- Stories: 1
- Patio & porch: Covered, Other, Porch
- Pool features: None
- Fencing: Chain Link
Lot
- Size: 0.38 Acres
- Features: Mature Trees
Details
- Additional structures: Shed(s)
- Parcel number: 100100130007000000
Construction
Type & style
- Home type: SingleFamily
- Property subtype: Single Family Residence
Materials
- Stone Veneer, Wood Siding, Wood Frame
- Foundation: Crawlspace
- Roof: Asphalt,Fiberglass
Condition
- Year built: 1965
Utilities & green energy
- Sewer: Public Sewer
- Water: Public
- Utilities for property: Electricity Available, Natural Gas Available, Water Available
Green energy
- Energy efficient items: Other
Community & HOA
Community
- Features: Sidewalks
- Security: Storm Shelter
- Subdivision: Wilburton Subs
HOA
- Has HOA: No
Location
- Region: Wilburton
Financial & listing details
- Price per square foot: $122/sqft
- Tax assessed value: $37,631
- Annual tax amount: $436
- Date on market: 7/12/2026
- Cumulative days on market: 35 days
- Listing terms: Conventional,FHA,USDA Loan,VA Loan
Estimated market value
Not available
Estimated sales range
Not available
$1,299/mo
Price history
| Date | Event | Price |
|---|---|---|
| 7/12/2026 | Listed for sale | $195,000$122/sqft |
Source:  MLS Technology, Inc. #2625463 Report a problem MLS Technology, Inc. #2625463 Report a problem | ||
Public tax history
| Year | Property taxes | Tax assessment |
|---|---|---|
| 2025 | $426 -4.5% | $4,214 -4.7% |
| 2024 | $446 +0.7% | $4,424 |
| 2023 | $443 +0.5% | $4,424 |
| 2022 | $441 -0.7% | $4,424 |
| 2021 | $444 +3.7% | $4,424 +2.5% |
| 2020 | $428 +2.7% | $4,315 +2.7% |
| 2019 | $417 +10.7% | $4,202 +10.2% |
| 2017 | $377 +3.6% | $3,812 +5% |
| 2016 | $364 | $3,630 +5% |
| 2015 | -- | $3,457 |
| 2014 | -- | $3,457 |
| 2013 | $294 +0.1% | $3,457 |
| 2012 | $293 +0.6% | $3,457 |
| 2011 | $292 -3.1% | $3,457 |
| 2010 | $301 +4.1% | $3,457 |
| 2009 | $289 -1.3% | $3,457 |
| 2008 | $293 +64.6% | $3,457 |
| 2007 | $178 | $3,457 |
Find assessor info on the county website
Monthly payment
Est. payment
Payment breakdown
Explore the cost of this home by adjusting the details. Changes won't be saved.Climate risks
Neighborhood: 74578
Nearby schools
GreatSchools rating
- 7/10Wilburton Elementary SchoolGrades: PK-5Distance: 0.3 mi
- 6/10Wilburton Middle SchoolGrades: 6-8Distance: 0.2 mi
- 6/10Wilburton High SchoolGrades: 9-12Distance: 0.3 mi
Schools provided by the listing agent
- Elementary: Wilburton
- High: Wilburton
- District: Wilburton - Sch Dist (E7)
Source: MLS Technology, Inc.. This data may not be complete. We recommend contacting the local school district to confirm school assignments for this home.
- $59,9003 bd2 ba1.7k sqft703 W Caddo Ave, Wilburton, OK 74578Foreclosure

- $16,546-- bd-- ba-- sqft707 W Caddo Ave, Wilburton, OK 74578Off Market
- $139,0004 bd3 ba1.6k sqft605 L Wray Rd, Wilburton, OK 74578Off Market
- $62,6002 bd2 ba752 sqft702 W Caddo Ave, Wilburton, OK 74578Off Market
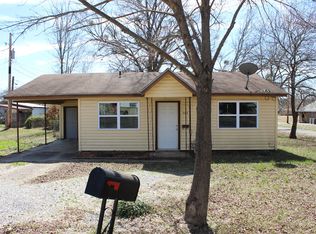
- $4,884-- bd-- ba-- sqft708 W Durant Ave, Wilburton, OK 74578Off Market
- $108,7002 bd1 ba1.6k sqft701 W Caddo Ave, Wilburton, OK 74578Off Market
- $92,2003 bd2 ba1.2k sqft408 NW 7th St, Wilburton, OK 74578Off Market
- $269,2003 bd2 ba2k sqft202 Center Point Rd, Wilburton, OK 74578Off Market
A local agent can set up tours, give advice and negotiate with sellers.
A local lender can help you make sure your offer is ready when you are.
Similar homes
- $210,0003 bd3 ba2.2k sqft408 W Blair Ave, Wilburton, OK 74578For Sale
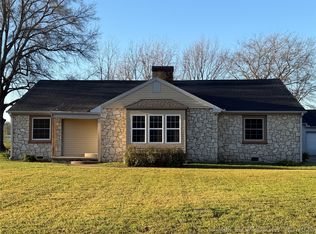 MLS ID #2610057, Heidi McAlester, United County J-Mack Realty. MLS Technology, Inc.
 - $180,0003 bd2 ba1.8k sqft605 W Blair Ave, Wilburton, OK 74578For Sale
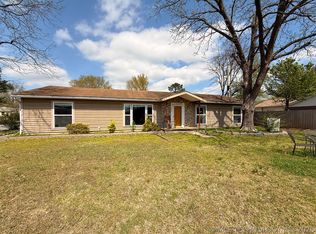 MLS ID #2608842, Sallye Biles, Heart Land Pro Realty L.L.C. MLS Technology, Inc.
 - $224,5003 bd2 ba1.6k sqft519 E #S, Wilburton, OK 74578For Sale
 MLS ID #11578146, Betty Green, Talihina Realty. My State MLS
 - $215,0003 bd3 ba1.6k sqft62 SE Highway 1, Wilburton, OK 74578For Sale
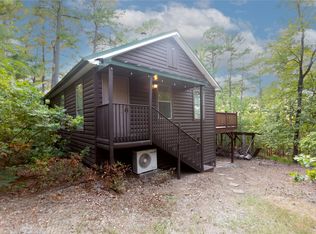 MLS ID #2629447, Siera Elliott, Keller Williams SEOK. MLS Technology, Inc.
 - $125,0003 bd2 ba1.5k sqft501 E Ada Ave, Wilburton, OK 74578For SaleMLS ID #2623013, Heidi McAlester, United County J-Mack Realty. MLS Technology, Inc.
- $120,0003 bd2 ba1.2k sqft515 SW Highway 2, Wilburton, OK 74578For SaleMLS ID #2618000, Jessica R. Hackler, First Realty Inc. MLS Technology, Inc.
- $255,0003 bd2 ba1.7k sqft1522 NW Center Point Rd, Wilburton, OK 74578For SaleMLS ID #2623425, Siera Elliott, Keller Williams SEOK. MLS Technology, Inc.
- $139,0003 bd2 ba1.2k sqft3518 SE 1007th Ave, Wilburton, OK 74578For SaleMLS ID #11365148, Betty Green, Talihina Realty. My State MLS
- $225,0003 bd1 ba1.3k sqft2094 Hartshorne Adamson Rd, Hartshorne, OK 74547For SaleMLS ID #2630247, Jessica R. Hackler, First Realty Inc. MLS Technology, Inc.
- $199,9993 bd2 ba1.8k sqft102 N 3rd St, Hartshorne, OK 74547For SaleMLS ID #2619315, Tonya Larkin, Eufaula Lakeshore Realty. MLS Technology, Inc.
- $121,900-- bd1 ba1.8k sqft801 E Main St, Wilburton, OK 74578For SaleMLS ID #11629407, Tanner Coffee, Crown & Key Realty. My State MLS
- $205,0004 bd3 ba2.3k sqft11183 SE 222nd Rd, Buffalo Valley, OK 74571For SaleMLS ID #1090673, Elizabeth Jones, Cardenas & Associates Realty LLC. Western River Valley BOR
- $260,0003 bd2 ba1.4k sqft3647 SE State Highway 63 St, Talihina, OK 74571For SaleMLS ID #2618558, Joe M. McAlester, United County J-Mack Realty. MLS Technology, Inc.
- $100,0003 bd1 ba989 sqft125 W Durant St, Bennington, OK 74723For SaleMLS ID #2546441, Kimberly Bretz, American Dream Realty. MLS Technology, Inc.
- $199,0003 bd1 ba1.7k sqft13695 NE 173rd Rd, Red Oak, OK 74563For SaleMLS ID #2612850, Trina R. Ward, RE/MAX Champion Land. MLS Technology, Inc.
- $170,0003 bd2 ba1.5k sqft10074 E Us Highway 270, McAlester, OK 74501For SaleMLS ID #2609214, Madison Hutchins, Next Home Professionals. MLS Technology, Inc.
- $245,0003 bd2 ba1.7k sqft166 Wade Rd, Hartshorne, OK 74547For SaleMLS ID #11877373, Ashley Riley, Realty ONE Group Reliance. My State MLS
- $265,0003 bd2 ba1.7k sqft809 N K St, Quinton, OK 74561For SaleMLS ID #2626647, Travis Pack, Keller Williams Market Pro. MLS Technology, Inc.
- $189,9002 bd2 ba1.2k sqft4 N King St, Kinta, OK 74552For SaleMLS ID #2620140, Mycah Boyd, RE/MAX Champion Land. MLS Technology, Inc.
- $245,0003 bd2 ba1.8k sqft2696 Russellville Rd, Quinton, OK 74561For SaleMLS ID #2625432, Sally D Roberts, First Realty Inc. MLS Technology, Inc.
