Discover a move-in property designed for comfort and convenience! The main house offers fresh paint, new floor covering,and an oversized attached two-car garage with shop space and a large 3 room separate work shop with cement floor, wood heat and electricity. A covered handicap-accessible ramp leads directly to the back door of the house. Inside the spacious living room provides plenty of space for family gatherings and can easily double as a dining area. Step outside to a private patio and a large storm cellar, perfectly positioned between the main house and the ( rental)second house. The rental home, built in 2003, is ideal for guest or rental income. It features 2 bedrooms, 2 baths, a spacious walk-in closet, appliances, separate laundry room, and a welcoming full-length front porch. With low-maintenance vinyl siding and a durable shingled roof, this home is built to last. Two homes, on property-perfect for multi-generational living,guest accommodations,or extra income potential.
For sale
$224,500
519 E #S, Wilburton, OK 74578
3beds
1,640sqft
Single Family Residence
Built in 1960
1.38 Acres Lot
$-- Zestimate®
$137/sqft
$-- HOA
What's special
Shop spacePrivate patioCovered handicap-accessible rampLarge storm cellarFresh paintFull-length front porchOversized attached two-car garage
- 346 days
- 62
- 2
Zillow last checked:
Listing updated:
Listed by:
Betty Green 918-448-3479,
Talihina Realty
Source: My State MLS,MLS#: 11578146
Facts & features
Interior
Bedrooms & bathrooms
- Bedrooms: 3
- Bathrooms: 2
- Full bathrooms: 2
Rooms
- Room types: Dining Room, Kitchen, Laundry Room, Living Room, Master Bedroom, Private Guest Room
Kitchen
- Features: Pass-Through, Laminate Counters
Basement
- Area: 0
Heating
- Propane, Forced Air, Heat Pump
Cooling
- Central
Features
- Flooring: Carpet, Laminate
- Has basement: No
- Has fireplace: No
Interior area
- Total structure area: 1,640
- Total interior livable area: 1,640 sqft
- Finished area above ground: 1,640
Property
Parking
- Total spaces: 2
- Parking features: Driveway, Attached
- Garage spaces: 2
- Has uncovered spaces: Yes
Accessibility
- Accessibility features: Handicap
Features
- Patio & porch: Covered Porch, Open Porch
- Exterior features: Utilities
- Fencing: Fenced
- Has view: Yes
- View description: Street
Lot
- Size: 1.38 Acres
- Features: Trees
Details
- Additional structures: Workshop
- Lease amount: $0
Construction
Type & style
- Home type: SingleFamily
- Architectural style: Ranch
- Property subtype: Single Family Residence
Materials
- Frame, Aluminum Siding
- Roof: Metal
Condition
- New construction: No
- Year built: 1960
- Major remodel year: 2025
Utilities & green energy
- Electric: Amps(0)
- Sewer: Private Septic
- Water: Municipal
Community & HOA
HOA
- Has HOA: No
Location
- Region: Wilburton
Financial & listing details
- Price per square foot: $137/sqft
- Annual tax amount: $424
- Date on market: 9/20/2025
- Date available: 09/20/2025
- Listing agreement: Exclusive
Estimated market value
Not available
Estimated sales range
Not available
$1,300/mo
Price history
| Date | Event | Price |
|---|---|---|
| 5/12/2026 | Price change | $224,500-4.3%$137/sqft |
Source: My State MLS #11578146 Report a problem | ||
| 9/20/2025 | Listed for sale | $234,500$143/sqft |
Source: My State MLS #11578146 Report a problem | ||
Public tax history
Tax history is unavailable.
Monthly payment
Est. payment
Payment breakdown
Explore the cost of this home by adjusting the details. Changes won't be saved.Climate risks
Neighborhood: 74578

Similar homes
- $210,0003 bd3 ba2.2k sqft408 W Blair Ave, Wilburton, OK 74578For Sale
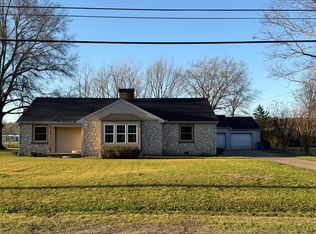 United Country
 - $195,0003 bd2 ba1.6k sqft705 W Caddo Ave, Wilburton, OK 74578For Sale
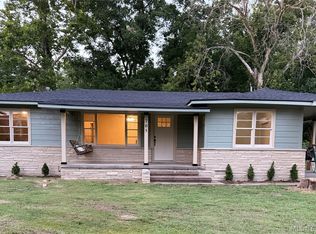 MLS ID #2625463, Heidi McAlester, United County J-Mack Realty. MLS Technology, Inc.
 - $255,0003 bd2 ba1.7k sqft1522 NW Center Point Rd, Wilburton, OK 74578For Sale
 MLS ID #2623425, Siera Elliott, Keller Williams SEOK. MLS Technology, Inc.
 - $215,0003 bd3 ba1.6k sqft62 SE Highway 1, Wilburton, OK 74578For Sale
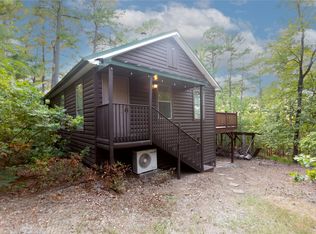 MLS ID #2629447, Siera Elliott, Keller Williams SEOK. MLS Technology, Inc.
