Peaceful Country Home Near Robbers Cave State Park
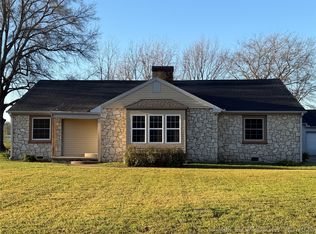
Located in scenic southeastern Oklahoma near Wilburton and Robbers Cave State Park, this brick country home sits on approximately 2 acres and offers the peaceful setting many buyers are looking for.
Situated near the end of a quiet county road, the property provides a sense of privacy and tranquility. The short drive through the beautiful surroundings of Robbers Cave State Park adds to the peaceful country-living experience.
Built in 1999, the spacious brick home features generously sized rooms and two living areas, including one with a fireplace. The home is in good condition and ready for its new owners to make it their own. The roof has been updated in recent years, providing an added benefit for the next homeowner.
Additional improvements include a separate storage area with a safe room in the back. This versatile space could be used for storage, a workshop, hobbies, or other projects.
Outdoor enthusiasts will appreciate the property's proximity to Robbers Cave State Park, known for its scenic hiking trails, hunting opportunities, and lakes for fishing, including trout fishing during the appropriate season. Whether you enjoy exploring the outdoors, fishing, hunting, or simply relaxing in a peaceful country setting, this location offers plenty of opportunities to enjoy the Oklahoma lifestyle.
If you're looking for room to spread out, a quiet setting, and easy access to some of southeastern Oklahoma's most beautiful outdoor recreation, this property is ready for you to call home.
For sale
$330,000
5026 NW Ash Creek Rd, Wilburton, OK 74578
3beds
2,282sqft
Single Family Residence
Built in 1999
2.23 Acres Lot
$303,500 Zestimate®
$145/sqft
$-- HOA
What's special
Brick country homeSpacious brick homeGenerously sized roomsQuiet county road
- 53 days
- 225
- 5
Likely to sell faster than
Zillow last checked:
Listing updated:
Listed by:
Heidi McAlester 918-465-7382,
United County J-Mack Realty
Source: MLS Technology, Inc.,MLS#: 2631803 Originating MLS: MLS Technology
Originating MLS: MLS TechnologyFacts & features
Interior
Bedrooms & bathrooms
- Bedrooms: 3
- Bathrooms: 2
- Full bathrooms: 2
Heating
- Central, Electric
Cooling
- Central Air
Appliances
- Included: Electric Water Heater, Other, Oven, Range, Refrigerator, Stove
Features
- Granite Counters, Other
- Flooring: Tile
- Windows: Vinyl
- Number of fireplaces: 1
- Fireplace features: Wood Burning
Interior area
- Total structure area: 2,282
- Total interior livable area: 2,282 sqft
Property
Features
- Levels: One
- Stories: 1
- Patio & porch: Covered, Porch
- Exterior features: Other
- Pool features: None
- Fencing: None
Lot
- Size: 2.23 Acres
- Features: Other
Details
- Additional structures: Storage
- Parcel number: 00001006N18E201400
Construction
Type & style
- Home type: SingleFamily
- Property subtype: Single Family Residence
Materials
- Brick, Wood Frame
- Foundation: Slab
- Roof: Asphalt,Fiberglass
Condition
- Year built: 1999
Utilities & green energy
- Sewer: Septic Tank
- Water: Rural
- Utilities for property: Electricity Available, Water Available
Community & HOA
Community
- Security: Safe Room Exterior
- Subdivision: Latimer Co Unplatted
HOA
- Has HOA: No
Location
- Region: Wilburton
Financial & listing details
- Price per square foot: $145/sqft
- Tax assessed value: $147,522
- Annual tax amount: $1,569
- Date on market: 8/26/2026
- Cumulative days on market: 36 days
- Listing terms: Conventional,FHA,VA Loan
Estimated market value
$303,500
$288,000 - $319,000
$1,500/mo
Price history
| Date | Event | Price |
|---|---|---|
| 8/26/2026 | Listed for sale | $330,000$145/sqft |
Source:  MLS Technology, Inc. #2631803 Report a problem MLS Technology, Inc. #2631803 Report a problem | ||
Public tax history
| Year | Property taxes | Tax assessment |
|---|---|---|
| 2025 | $1,569 +3.5% | $16,523 +3% |
| 2024 | $1,516 +0.7% | $16,041 |
| 2023 | $1,506 +7% | $16,041 +6.1% |
| 2022 | $1,407 +2.4% | $15,120 +3% |
| 2021 | $1,373 -1% | $14,680 +5% |
| 2020 | $1,388 +5% | $13,981 +5% |
| 2019 | $1,322 +18.2% | $13,314 +8.1% |
| 2017 | $1,118 +1.8% | $12,311 +3% |
| 2016 | $1,098 | $11,952 +6.5% |
| 2015 | -- | $11,221 |
| 2014 | $866 -0.2% | $11,221 |
| 2013 | $868 +0.1% | $11,221 |
| 2012 | $867 +7.6% | $11,221 +6.4% |
| 2011 | $806 -3.1% | $10,549 |
| 2010 | $831 +4.1% | $10,549 |
| 2009 | $798 -1.3% | $10,549 |
| 2008 | $809 +17% | $10,549 |
| 2007 | $691 | $10,549 |
Find assessor info on the county website
Monthly payment
Est. payment
Payment breakdown
Explore the cost of this home by adjusting the details. Changes won't be saved.Climate risks
Neighborhood: 74578
Nearby schools
Schools provided by the listing agent
- Elementary: Wilburton
- High: Wilburton
- District: Wilburton - Sch Dist (E7)
Source: MLS Technology, Inc.. This data may not be complete. We recommend contacting the local school district to confirm school assignments for this home.
- $60,5543 bd2 ba1.2k sqft4972 NW Ash Creek Rd, Wilburton, OK 74578Off Market
- $10,577-- bd-- ba-- sqft5026 NW Ash Creek Rd, Wilburton, OK 74578Off Market
- $165,3003 bd2 ba1.4k sqft5200 NW Ash Creek Rd, Wilburton, OK 74578Off Market
- $222,4004 bd2 ba1.9k sqft5025 NW Ash Creek Rd, Wilburton, OK 74578Off Market
Similar homes
- $299,0003 bd2 ba1.9k sqft103 Center Point Rd, Wilburton, OK 74578For Sale
 United Country
 - $255,0003 bd2 ba1.7k sqft1522 NW Center Point Rd, Wilburton, OK 74578For Sale
 MLS ID #2623425, Siera Elliott, Keller Williams SEOK. MLS Technology, Inc.
 - $174,0003 bd2 ba1.5k sqft801 W Durant Ave, Wilburton, OK 74578For Sale
 United Country
 - $199,0003 bd3 ba2.2k sqft408 W Blair Ave, Wilburton, OK 74578For Sale
 MLS ID #2635358, Heidi McAlester, United County J-Mack Realty. MLS Technology, Inc.
